
6944 Ellingham Cir, Alexandria, VA 22315
What This Apartment Offers
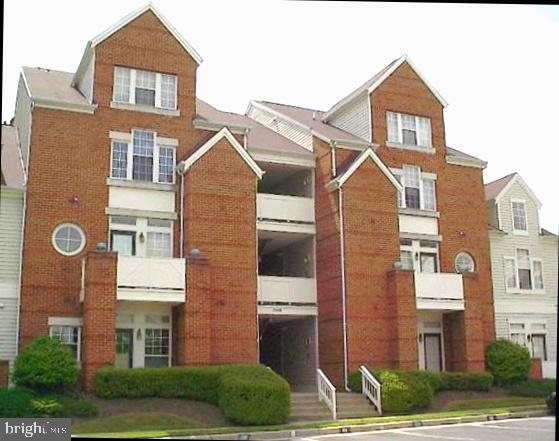
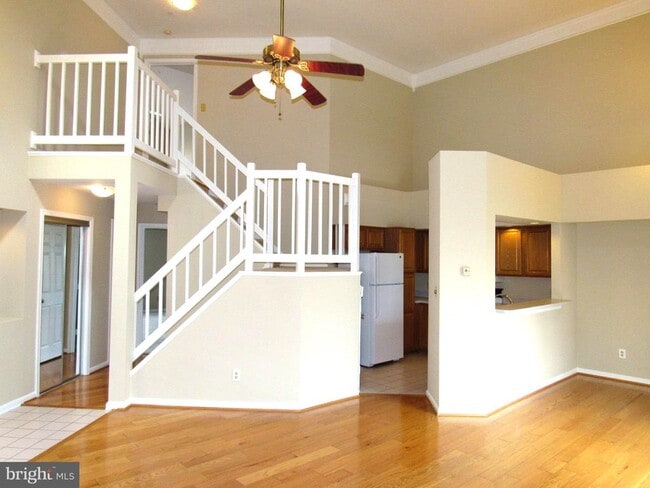
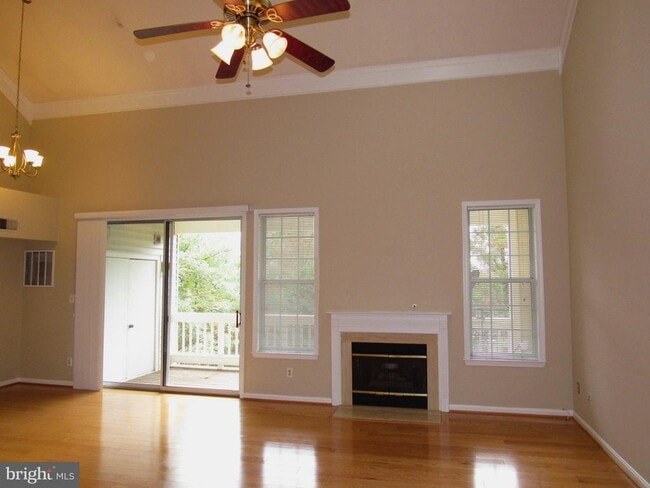
Welcome to a stunning home located in the heart of Kingstowne ! Rare offering of the largest floor plan in Eton Square (1415 sq ft) *Fabulous top level 2-story home in the sought after community *You will be wowed with the dramatic open floor plan that has vaulted ceilings, 2 primary suites, each on a different level with a full bath + walk-in closets *The large living and dining area has hardwood floors, high ceilings, skylights, ceiling fan and a gas fireplace *Kitchen w/ample counter and cabinet space, plus a bonus storage room not to be missed *Convenient powder room off the living area for guests *First floor large bedroom with a huge walk-in closet and a private bathroom *There is a 2nd primary suite at the upper level with wood floors, vaulted ceilings, walk-in closet and another private bath with double sinks *Step out and relax on to the spacious deck from the living area with a quiet, serene, treed setting that is peaceful (not looking parking lot or cars) *Washer and dryer in the unit *Separate storage is also provided as bonus *Walking distance to multiple grocery stores (Safeway, ALDI, Giant) and short drive to Wegman's, lots of shopping, great restaurants, movie theaters, bus and so much more *Community amenities include: Outdoor pools; fitness centers; tennis; pickle ball courts; playgrounds; walking trails *One assigned parking space + additional parking available *Convenient access to the beltway, 395, 95, Franconia/Springfield and the Van Dorn Metro Stations *Short drive to Old Town Alexandria; National Harbor; MGM entertainment venue; Ft. Belvoir; Pentagon; Amazon HQ2; and so much more *Professionally managed *Sorry NO SMOKERS. Available now !
Unit F
Apartment Features
- Dishwasher
- Fireplace
6944 Ellingham Cir Unit F is an apartment for rent in Alexandria, VA
Apartment Details
Views
- Views of Woods
Home Design
- Built in 1992
- Contemporary Architecture
- Brick Exterior Construction
- Condominium
- Entry on the 3rd floor
Interior Spaces
- Open Floorplan
- Cathedral Ceiling
- Skylights
- Recessed Lighting
- Sliding Doors
- Combination Dining and Living Room
- Ceiling Fan
- Gas Fireplace
- 1415 Sq Ft Home
- Fireplace Mantel
- Property has 2 Levels
- Window Treatments
Kitchen
- Electric Oven or Range
- Ice Maker
- Microwave
- Dishwasher
- Disposal
Flooring
- Wood
- Ceramic Tile
- Carpet
Bedrooms and Bathrooms
- Walk-In Closet
- 2 Bedrooms | 1 Main Level Bedroom
- 2.5 Bathrooms
- 2 Bedrooms | 3 Bathrooms
- Bedrooms Count All Upper Levels
Laundry
- Laundry on main level
- Stacked Washer and Dryer
Home Security
- Carbon Monoxide Detectors
- Fire and Smoke Detector
Parking
- Handicap Parking
- 1 Assigned Parking Space
- Parking Lot
- 2 Open Parking Spaces
- Off-Street Parking
- Surface Parking
- Rented or Permit Required
- 2 Parking Spaces
Outdoor Features
- Deck
- Outdoor Storage
Lot Details
- Property is in very good condition
Schools
- Hayfield Elementary School
- Hayfield Secondary Middle School
- Hayfield High School
Utilities
- Forced Air Heating and Cooling System
- Heating System Uses Natural Gas
- Cable TV Available
- Electricity Available
- Natural Gas Available
- Phone Available
- Sewer Available
- Public Water Source
- Water Available
- Electric Water Heater
- Public Sewer
- Vented Exhaust Fan
Listing and Financial Details
- Security Deposit $2,850
- Requires 1 Month of Rent Paid Up Front
- 12-Month Min and 24-Month Max Lease Term
- Available 2026-09-16
- $50 Application Fee
- Assessor Parcel Number 91-2-16- -108
- Tenant pays for electricity, gas, heat, light bulbs/filters/fuses/alarm care, utilities - some
- The owner pays for association fees, heater maintenance contract, management, real estate taxes, water, trash collection
- Rent includes common area maintenance, community center, hoa/condo fee, HVAC maint, lawn service, parking, pool maintenance, recreation facility, sewer, snow removal, trash removal, water
- No Smoking Allowed
- Residential Lease
Community Details
Overview
- No Home Owners Association
- Low-Rise Community
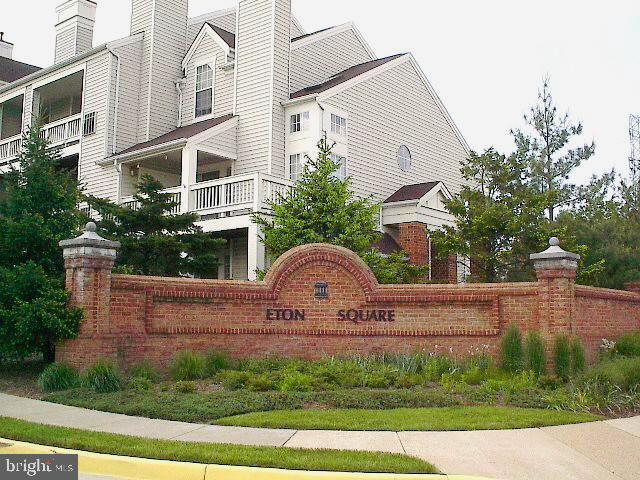
- Eton Square Subdivision, St. Andrews Floorplan
- Eton Square Community
- Kingstowne HOA
- Property Manager
- Association fees include common area maintenance, exterior building maintenance, insurance, parking fee, pool(s), snow removal, trash, water, management, recreation facility, reserve funds, road maintenance, sewer
Amenities
- Community Center
- Community Storage Space
- Recreation Room
- Common Area
Recreation
- Community Pool
- Tennis Courts
- Community Basketball Court
- Jogging Path
- Community Playground
- Bike Trail
Pet Policy
- Dogs and Cats Allowed
- Limit on the number of pets
- Pet Size Limit
Explore Commute Options
What's nearby 6944 Ellingham Cir Unit F
Get In Touch
Alexandria, VA 22315

Copyright © 2026 Bright MLS, Inc.
Area Scores
Walkability
Moderately walkable
Transit
Some public transit
Driveability
Very drivable
Bikeability
Moderately bikeable
Walkability measures the walking distance to day-to-day needs.
Transit measures access to public transportation.
Driveability measures congestion, parking availability, and access to major roads.
Bikeability measures the suitability for cycling.
Soundscore™
Active
A Sound Score rating aggregates noise caused by vehicle traffic, airplane traffic and local sources.
Travel and Transit
Commuter Rail
6 min Drive

Commuter Rail
11 min Drive
Airport
21 min Drive

Airport
49 min Drive

Local Education
Colleges and Universities
| School | Commute Time (Distance) |
|---|---|
| NOVA, Medical Edu. Campus | Drive: 8 min (2.9 mi) |
| NOVA, Alexandria Campus | Drive: 15 min (6.5 mi) |
| NOVA, Annandale Campus | Drive: 18 min (9.6 mi) |
| George Mason Univ., Arlington | Drive: 23 min (11.8 mi) |
Discover Franconia, Alexandria, VA
Shopping Centers
Shoppers will appreciate 6944 Ellingham Cir Unit F proximity to Kingstowne Towne Center, Kingstowne Shopping Centre, and Festival At Manchester Lakes. Kingstowne Towne Center is 0.6 miles away, and Kingstowne Shopping Centre is within a 13 minute walk.
Commuting
With a TransitScore of 40, 6944 Ellingham Cir Unit F has some public transit, including 10 transit stops within 7.7 miles. Transit options include Franconia-Springfield and Van Dorn Street.
Parks and Recreation
Recreational activities near 6944 Ellingham Cir Unit F are plentiful. Discover 2 parks within 5 miles, including Huntley Meadows Park and Ford Nature Center.
Airports
Living in Franconia provides easy access to Ronald Reagan Washington Ntl, located just 21 minutes from 6944 Ellingham Cir Unit F. Another nearby airport is Washington Dulles International, located 29.9 miles away.
Avoid Scams
Protect yourself from fraud. Do not send money to anyone you don't know.
Nearby Properties You Might Like
Within 50 Miles of 6944 Ellingham Cir Unit F






Find More Rentals in Alexandria
Bedrooms
Other Types of Rentals
Alexandria Apartments by Amenity
- Pet-Friendly Apartments in Alexandria
- Furnished Apartments in Alexandria
- Waterfront Apartments in Alexandria
- Apartments with a Pool in Alexandria
- Apartments with Wheelchair Access in Alexandria
- Apartments with Washer & Dryer in Alexandria
- Apartments with Utilities Included in Alexandria
- Apartments with a Garage in Alexandria
- Apartments with EV Charging in Alexandria
- Apartments with a Virtual Tour in Alexandria