
7507 Lamoyne Ct, Alexandria, VA 22315
What This Townhouse Offers
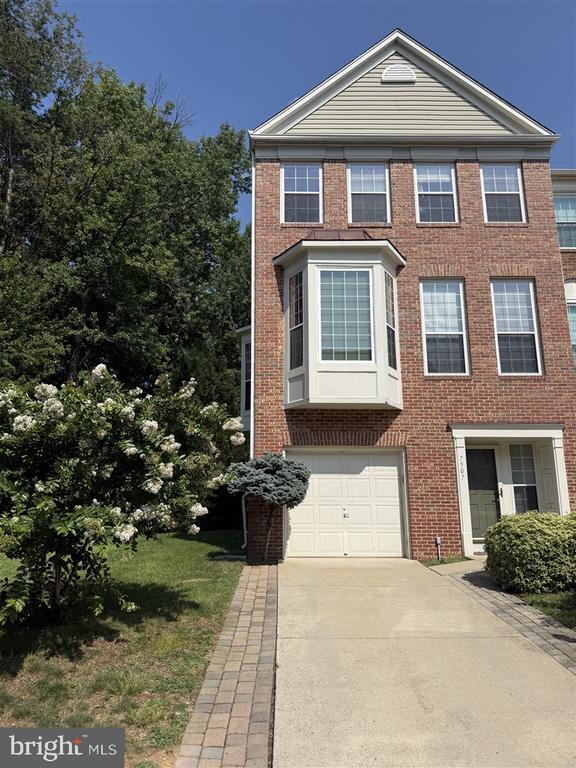
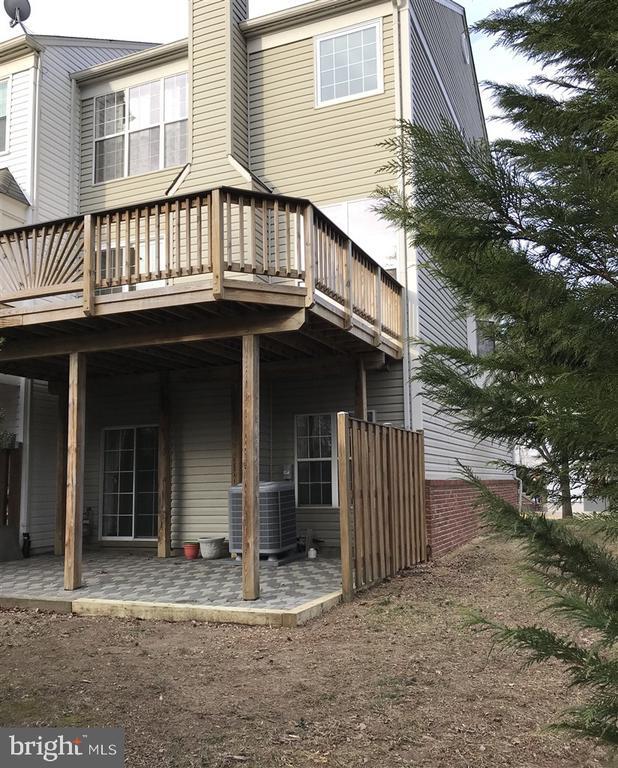
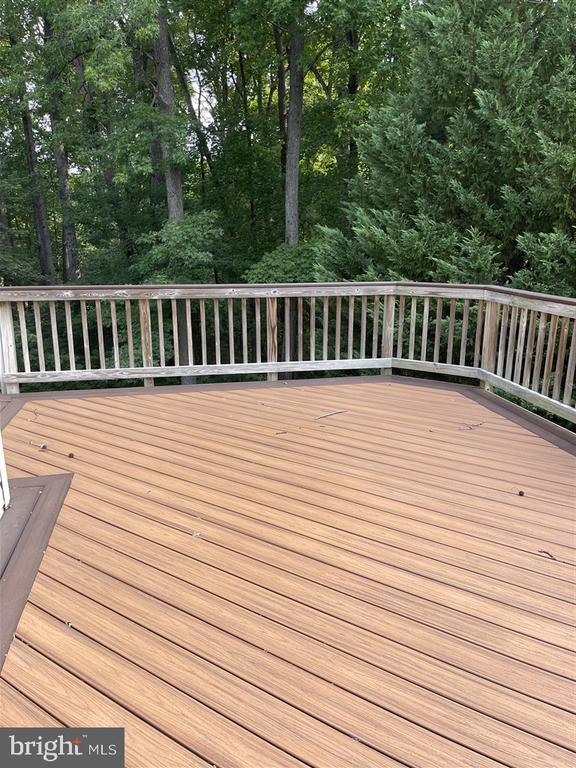
Description Updated 8/27/2026 (photos not reflective of upgrades). This home features nearly $40,000 in brand-new upgrades, including freshly sanded and cherry-stained hardwoods across the entire main level, plush almond-colored carpets upstairs and downstairs, a newly finished full bath on first floor, professionally cleaned air ducts, a refreshed kitchen boasting stunning new granite countertops and backsplash, and more.*** Welcome to your dream home in the exquisite Island Creek community—a stunning, elegant, light-filled 4BR/3.5BA end-unit townhome sitting perfectly at the end of a quiet cul-de-sac, surrounded by peaceful Fairfax County parkland. Enjoy three spacious levels featuring a cozy lower-level fireplace, soaring 9+ ft ceilings, elegant crown molding, and a bright kitchen with stainless steel appliances. The main floor flows seamlessly onto an enormous 280 sq. ft. deck—perfect for effortless entertaining. Upstairs, relax in your luxurious master suite with vaulted ceilings and a walk-in closet, alongside beautifully remodeled custom baths and a convenient upper-level laundry room. Take advantage of an attached garage alongside resort-style community perks like a pool, tennis courts, clubhouse, and scenic walking paths just around the corner. Near Kingstowne, Fort Belvoir, Wegmans, Metro and Beltway. $50 application/processing fee. Security deposit and 1st month rent due at lease signing.
Unit
Townhome Features
- Basement
- Dishwasher
- Fireplace
7507 Lamoyne Ct is a townhome for rent in Alexandria, VA
Townhome Details
Views
- Woods
- Garden
Home Design
- Built in 1995
- Architectural Shingle Roof
- Brick Front
- End Unit Townhome
- Vinyl Siding
- Concrete Perimeter Foundation
- Entry on the 1st floor
Interior Spaces
- Open Floorplan
- Vaulted Ceiling
- Family Room Off Kitchen
- Bay Window
- Chair Railings
- Crown Molding
- Wainscoting
- Recessed Lighting
- Combination Dining and Living Room
- Ceiling Fan
- Marble Fireplace
- Wood Burning Fireplace
- Window Screens
- 2194 Sq Ft Home
- Fireplace With Glass Doors
- Fireplace Mantel
- Brick Fireplace
- Property has 3.5 Levels
- Includes Fireplace Accessories
Kitchen
- Upgraded Countertops
- Breakfast Area or Nook
- Stainless Steel Appliances
- Eat-In Kitchen
- ENERGY STAR Qualified Dishwasher
- Kitchen Island
- Gas Oven or Range
- Stove
- Freezer
- Microwave
- Range Hood
- Disposal
Flooring
- Wood
- Carpet
Bedrooms and Bathrooms
- Walk-In Closet
- 3.5 Bathrooms
- En-Suite Bathroom
- 4 Bedrooms | 4 Bathrooms
- 4 Bedrooms
- Bedrooms Count All Upper Levels
Laundry
- Laundry on upper level
- Electric Dryer
- Washer
Basement
- Finished Basement
- Walk-Out Basement
- Natural lighting in basement
- Basement Fills Entire Space Under The House
- Front Basement Entry
Home Security
- Storm Windows
Parking
- 1 Car Attached Garage
- Front Facing Garage
- Rear-Facing Garage
- On-Street Parking
- Driveway
Outdoor Features
- Tennis Courts
- Deck
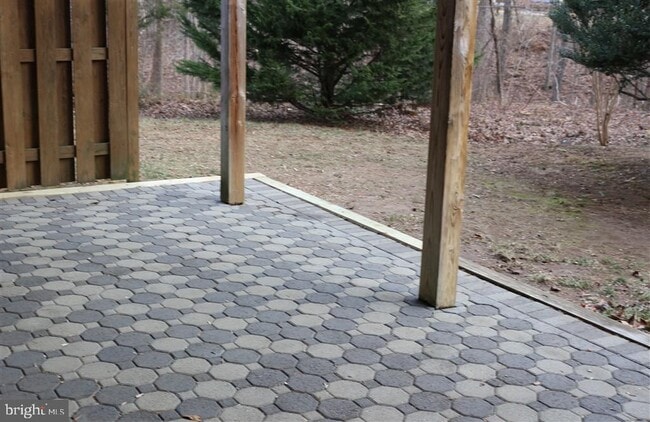
- Patio
- Playground
- Exterior Lighting
Lot Details
- 2720 Sq Ft Lot
- Partially Wooded Lot
- Backs to Trees or Woods
- Corner Lot
- Cul-De-Sac
- Back and Side Yard
- West Facing Home
- Partially Fenced Property
- Wood Fence
- Open Lot
- No Through Street
- Backs To Open Common Area
Location
- Property is near park
Schools
- Island Creek Elementary School
- Hayfield Secondary Middle School
- Hayfield Secondary High School
Utilities
- Window Unit Cooling System
- Central Heating and Cooling System
- Heating System Uses Natural Gas
- Cable TV Available
- Natural Gas Available
- Phone Available
- Sewer Available
- Public Water Source
- Water Available
- Natural Gas Water Heater
- 110 Volts
- Public Sewer
- Vented Exhaust Fan
Listing and Financial Details
- Security Deposit $3,600
- Requires 1 Month of Rent Paid Up Front
- 1-Month Lease Term
- Available 2026-08-21
- $50 Application Fee
- Assessor Parcel Number 0904 11010126
- Tenant pays for cable TV, electricity, fireplace/flue cleaning, frozen waterpipe damage, gas, heat, hot water, insurance, lawn/tree/shrub care, light bulbs/filters/fuses/alarm care, minor interior maintenance, pest control, snow removal, trash removal, all utilities, water
- The owner pays for association fees, common area maintenance, real estate taxes, heater maintenance contract, trash collection
- Rent includes common area maintenance, community center, hoa/condo fee, HVAC maint, parking, trash removal
- Residential Lease
Community Details
Overview
- $160 Monthly HOA Fees
- Planned Unit Development
- Built by Pulte
- Island Creek Subdivision
Recreation
- Fenced Community Pool
- Lap or Exercise Community Pool
Pet Policy
- Pets allowed on a case-by-case basis
- Pet Deposit $350
- $50 Monthly Pet Rent
Explore Commute Options
What's nearby 7507 Lamoyne Ct
Get In Touch
Alexandria, VA 22315

Copyright © 2026 Bright MLS, Inc.
Area Scores
Walkability
Fairly walkable
Transit
Limited public transit
Driveability
Very drivable
Bikeability
Moderately bikeable
Walkability measures the walking distance to day-to-day needs.
Transit measures access to public transportation.
Driveability measures congestion, parking availability, and access to major roads.
Bikeability measures the suitability for cycling.
Soundscore™
Active
A Sound Score rating aggregates noise caused by vehicle traffic, airplane traffic and local sources.
Travel and Transit
Commuter Rail
7 min Drive

Commuter Rail
12 min Drive
Airport
25 min Drive

Airport
49 min Drive

Local Education
Primary and Secondary Schools

Island Creek Elementary School
Grades PK-5
Public

Hayfield Secondary
Grades 6-12
Public

Al-Qalam School Of Virginia
Grades PK-12
Private
Data provided by GreatSchools.org © 2026. All rights reserved.

Colleges and Universities
| School | Commute Time (Distance) |
|---|---|
| NOVA, Medical Edu. Campus | Drive: 9 min (3.2 mi) |
| NOVA, Alexandria Campus | Drive: 19 min (8.3 mi) |
| NOVA, Annandale Campus | Drive: 19 min (9.9 mi) |
| George Mason Univ., Fairfax | Drive: 26 min (13.3 mi) |
Discover Franconia, Alexandria, VA
Shopping Centers
Shoppers will appreciate 7507 Lamoyne Ct proximity to Hilltop Village Center, Landsdowne Centre, and Festival At Manchester Lakes. Hilltop Village Center is 1.1 miles away, and Landsdowne Centre is within a 20 minute walk.
Commuting
With a TransitScore of 30, 7507 Lamoyne Ct has limited public transit, including 10 transit stops within 8.6 miles. Transit options include Franconia-Springfield and Van Dorn Street.
Airports
Living in Franconia provides easy access to Ronald Reagan Washington Ntl, located just 25 minutes from 7507 Lamoyne Ct. Another nearby airport is Washington Dulles International, located 30.2 miles away.
Avoid Scams
Protect yourself from fraud. Do not send money to anyone you don't know.
Nearby Properties You Might Like
Within 50 Miles of 7507 Lamoyne Ct





