
Managed By

- Total Monthly Price
- $2,459 - $3,408
- Bedrooms
- Studio - 2Studio - 2 Beds
- Bathrooms
- 1 - 21 - 2 Baths
- Sq. Ft.
- 479 - 1,394 sq ft
Pricing and Floor Plans
Studio D
Show Floor Plan Details Hide Floor Plan Details
Unable to load floor plan details.
01-1903
$2,459
586 Sq. Ft.
Now
Studio A
Show Floor Plan Details Hide Floor Plan Details
Unable to load floor plan details.
Studio C
Show Floor Plan Details Hide Floor Plan Details
Unable to load floor plan details.
Studio E
Show Floor Plan Details Hide Floor Plan Details
Unable to load floor plan details.
Studio B
Show Floor Plan Details Hide Floor Plan Details
Unable to load floor plan details.
Studio F
Show Floor Plan Details Hide Floor Plan Details
Unable to load floor plan details.
1 Bedroom E
Show Floor Plan Details Hide Floor Plan Details
Unable to load floor plan details.
01-0424
$2,519
655 Sq. Ft.
Now
01-0624
$2,539
655 Sq. Ft.
Now
1 Bedroom H
Show Floor Plan Details Hide Floor Plan Details
Unable to load floor plan details.
01-1810
$2,481
666 Sq. Ft.
Now
New
1 Bedroom G
Show Floor Plan Details Hide Floor Plan Details
Unable to load floor plan details.
01-0305
$2,484
659 Sq. Ft.
Now
New
1 Bedroom O
Show Floor Plan Details Hide Floor Plan Details
Unable to load floor plan details.
01-0710
$2,522
717 Sq. Ft.
Oct. 30
1 Bedroom K
Show Floor Plan Details Hide Floor Plan Details
Unable to load floor plan details.
01-1806
$2,634
687 Sq. Ft.
Nov. 6
1 Bedroom F
Show Floor Plan Details Hide Floor Plan Details
Unable to load floor plan details.
1 Bedroom DD
Show Floor Plan Details Hide Floor Plan Details
Unable to load floor plan details.
1 Bedroom A
Show Floor Plan Details Hide Floor Plan Details
Unable to load floor plan details.
1 Bedroom B
Show Floor Plan Details Hide Floor Plan Details
Unable to load floor plan details.
1 Bedroom C
Show Floor Plan Details Hide Floor Plan Details
Unable to load floor plan details.
1 Bedroom D
Show Floor Plan Details Hide Floor Plan Details
Unable to load floor plan details.
1 Bedroom I
Show Floor Plan Details Hide Floor Plan Details
Unable to load floor plan details.
1 Bedroom J
Show Floor Plan Details Hide Floor Plan Details
Unable to load floor plan details.
1 Bedroom L
Show Floor Plan Details Hide Floor Plan Details
Unable to load floor plan details.
1 Bedroom M
Show Floor Plan Details Hide Floor Plan Details
Unable to load floor plan details.
1 Bedroom N
Show Floor Plan Details Hide Floor Plan Details
Unable to load floor plan details.
1 Bedroom Q
Show Floor Plan Details Hide Floor Plan Details
Unable to load floor plan details.
1 Bedroom R
Show Floor Plan Details Hide Floor Plan Details
Unable to load floor plan details.
1 Bedroom S
Show Floor Plan Details Hide Floor Plan Details
Unable to load floor plan details.
1 Bedroom T
Show Floor Plan Details Hide Floor Plan Details
Unable to load floor plan details.
1 Bedroom U
Show Floor Plan Details Hide Floor Plan Details
Unable to load floor plan details.
1 Bedroom BB
Show Floor Plan Details Hide Floor Plan Details
Unable to load floor plan details.
1 Bedroom CC
Show Floor Plan Details Hide Floor Plan Details
Unable to load floor plan details.
1 Bedroom W
Show Floor Plan Details Hide Floor Plan Details
Unable to load floor plan details.
1 Bedroom P
Show Floor Plan Details Hide Floor Plan Details
Unable to load floor plan details.
2 Bedrooms B
Show Floor Plan Details Hide Floor Plan Details
Unable to load floor plan details.
01-1407
$3,273
825 Sq. Ft.
Now
01-0907
$3,161
825 Sq. Ft.
Oct. 2
2 Bedroom AA
Show Floor Plan Details Hide Floor Plan Details
Unable to load floor plan details.
01-1318
$3,231
873 Sq. Ft.
Oct. 1
01-0918
$3,388
873 Sq. Ft.
Oct. 14
2 Bedroom CC
Show Floor Plan Details Hide Floor Plan Details
Unable to load floor plan details.
01-1508
$3,283
818 Sq. Ft.
Now
2 Bedroom DD
Show Floor Plan Details Hide Floor Plan Details
Unable to load floor plan details.
01-1711
$3,299
841 Sq. Ft.
Oct. 7
2 Bedrooms A
Show Floor Plan Details Hide Floor Plan Details
Unable to load floor plan details.
01-1509
$3,253
792 Sq. Ft.
Oct. 8
2 Bedrooms H
Show Floor Plan Details Hide Floor Plan Details
Unable to load floor plan details.
01-1216
$3,282
963 Sq. Ft.
Oct. 15
2 Bedrooms L
Show Floor Plan Details Hide Floor Plan Details
Unable to load floor plan details.
01-1017
$3,398
1,012 Sq. Ft.
Nov. 18
New
2 Bedrooms V
Show Floor Plan Details Hide Floor Plan Details
Unable to load floor plan details.
2 Bedrooms W
Show Floor Plan Details Hide Floor Plan Details
Unable to load floor plan details.
2 Bedrooms X
Show Floor Plan Details Hide Floor Plan Details
Unable to load floor plan details.
2 Bedroom BB
Show Floor Plan Details Hide Floor Plan Details
Unable to load floor plan details.
2 Bedrooms F
Show Floor Plan Details Hide Floor Plan Details
Unable to load floor plan details.
2 Bedrooms Y
Show Floor Plan Details Hide Floor Plan Details
Unable to load floor plan details.
2 Bedrooms C
Show Floor Plan Details Hide Floor Plan Details
Unable to load floor plan details.
2 Bedrooms K
Show Floor Plan Details Hide Floor Plan Details
Unable to load floor plan details.
2 Bedrooms I
Show Floor Plan Details Hide Floor Plan Details
Unable to load floor plan details.
2 Bedrooms J
Show Floor Plan Details Hide Floor Plan Details
Unable to load floor plan details.
2 Bedrooms N
Show Floor Plan Details Hide Floor Plan Details
Unable to load floor plan details.
2 Bedrooms O
Show Floor Plan Details Hide Floor Plan Details
Unable to load floor plan details.
2 Bedrooms P
Show Floor Plan Details Hide Floor Plan Details
Unable to load floor plan details.
2 Bedrooms Q
Show Floor Plan Details Hide Floor Plan Details
Unable to load floor plan details.
2 Bedrooms R
Show Floor Plan Details Hide Floor Plan Details
Unable to load floor plan details.
2 Bedrooms S
Show Floor Plan Details Hide Floor Plan Details
Unable to load floor plan details.
2 Bedrooms T
Show Floor Plan Details Hide Floor Plan Details
Unable to load floor plan details.
2 Bedrooms U
Show Floor Plan Details Hide Floor Plan Details
Unable to load floor plan details.
2 Bedrooms Q Alt
Show Floor Plan Details Hide Floor Plan Details
Unable to load floor plan details.
Details
Lease Term Options
- 1+ mo
Property Information
- Built in 2003
- 314 units19 stories
Fees & Policies
The fees below are based on community-supplied data and may exclude additional fees and utilities.
Utilities & Essentials
-
ConnectivityIncluded
-
WaterIncluded
-
SewerIncluded
-
TrashIncluded
-
Utility Admin FeeIncluded
-
Common Area ElectricIncluded
-
Monthly Tech PackageIncluded
One-Time Basics
Due at Application
-
Application Fee Per Applicant$50
Due at Move-In
-
Administrative Fee$100
Dogs Allowed
-
One-Time Pet Fee$500
-
Monthly Pet Fee$65
-
Pet DepositN/A
0 lbs. Weight Limit
Restrictions
null
Cats Allowed
-
Monthly Pet Fee$50
-
Pet DepositN/A
-
One-Time Pet FeeN/A
0 lbs. Weight Limit
Restrictions
null
Storage Unit
-
Storage RentN/A
Property Fee Disclaimer: Based on community-supplied data and independent market research. Subject to change without notice. May exclude fees for mandatory or optional services and usage-based utilities.
Matterport 3D Tours
Explore Commute Options
Property Highlights
- Granite Countertops
- Hardwood Floors
- Smoke Free Living
- View
- Virtual Tours Available
Apartment Features
- Air Conditioning
- Balcony
- Cable Ready
- Dishwasher
- Fireplace
- Granite Countertops
- Hardwood Floors
- Microwave
- Patio
- Refrigerator
- Smoke Free
- Storage Space
- Views
- Walk-In Closets
- Washer/Dryer
Community Features
- 24 Hour Access
- Clubhouse
- Concierge
- Courtyard
- Elevator
- Fitness Center
- Income Restricted
- Maintenance on site
- Package Service
- Pool
- Property Manager on Site
- Sauna
- Short Term Lease
- Spa
- Study Lounge
- Sundeck
Map of 1800 Oak
Area Scores
Walkability
Exceptionally walkable
Transit
Exceptional public transit
Driveability
Fairly drivable
Bikeability
Moderately bikeable
Walkability measures the walking distance to day-to-day needs.
Transit measures access to public transportation.
Driveability measures congestion, parking availability, and access to major roads.
Bikeability measures the suitability for cycling.
Soundscore™
Active
A Sound Score rating aggregates noise caused by vehicle traffic, airplane traffic and local sources.
Transit
Subway
3 min Drive


Commuter Rail
7 min Drive

Commuter Rail
9 min Drive
Airport
12 min Drive

Airport
41 min Drive

Airport
51 min Drive

Moving to Rosslyn, Arlington, VA
Shopping Centers
Shoppers will appreciate 1800 Oak proximity to Colonial Village Shopping Center, Cady's Alley, and The Shops At Georgetown Park. Colonial Village Shopping Center is 0.4 miles away, and Cady's Alley is within a 17 minute walk.
Commuting
With top-notch public transportation and a TransitScore of 90, Rosslyn is exceptional public transit. Within 4.6 miles of 1800 Oak, you’ll find Rosslyn, Court House, Orange,Silver Line Center Platform, and Arlington Cemetery.
Parks and Recreation
Recreational activities near 1800 Oak are plentiful. Discover 5 parks within 3.2 miles, including Fort Bennett Park and Palisades Trail, Theodore Roosevelt Island Park, and Old Stone House.
Airports
Living in Rosslyn provides easy access to Ronald Reagan Washington Ntl, located just 10 minutes from 1800 Oak. Another nearby airport is Washington Dulles International, located 24.5 miles away.
Military Bases
There is Fort Myer near Arlington, VA.
Local Education
Primary and Secondary Schools

Innovation Elementary School
Grades PK-5
Public

Dorothy Hamm Middle
Grades 6-8
Public
Hardy Middle School
Grades 6-8
Public

Holy Trinity Catholic School
Grades PK-8
Private

Yorktown High School
Grades 9-12
Public
The Sycamore School
Grades K-12
Private
Data provided by GreatSchools.org © 2026. All rights reserved.

Colleges and Universities
| School | Commute Time (Distance) |
|---|---|
| Georgetown University | Drive: 5 min (1.6 mi) |
| George Mason Univ., Arlington | Drive: 5 min (1.9 mi) |
| GWU, Foggy Bottom | Drive: 4 min (2.3 mi) |
| GWU, Mount Vernon | Drive: 6 min (2.5 mi) |
About 1800 Oak
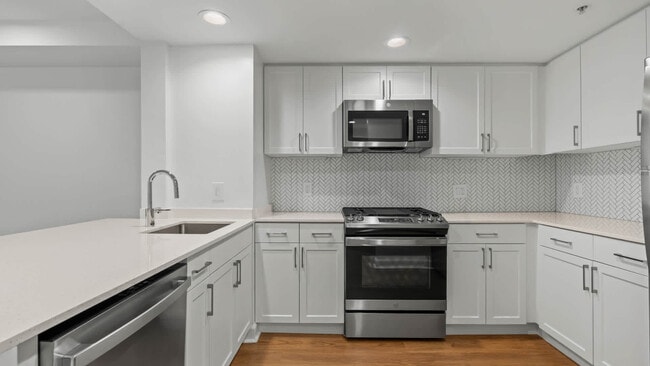
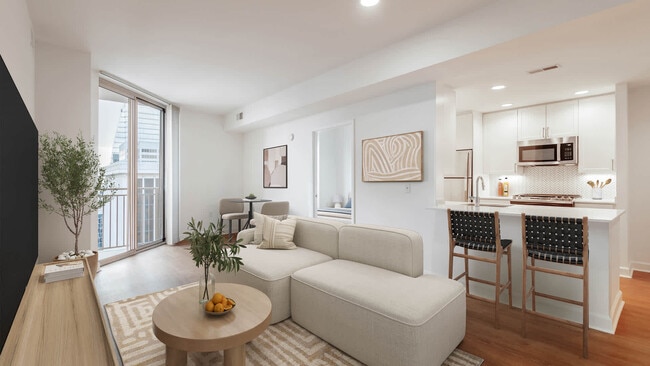
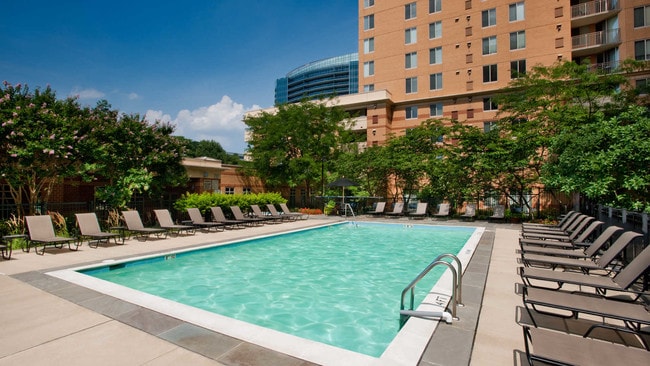
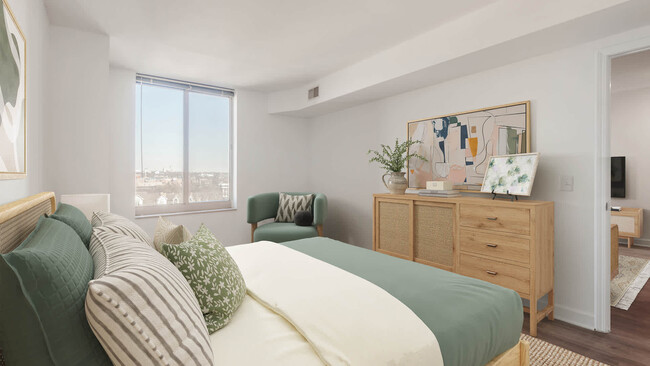
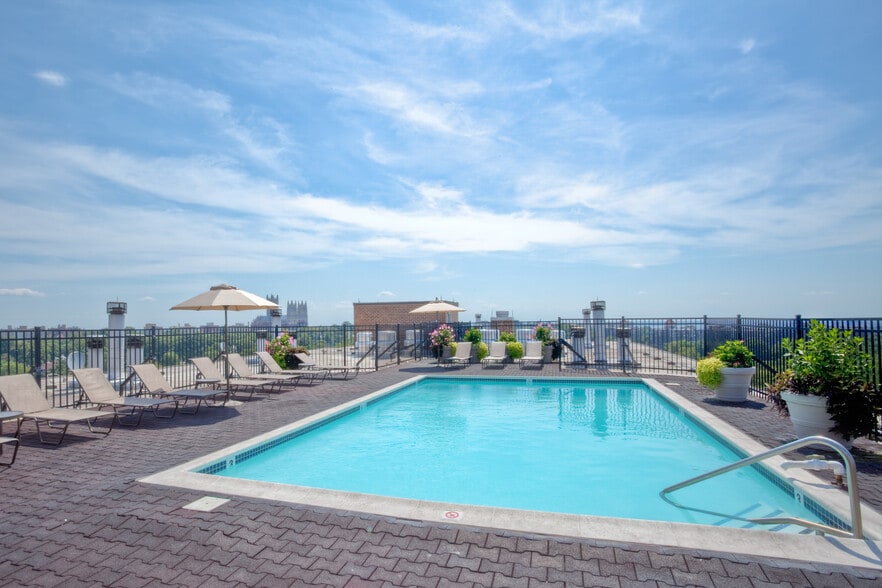
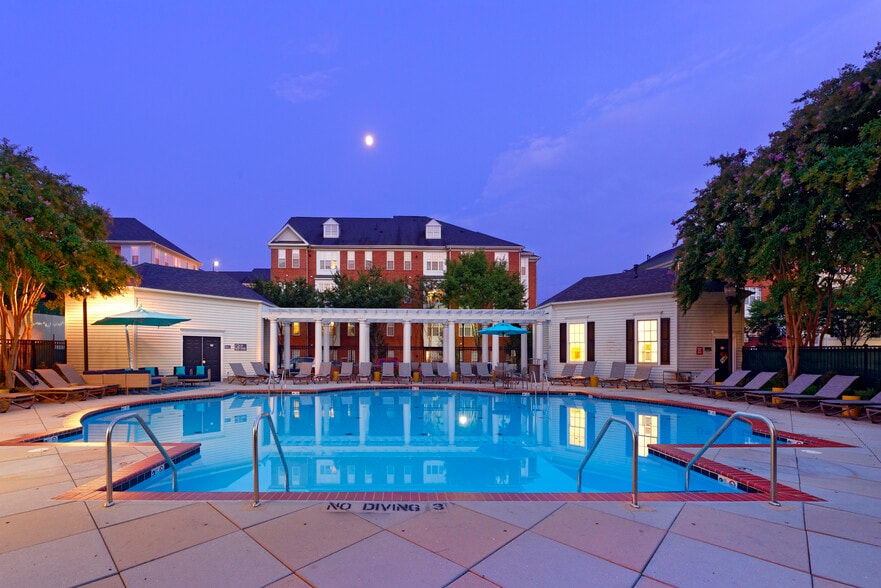
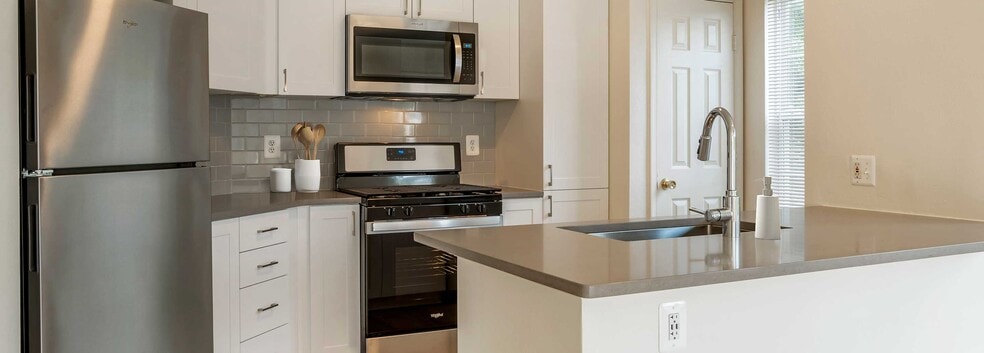
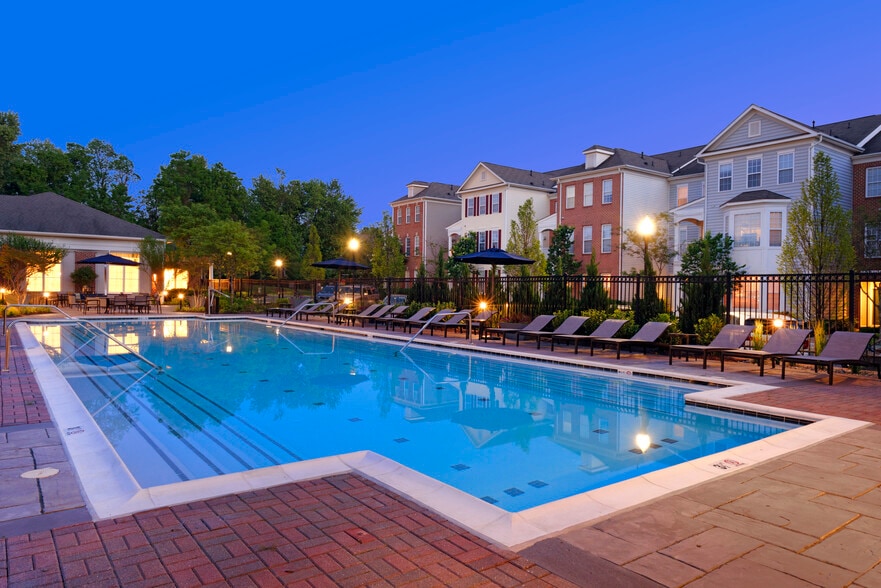
Experience an effortless lifestyle at 1800 Oak Apartments, ideally situated in Arlington's highly walkable neighborhood of Rosslyn. Just steps from the Rosslyn Metro station and minutes across the river from Georgetown, this commuter-friendly… location offers unmatched transit access. These pet-friendly apartments feature open-concept layouts with private balconies, wood-style flooring, expansive walk-in closets, and an in-home washer and dryer. Standout resident amenities include a courtyard swimming pool with sun terrace, a 24-hour fitness center, a convenient business center, secure underground garage parking, package lockers, and the service of a 24-hour front desk concierge.
Experience an effortless lifestyle at 1800 Oak Apartments, ideally situated in Arlington's highly walkable neighborhood of Rosslyn. Just steps from the Rosslyn Metro station and minutes across the river from Georgetown, this commuter-friendly location offers unmatched transit access. These pet-friendly apartments feature open-concept layouts with private balconies, wood-style flooring, expansive walk-in closets, and an in-home washer and dryer. Standout resident amenities include a courtyard swimming pool with sun terrace, a 24-hour fitness center, a convenient business center, secure underground garage parking, package lockers, and the service of a 24-hour front desk concierge.
1800 Oak is an apartment community in Arlington, VA
Contact
Arlington, VA 22209
- Sunday Closed
- Monday 9:00 AM – 5:00 PM
- Tuesday 9:00 AM – 6:00 PM
- Wednesday 10:00 AM – 6:00 PM
- Thursday 9:00 AM – 6:00 PM
- Friday 9:00 AM – 6:00 PM
- Saturday 9:00 AM – 5:00 PM
Renter Reviews
For 1800 Oak
9 Ratings & Reviews
-
11/21/24
Worst rental experience ever
This building may be close to the Metro, but it is full of dogs with owners that don't mind them - dog waste in the hallways! Apartments are very expensive and renewals are very high. Much better communities elsewhere.
Review from Apartments.com
4 People Found This Helpful
1800 Oak Gallery
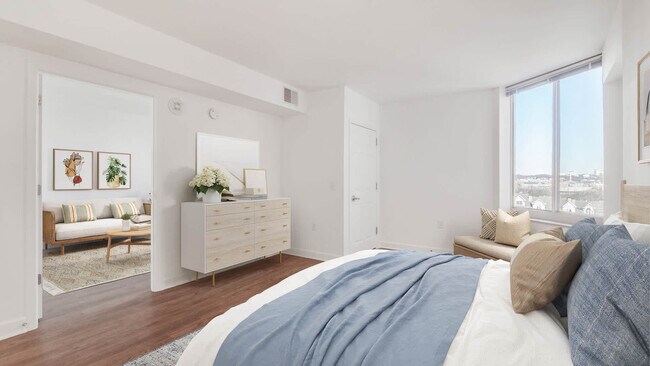

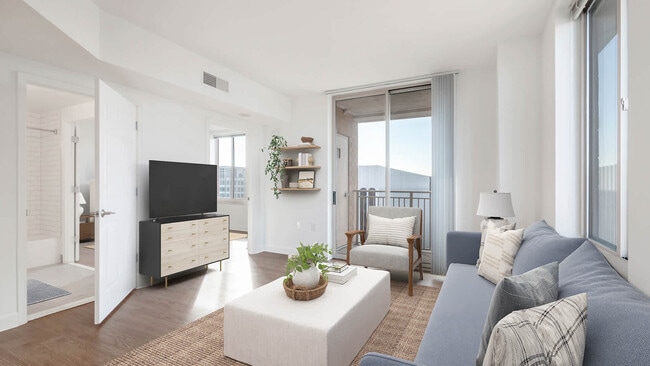
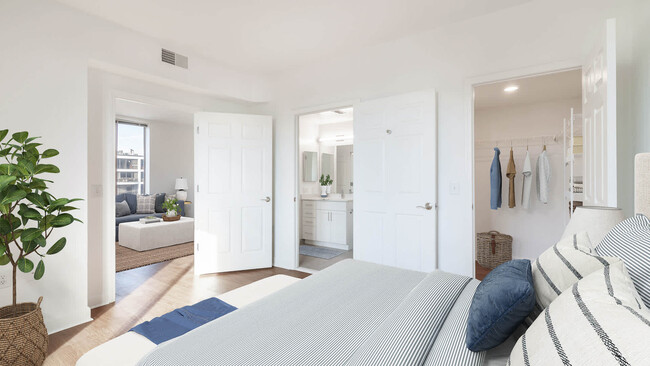


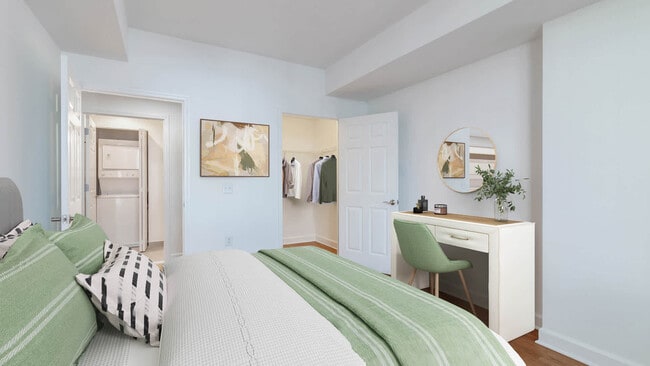
Nearby Properties You Might Like
Within 50 Miles of 1800 Oak
Find More Rentals in Arlington
Bedrooms
Other Types of Rentals
Arlington Apartments by Amenity
- Pet-Friendly Apartments in Arlington
- Furnished Apartments in Arlington
- Apartments with a Pool in Arlington
- Apartments with Wheelchair Access in Arlington
- Apartments with Washer & Dryer in Arlington
- Apartments with Utilities Included in Arlington
- Apartments with a Garage in Arlington
- Apartments with EV Charging in Arlington
- Apartments with a Virtual Tour in Arlington
Apartment Specialties
Find More Rentals Nearby…
Cities
Neighborhoods
Contact This Property
(240) 363-0839Languages: English
Closed Today