
Managed By

- Total Monthly Price
- $2,263 - $5,239
- Bedrooms
- Studio - 3Studio - 3 Beds
- Bathrooms
- 1 - 21 - 2 Baths
- Sq. Ft.
- 600 - 1,801 sq ft
Pricing and Floor Plans
Studio, 1 Bath 735 SF E6G
Show Floor Plan Details Hide Floor Plan Details
Unable to load floor plan details.
0608
$2,405
735 Sq. Ft.
Oct. 4
0408
$2,395
735 Sq. Ft.
Oct. 20
1408
$2,475
735 Sq. Ft.
Nov. 7
Studio, 1 Bath 600 SF E2G
Show Floor Plan Details Hide Floor Plan Details
Unable to load floor plan details.
0107
$2,263
600 Sq. Ft.
Nov. 7
Studio, 1 Bath 757 SF E7G
Show Floor Plan Details Hide Floor Plan Details
Unable to load floor plan details.
0924
$2,446
757 Sq. Ft.
Dec. 20
1 Bedroom, 1 Bath 916 SF A6
Show Floor Plan Details Hide Floor Plan Details
Unable to load floor plan details.
0513
$2,506
916 Sq. Ft.
Now
0613
$2,599
916 Sq. Ft.
Now
0913
$2,614
916 Sq. Ft.
Nov. 9
0313
$2,589
916 Sq. Ft.
Nov. 10
1 Bedroom, 1 Bath 960 SF A12
Show Floor Plan Details Hide Floor Plan Details
Unable to load floor plan details.
0802
$2,708
960 Sq. Ft.
Oct. 20
1002
$2,718
960 Sq. Ft.
Nov. 7
1407
$2,768
960 Sq. Ft.
Nov. 25
0407
$2,688
960 Sq. Ft.
Dec. 3
1 Bedroom, 1 Bath 905 SF A7G
Show Floor Plan Details Hide Floor Plan Details
Unable to load floor plan details.
0720
$2,569
905 Sq. Ft.
Now
1220
$2,730
905 Sq. Ft.
Now
1520
$2,840
905 Sq. Ft.
Oct. 25
1 Bedroom, 1 Bath 929 SF A4G
Show Floor Plan Details Hide Floor Plan Details
Unable to load floor plan details.
1509
$2,769
929 Sq. Ft.
Now
0609
$2,699
929 Sq. Ft.
Now
1109
$2,729
929 Sq. Ft.
Oct. 7
1 Bedroom, 1 Bath 959 SF A11
Show Floor Plan Details Hide Floor Plan Details
Unable to load floor plan details.
0814
$2,631
959 Sq. Ft.
Now
0514
$2,642
959 Sq. Ft.
Nov. 10
1 Bedroom, 1 Bath 905 SF A7
Show Floor Plan Details Hide Floor Plan Details
Unable to load floor plan details.
0320
$2,575
905 Sq. Ft.
Sep. 30
1420
$2,745
905 Sq. Ft.
Oct. 25
1 Bedroom, 1 Bath 966 SF A13
Show Floor Plan Details Hide Floor Plan Details
Unable to load floor plan details.
0612
$2,702
966 Sq. Ft.
Oct. 4
0812
$2,712
966 Sq. Ft.
Nov. 24
1 Bedroom, 1 Bath 949 SF A10
Show Floor Plan Details Hide Floor Plan Details
Unable to load floor plan details.
0523
$2,681
949 Sq. Ft.
Oct. 30
0823
$2,696
949 Sq. Ft.
Nov. 24
1 Bedroom, 1 Bath 916 SF A6G
Show Floor Plan Details Hide Floor Plan Details
Unable to load floor plan details.
1013
$2,664
916 Sq. Ft.
Now
1 Bedroom, 1 Bath 960 SF A12G
Show Floor Plan Details Hide Floor Plan Details
Unable to load floor plan details.
0207
$2,759
960 Sq. Ft.
Now
1 Bedroom + Den, 1.5 Bath 1288 SF A18
Show Floor Plan Details Hide Floor Plan Details
Unable to load floor plan details.
1506
$3,353
1,288 Sq. Ft.
Now
1 Bedroom, 1 Bath 914 SF A5
Show Floor Plan Details Hide Floor Plan Details
Unable to load floor plan details.
0504
$2,642
914 Sq. Ft.
Oct. 12
1 Bedroom + Den, 1.5 Bath 1100 SF A15G
Show Floor Plan Details Hide Floor Plan Details
Unable to load floor plan details.
1421
$3,362
1,100 Sq. Ft.
Oct. 23
1 Bedroom, 1 Bath 929 SF A4
Show Floor Plan Details Hide Floor Plan Details
Unable to load floor plan details.
1009
$2,634
929 Sq. Ft.
Oct. 27
1 Bedroom + Den, 2 Bath 1266 SF A17
Show Floor Plan Details Hide Floor Plan Details
Unable to load floor plan details.
1205
$3,276
1,266 Sq. Ft.
Nov. 3
1 Bedroom, 1 Bath 914 SF A5G
Show Floor Plan Details Hide Floor Plan Details
Unable to load floor plan details.
1404
$2,792
914 Sq. Ft.
Nov. 7
1 Bedroom + Den, 1.5 Bath 1100 SF A15
Show Floor Plan Details Hide Floor Plan Details
Unable to load floor plan details.
0422
$3,107
1,100 Sq. Ft.
Dec. 3
2 Bedroom, 2 Bath 1266 SF B17G
Show Floor Plan Details Hide Floor Plan Details
Unable to load floor plan details.
0405
$3,805
1,266 Sq. Ft.
Now
2 Bedroom, 2 Bath 1472 SF B2
Show Floor Plan Details Hide Floor Plan Details
Unable to load floor plan details.
1216
$3,809
1,472 Sq. Ft.
Now
2 Bedroom, 2 Bath 1492 SF B3G
Show Floor Plan Details Hide Floor Plan Details
Unable to load floor plan details.
0411
$3,962
1,492 Sq. Ft.
Now
2 Bedroom + Den, 2 Bath 1801 SF C2
Show Floor Plan Details Hide Floor Plan Details
Unable to load floor plan details.
1210
$4,900
1,801 Sq. Ft.
Now
2 Bedroom, 2 Bath 1472 SF B2G
Show Floor Plan Details Hide Floor Plan Details
Unable to load floor plan details.
0416
$3,947
1,472 Sq. Ft.
Oct. 27
3 Bedroom, 2 Bath 1801 C2G
Show Floor Plan Details Hide Floor Plan Details
Unable to load floor plan details.
0810
$5,239
1,801 Sq. Ft.
Now
Details
Lease Term Options
- 3 - 15 Month Leases
Property Information
- Built in 1974
- 378 units17 stories
Fees & Policies
The fees below are based on community-supplied data and may exclude additional fees and utilities.
Utilities & Essentials
-
Building Protection Fee$10 / mo
-
Trash$18 / mo
One-Time Basics
Due at Application
-
Application Fee Per Applicant$50
Due at Move-In
-
Amenity Fee$350
-
Other
-
Garage
Dogs Allowed
-
Dog Fee$500
-
Dog Rent$60 / mo
Restrictions
Breed restrictions may apply, see leasing agent for details.
Comments
| Restrictions: Breed restrictions may apply, see leasing agent for details.
Cats Allowed
-
Cat Fee$500
-
Cat Rent$60 / mo
Restrictions
Breed restrictions may apply, see leasing agent for details.
Comments
| Restrictions: Breed restrictions may apply, see leasing agent for details.
Property Fee Disclaimer: Based on community-supplied data and independent market research. Subject to change without notice. May exclude fees for mandatory or optional services and usage-based utilities.
Matterport 3D Tours
Explore Commute Options
Property Highlights
- Cable and High-Speed Internet Ready
- Community Dog Park
- Controlled Access Community
- Full-Sized Refrigerator in All Apartment Homes
- Move-in Fee $250
- New Stainless Steel Appliances
- Outdoor Grilling Stations
- Private Outdoor Cardio Area
- Rooftop Lounge
- Sophisticated New Lighting and Hardware Fixtures
- Washer & Dryer in All Apartment Homes
Apartment Features
- Air Conditioning
- Balcony
- Dishwasher
- Disposal
- Hardwood Floors
- Heating
- High Speed Internet Access
- Kitchen
- Patio
- Refrigerator
- Smoke Free
- Stainless Steel Appliances
- Tub/Shower
- Vinyl Flooring
- Washer/Dryer
Community Features
- 24 Hour Access
- Bicycle Storage
- Concierge
- Controlled Access
- Dog Park
- Elevator
- Fitness Center
- Garages
- Laundry Facilities
- Lounge
- Maintenance on site
- Package Service
- Pet Play Area
- Planned Social Activities
- Pool
- Property Manager on Site
- Public Transportation
- Short Term Lease
- Sundeck
- Video Patrol
- Walking/Biking Trails
- Wi-Fi
Map of Crystal Square
Area Scores
Walkability
Very walkable
Transit
Exceptional public transit
Driveability
Moderately drivable
Bikeability
Moderately bikeable
Walkability measures the walking distance to day-to-day needs.
Transit measures access to public transportation.
Driveability measures congestion, parking availability, and access to major roads.
Bikeability measures the suitability for cycling.
Soundscore™
Busy
A Sound Score rating aggregates noise caused by vehicle traffic, airplane traffic and local sources.
Transit
Subway
4 min Walk


Subway
2 min Drive
Subway
2 min Drive
Commuter Rail
3 min Walk

Commuter Rail
5 min Drive
Airport
5 min Drive

Airport
44 min Drive

Airport
52 min Drive

Moving to Crystal City, Arlington, VA
Shopping Centers
Shoppers will appreciate Crystal Square proximity to National Landing Water Park, Pentagon Centre, and The Fashion Centre At Pentagon City. National Landing Water Park is 0.2 miles away, and Pentagon Centre is within a 10 minute walk.
Commuting
With top-notch public transportation and a TransitScore of 100, Crystal City is exceptional public transit. Within 4.7 miles of Crystal Square, you’ll find Crystal City, Pentagon City, and Pentagon.
Parks and Recreation
Recreational activities near Crystal Square are plentiful. Discover 5 parks within 3.3 miles, including Four Mile Run Park, USDA Forest Service Headquarters Information Center, and Lincoln Memorial.
Airports
Living in Crystal City provides easy access to Ronald Reagan Washington Ntl, located just 5 minutes from Crystal Square. Another nearby airport is Washington Dulles International, located 27.8 miles away.
Local Education
Primary and Secondary Schools

Hoffman-Boston Elementary School
Grades PK-5
Public

Gunston Middle School
Grades 6-8
Public

St Rita School
Grades PK-8
Private

Wakefield High School
Grades 9-12
Public

Arlington Mill High School
Grades 9-12
Public
Veritas Collegiate Academy
Grades K-12
Private
Data provided by GreatSchools.org © 2026. All rights reserved.

Colleges and Universities
| School | Commute Time (Distance) |
|---|---|
| The Chicago School | Drive: 6 min (3.7 mi) |
| Georgetown | Drive: 6 min (3.8 mi) |
| George Mason Univ., Arlington | Drive: 9 min (4.1 mi) |
| GWU, Foggy Bottom | Drive: 8 min (4.4 mi) |
About Crystal Square
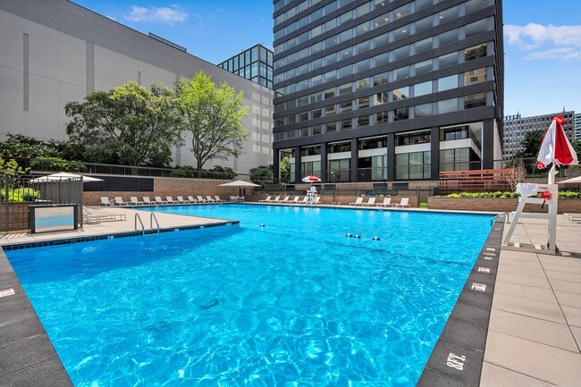
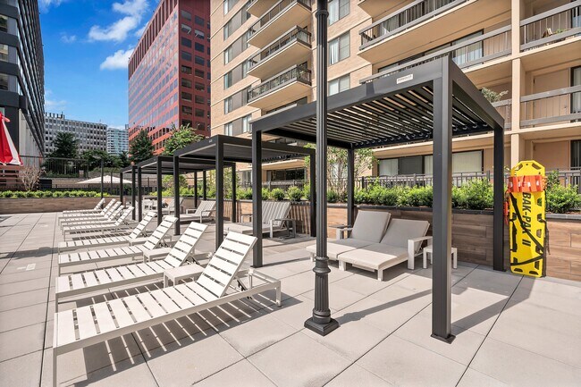
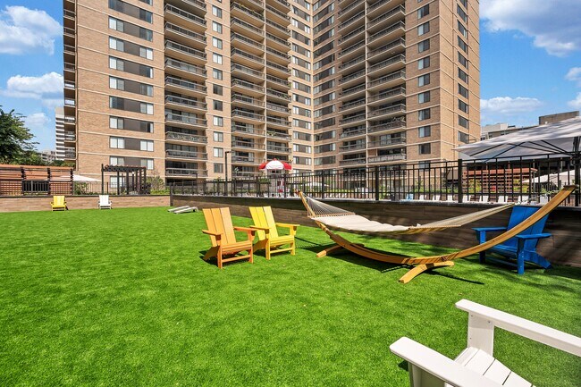
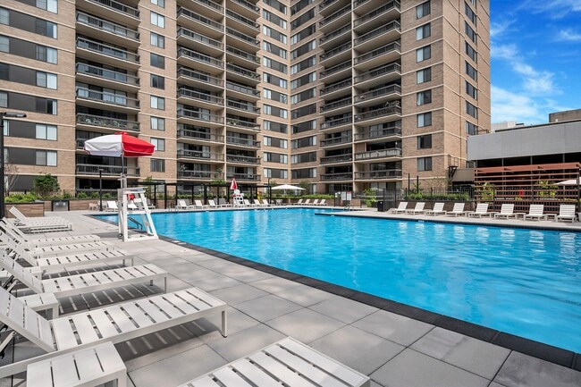
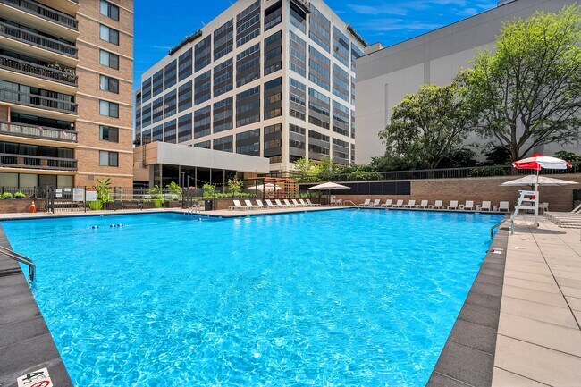
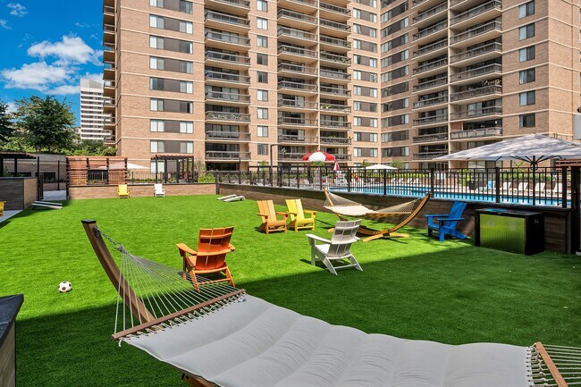
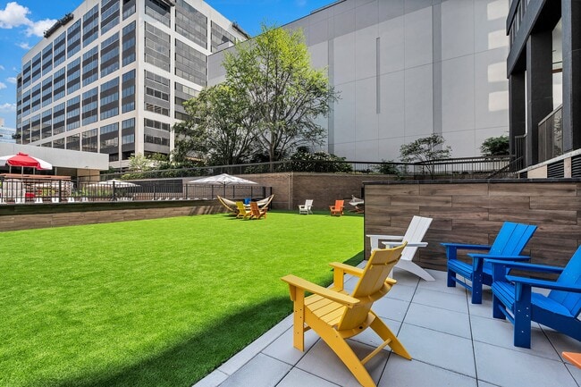
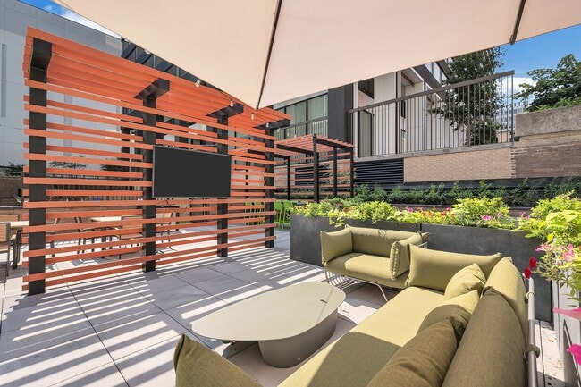
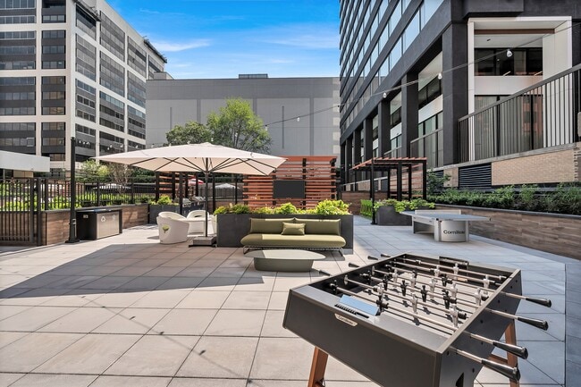
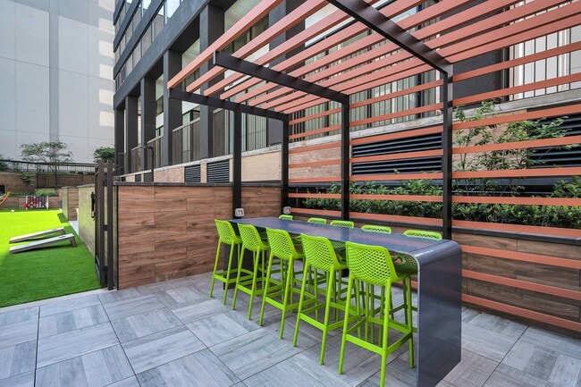
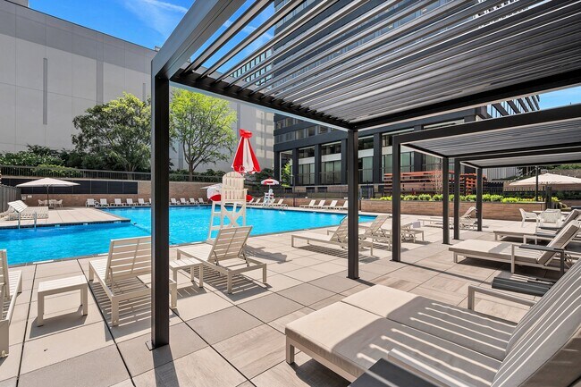
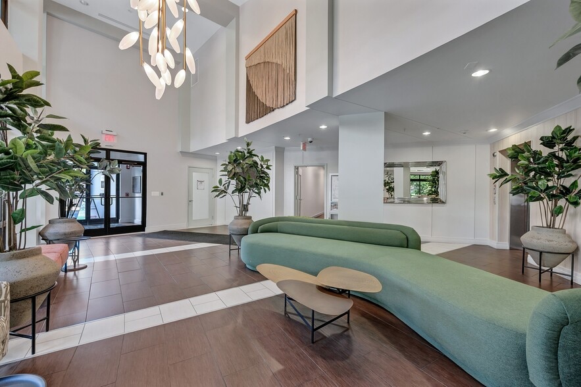
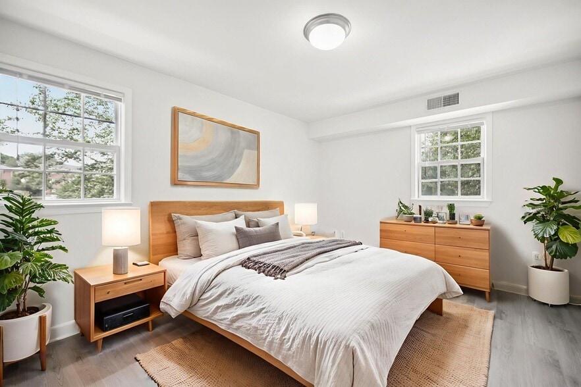
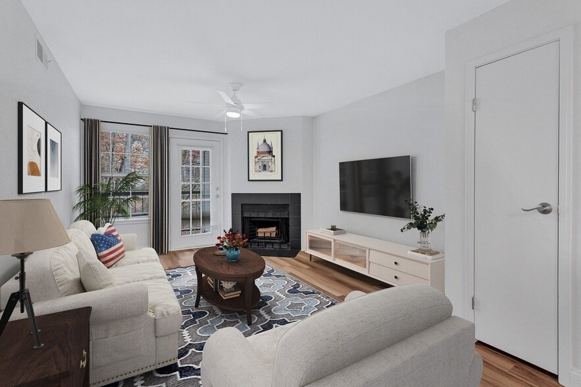
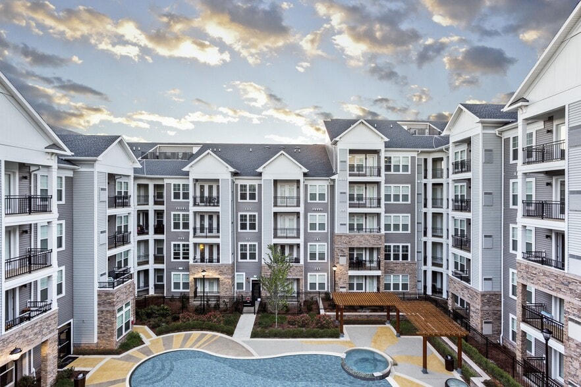
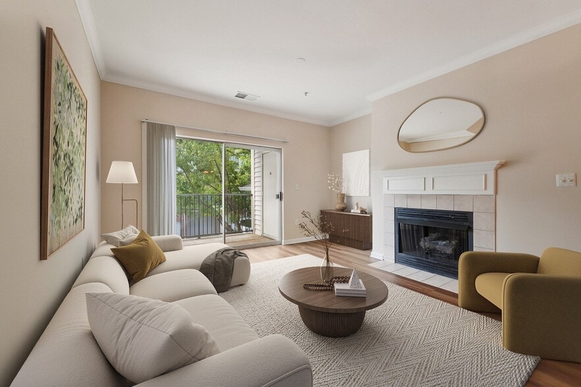
Located in the heart of vibrant Crystal Drive in downtown National Landing, Crystal Square features spacious apartment residences with stylish designer finishes and LVT flooring. Just an elevator ride away from the Crystal City Metro, you'll have… restaurants, shops, theaters, parks, and bike trails right at your doorstep. Enjoy beautifully renovated community areas, a resort-style pool and sundeck, a private dog park, 24/7 concierge service, and more.
Located in the heart of vibrant Crystal Drive in downtown National Landing, Crystal Square features spacious apartment residences with stylish designer finishes and LVT flooring. Just an elevator ride away from the Crystal City Metro, you'll have restaurants, shops, theaters, parks, and bike trails right at your doorstep. Enjoy beautifully renovated community areas, a resort-style pool and sundeck, a private dog park, 24/7 concierge service, and more.
Crystal Square is an apartment community in Arlington, VA
Contact
Arlington, VA 22202
- Sunday Closed
- Monday 9:00 AM – 6:00 PM
- Tuesday 9:00 AM – 6:00 PM
- Wednesday 11:00 AM – 6:00 PM
- Thursday 9:00 AM – 6:00 PM
- Friday 9:00 AM – 6:00 PM
- Saturday 9:00 AM – 5:00 PM
Renter Reviews
For Crystal Square
9 Ratings & Reviews
-
7/20/23
Gold won't strike
I applied to and moved in to this one because it is cheaper than apts in Rosslyn, and it is conveniently located right next to the metro station. However I am moving out after a week moving in, leaving my security deposit and first-month rent dumped because the unit is horribly noisy.
I thought S Bell street was a private community road, with only private vehicles driving through but it turned out there would be trucks and buses going through since 4 am. Not to mention the Richmond highway… several hundred feet away. It is impossible to get used to the noise because it is not only the muffling sound of car wheels but also the engines of trucks and buses that will just startle you while you are asleep. I rented a unit renovated in 2019, but they left the 1960s windows which are literally useless in blocking noise. It feels like the windows don't exist. I don't know the reasoning behind replacing appliances and floors but left the windows untouched, They should have replaced the windows first instead of doing fancy indoor renovations.
The leasing team is unresponsive and inefficient. Almost never reply to emails unless you call them and ask them to check. This is also why I don't even want to give it a try and stay in the unit for a while. The front desk looks fine though. They should tear the whole community down and build a new one because the current one is a waste of the convenient location.Review from Apartments.com
1 Person Found This Helpful
Property Manager at Crystal Square responded to this review
Thank you for sharing your feedback about your experience at the Crystal Square. We sincerely apologize for the inconvenience you faced during your stay. We take all reviews seriously as they help us identify areas of improvement and ensure a better… living experience for our residents. We deeply regret that the noise levels from the surrounding area disturbed your peace and comfort. We understand how important a tranquil living environment is and we are committed to learning from your feedback to make necessary improvements. Thank you again for taking the time to share your thoughts.
Carlos Baires
Property Manager
Crystal Square Gallery
Nearby Properties You Might Like
Within 50 Miles of Crystal Square
Find More Rentals in Arlington
Bedrooms
Other Types of Rentals
Arlington Apartments by Amenity
- Pet-Friendly Apartments in Arlington
- Furnished Apartments in Arlington
- Apartments with a Pool in Arlington
- Apartments with Wheelchair Access in Arlington
- Apartments with Washer & Dryer in Arlington
- Apartments with Utilities Included in Arlington
- Apartments with a Garage in Arlington
- Apartments with EV Charging in Arlington
- Apartments with a Virtual Tour in Arlington
Apartment Specialties
Find More Rentals Nearby…
Cities
Neighborhoods
Contact This Property
(202) 919-7876Languages: English
Open 9:00 AM – 5:00 PM Today