
Managed By

- Total Monthly Price
- $2,371 - $3,168
- Bedrooms
- Studio - 2Studio - 2 Beds
- Bathrooms
- 1 - 21 - 2 Baths
- Sq. Ft.
- 529 - 1,376 sq ft
Pricing and Floor Plans
Studio A
Show Floor Plan Details Hide Floor Plan Details
Unable to load floor plan details.
01-452
$2,371
550 Sq. Ft.
Oct. 1
Studio C
Show Floor Plan Details Hide Floor Plan Details
Unable to load floor plan details.
Studio E
Show Floor Plan Details Hide Floor Plan Details
Unable to load floor plan details.
1 Bedroom E
Show Floor Plan Details Hide Floor Plan Details
Unable to load floor plan details.
Studio B
Show Floor Plan Details Hide Floor Plan Details
Unable to load floor plan details.
Studio D
Show Floor Plan Details Hide Floor Plan Details
Unable to load floor plan details.
1 Bedroom M
Show Floor Plan Details Hide Floor Plan Details
Unable to load floor plan details.
01-106
$2,865
870 Sq. Ft.
Now
01-306
$2,896
870 Sq. Ft.
Now
1 Bedroom F
Show Floor Plan Details Hide Floor Plan Details
Unable to load floor plan details.
01-144
$2,659
711 Sq. Ft.
Now
1 Bedroom C
Show Floor Plan Details Hide Floor Plan Details
Unable to load floor plan details.
01-241
$2,626
683 Sq. Ft.
Nov. 4
1 Bedroom D
Show Floor Plan Details Hide Floor Plan Details
Unable to load floor plan details.
01-100
$2,537
692 Sq. Ft.
Nov. 26
New
1 Bedroom G
Show Floor Plan Details Hide Floor Plan Details
Unable to load floor plan details.
1 Bedroom H
Show Floor Plan Details Hide Floor Plan Details
Unable to load floor plan details.
1 Bedroom N
Show Floor Plan Details Hide Floor Plan Details
Unable to load floor plan details.
Studio Lofts
Show Floor Plan Details Hide Floor Plan Details
Unable to load floor plan details.
1 Bedroom I
Show Floor Plan Details Hide Floor Plan Details
Unable to load floor plan details.
1 Bedroom S
Show Floor Plan Details Hide Floor Plan Details
Unable to load floor plan details.
1 Bedroom B
Show Floor Plan Details Hide Floor Plan Details
Unable to load floor plan details.
1 Bedroom J
Show Floor Plan Details Hide Floor Plan Details
Unable to load floor plan details.
1 Bedroom K
Show Floor Plan Details Hide Floor Plan Details
Unable to load floor plan details.
1 Bedroom L
Show Floor Plan Details Hide Floor Plan Details
Unable to load floor plan details.
1 Bedroom O
Show Floor Plan Details Hide Floor Plan Details
Unable to load floor plan details.
1 Bedroom P
Show Floor Plan Details Hide Floor Plan Details
Unable to load floor plan details.
1 Bedroom R
Show Floor Plan Details Hide Floor Plan Details
Unable to load floor plan details.
2 Bedrooms B
Show Floor Plan Details Hide Floor Plan Details
Unable to load floor plan details.
01-122
$3,165
1,007 Sq. Ft.
Now
2 Bedrooms E
Show Floor Plan Details Hide Floor Plan Details
Unable to load floor plan details.
01-346
$3,168
1,055 Sq. Ft.
Now
2 Bedrooms C
Show Floor Plan Details Hide Floor Plan Details
Unable to load floor plan details.
01-238
$3,135
1,045 Sq. Ft.
Oct. 2
New
2 Bedrooms A
Show Floor Plan Details Hide Floor Plan Details
Unable to load floor plan details.
01-318
$2,966
963 Sq. Ft.
Nov. 6
New
2 Bedrooms F
Show Floor Plan Details Hide Floor Plan Details
Unable to load floor plan details.
2 Bedrooms G
Show Floor Plan Details Hide Floor Plan Details
Unable to load floor plan details.
2 Bedrooms I
Show Floor Plan Details Hide Floor Plan Details
Unable to load floor plan details.
2 Bedrooms K
Show Floor Plan Details Hide Floor Plan Details
Unable to load floor plan details.
2 Bedrooms M
Show Floor Plan Details Hide Floor Plan Details
Unable to load floor plan details.
2 Bedrooms H
Show Floor Plan Details Hide Floor Plan Details
Unable to load floor plan details.
2 Bedrooms J
Show Floor Plan Details Hide Floor Plan Details
Unable to load floor plan details.
2 Bedrooms L
Show Floor Plan Details Hide Floor Plan Details
Unable to load floor plan details.
Details
Lease Term Options
- 1+ mo
Property Information
- Built in 2004
- 212 units4 stories
Fees & Policies
The fees below are based on community-supplied data and may exclude additional fees and utilities.
Utilities & Essentials
-
Monthly Reserved ParkingIncluded
-
WaterIncluded
-
SewerIncluded
-
TrashIncluded
-
Utility Admin FeeIncluded
-
Monthly StorageIncluded
-
Monthly Tech PackageIncluded
-
Internet (3rd Party)Included
One-Time Basics
Due at Application
-
Application Fee Per Applicant$50
Surface Lot
-
Parking Fee$75 / mo
Dogs Allowed
-
One-Time Pet Fee$500
-
Pet DepositN/A
-
Monthly Pet Fee$65 / mo
0 lbs. Weight Limit
Restrictions
null
Cats Allowed
-
Monthly Pet Fee$50
-
Pet DepositN/A
-
One-Time Pet FeeN/A
0 lbs. Weight Limit
Restrictions
null
Property Fee Disclaimer: Based on community-supplied data and independent market research. Subject to change without notice. May exclude fees for mandatory or optional services and usage-based utilities.
Matterport 3D Tours
Explore Commute Options
Property Highlights
- Controlled Access
- Courtyard
- Granite Countertops
- Hardwood Floors
- Smoke Free Living
Apartment Features
- Air Conditioning
- Balcony
- Cable Ready
- Ceiling Fans
- Dishwasher
- Granite Countertops
- Handrails
- Hardwood Floors
- Kitchen
- Microwave
- Patio
- Refrigerator
- Smoke Free
- Storage Space
- Views
- Walk-In Closets
- Washer/Dryer
- Wheelchair Accessible (Rooms)
- Window Coverings
Community Features
- 24 Hour Access
- Business Center
- Concierge
- Controlled Access
- Courtyard
- Elevator
- Fitness Center
- Gated
- Laundry Facilities
- Maintenance on site
- Package Service
- Playground
- Pool
- Property Manager on Site
- Short Term Lease
- Storage Space
Map of Lofts 590
Area Scores
Walkability
Very walkable
Transit
Strong public transit
Driveability
Moderately drivable
Bikeability
Moderately bikeable
Walkability measures the walking distance to day-to-day needs.
Transit measures access to public transportation.
Driveability measures congestion, parking availability, and access to major roads.
Bikeability measures the suitability for cycling.
Soundscore™
Active
A Sound Score rating aggregates noise caused by vehicle traffic, airplane traffic and local sources.
Transit
Subway
1 min Drive


Subway
2 min Drive
Subway
3 min Drive
Commuter Rail
3 min Drive

Commuter Rail
7 min Drive
Airport
6 min Drive

Airport
45 min Drive

Moving to Crystal City, Arlington, VA
Shopping Centers
Shoppers will appreciate Lofts 590 proximity to Pentagon Centre, The Fashion Centre At Pentagon City, and National Landing Water Park. Pentagon Centre is 0.2 miles away, and The Fashion Centre At Pentagon City is within an 11 minute walk.
Commuting
With a TransitScore of 80, Lofts 590 has strong public transit, including 10 transit stops within 4.9 miles. Transit options include Crystal City and Pentagon City.
Parks and Recreation
Recreational activities near Lofts 590 are plentiful. Discover 5 parks within 3.8 miles, including Four Mile Run Park, Lincoln Memorial, and USDA Forest Service Headquarters Information Center.
Airports
Living in Crystal City provides easy access to Ronald Reagan Washington Ntl, located just 5 minutes from Lofts 590. Another nearby airport is Washington Dulles International, located 28 miles away.
Local Education
Primary and Secondary Schools

Hoffman-Boston Elementary School
Grades PK-5
Public

Gunston Middle School
Grades 6-8
Public

St Rita School
Grades PK-8
Private

Wakefield High School
Grades 9-12
Public

Arlington Mill High School
Grades 9-12
Public
Veritas Collegiate Academy
Grades K-12
Private
Data provided by GreatSchools.org © 2026. All rights reserved.

Colleges and Universities
| School | Commute Time (Distance) |
|---|---|
| The Chicago School | Drive: 6 min (3.8 mi) |
| George Mason Univ., Arlington | Drive: 8 min (3.9 mi) |
| GWU, Foggy Bottom | Drive: 8 min (4.6 mi) |
| NOVA, Alexandria Campus | Drive: 9 min (5.3 mi) |
About Lofts 590
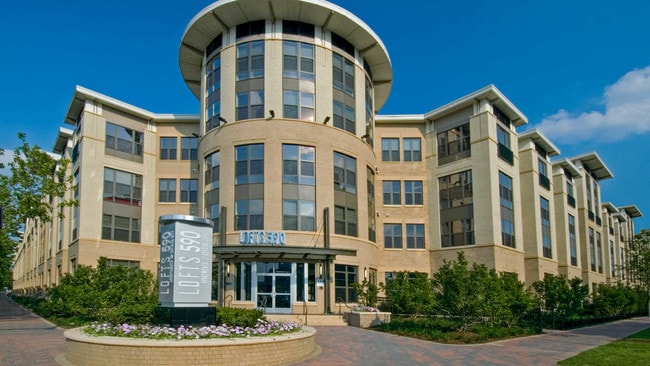
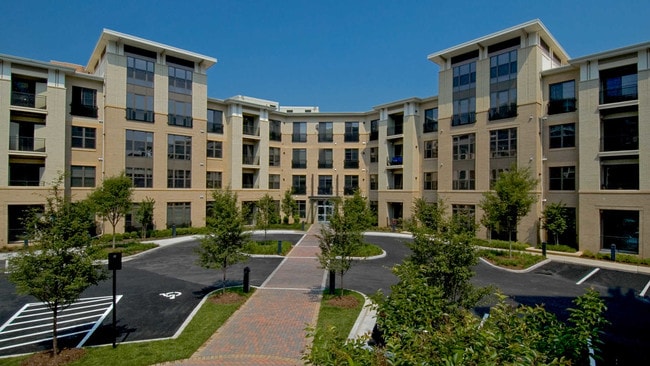
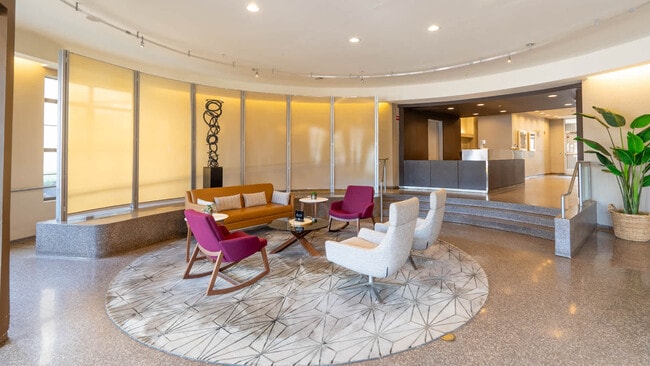
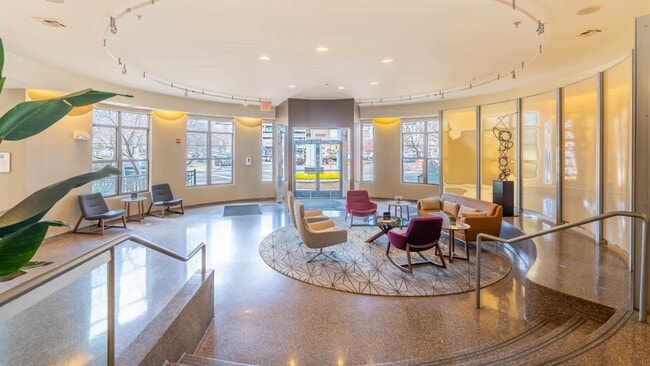
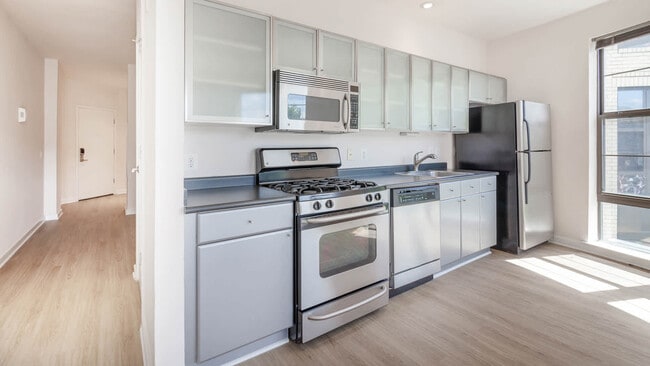
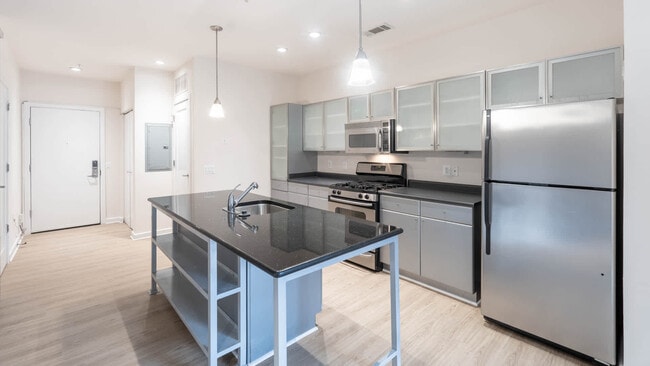
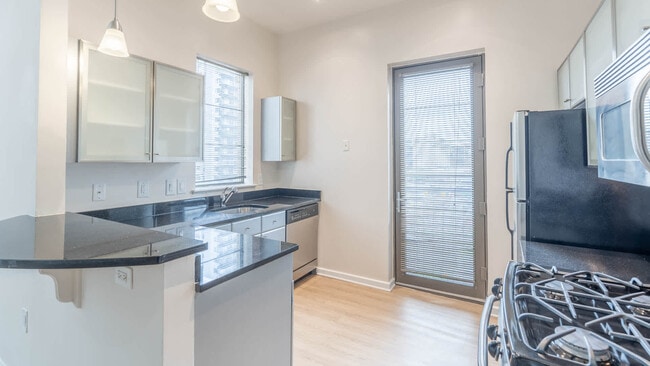
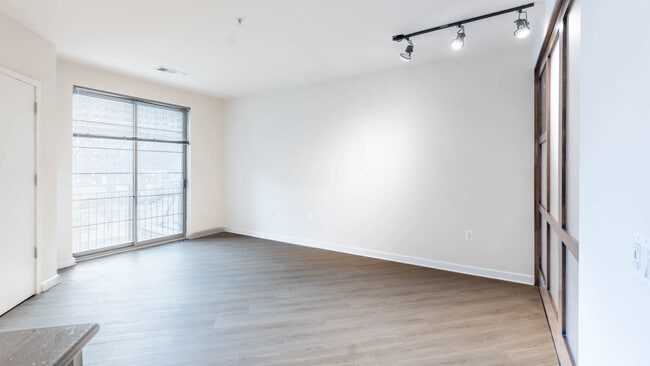
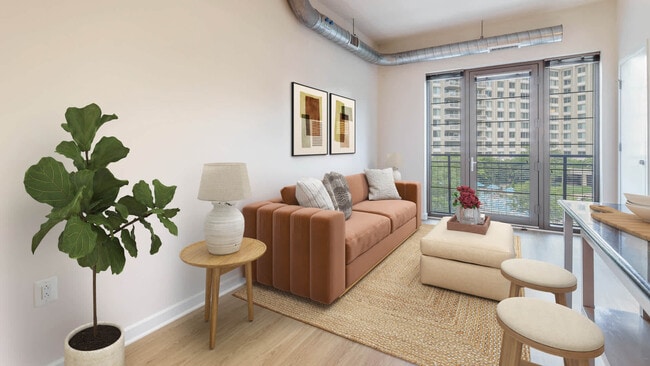
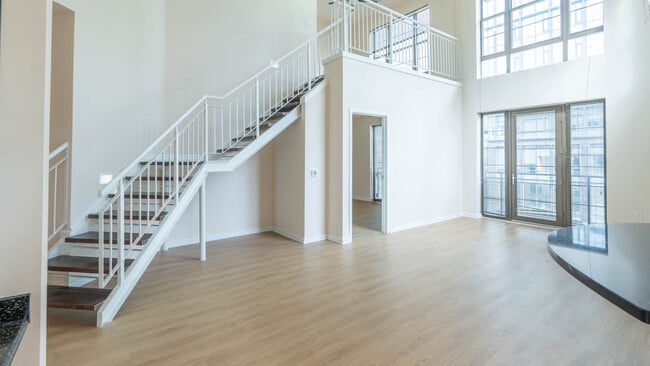
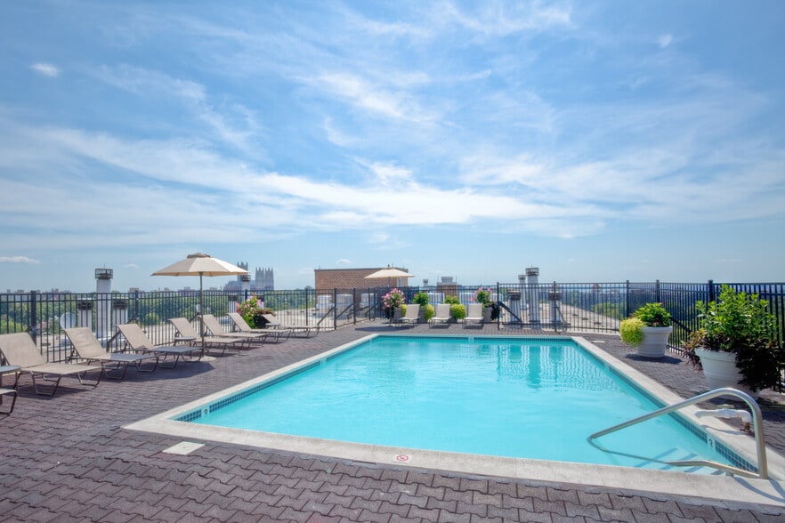
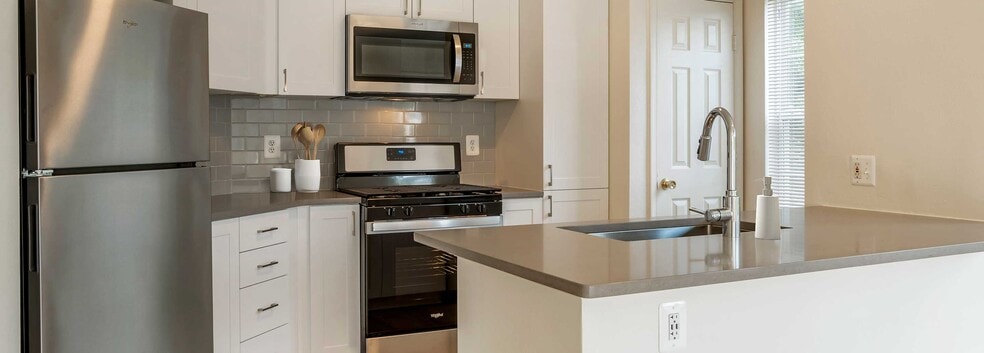
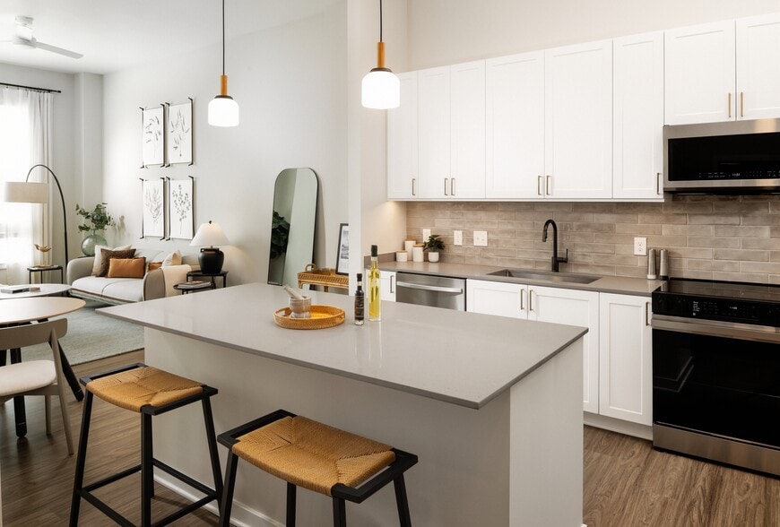
Discover an exceptional urban residential experience at Lofts 590 Apartments in the heart of Pentagon City. These pet-friendly apartments deliver unique loft layouts featuring high ceilings, stainless steel appliances, granite countertops, large… kitchen islands, and an in-home washer and dryer. Select homes showcase stunning Pentagon City views and oversized windows. Premium community resident amenities include a 24-hour fitness center, a sparkling outdoor swimming pool with lap lanes, an integrated coworking space, bike storage, and a 24-hour concierge. Walk to nearby parks, shops, and restaurants, or enjoy easy transit access with the Crystal City Metro station just blocks away.
Discover an exceptional urban residential experience at Lofts 590 Apartments in the heart of Pentagon City. These pet-friendly apartments deliver unique loft layouts featuring high ceilings, stainless steel appliances, granite countertops, large kitchen islands, and an in-home washer and dryer. Select homes showcase stunning Pentagon City views and oversized windows. Premium community resident amenities include a 24-hour fitness center, a sparkling outdoor swimming pool with lap lanes, an integrated coworking space, bike storage, and a 24-hour concierge. Walk to nearby parks, shops, and restaurants, or enjoy easy transit access with the Crystal City Metro station just blocks away.
Lofts 590 is an apartment community in Arlington, VA
Contact
Arlington, VA 22202
- Sunday Closed
- Monday 9:00 AM – 6:00 PM
- Tuesday 9:00 AM – 6:00 PM
- Wednesday 10:00 AM – 6:00 PM
- Thursday 9:00 AM – 6:00 PM
- Friday 9:00 AM – 6:00 PM
- Saturday 9:00 AM – 5:00 PM
Renter Reviews
For Lofts 590
3 Ratings & Reviews
-
9/10/21
Not worth the money
The apartments and building are old and run down. The rent is too high for the low quality.
Review from Apartments.com
3 People Found This Helpful
Lofts 590 Gallery
Nearby Properties You Might Like
Within 50 Miles of Lofts 590
Find More Rentals in Arlington
Bedrooms
Other Types of Rentals
Arlington Apartments by Amenity
- Pet-Friendly Apartments in Arlington
- Furnished Apartments in Arlington
- Apartments with a Pool in Arlington
- Apartments with Wheelchair Access in Arlington
- Apartments with Washer & Dryer in Arlington
- Apartments with Utilities Included in Arlington
- Apartments with a Garage in Arlington
- Apartments with EV Charging in Arlington
- Apartments with a Virtual Tour in Arlington
Apartment Specialties
Find More Rentals Nearby…
Cities
Neighborhoods
Contact This Property
(571) 569-7202Languages: English
Open 9:00 AM – 5:00 PM Today