
Managed By

- Total Monthly Price
- $2,257 - $6,600
- Bedrooms
- Studio - 2Studio - 2 Beds
- Bathrooms
- 1 - 21 - 2 Baths
- Sq. Ft.
- 536 - 1,196 sq ft
Pricing and Floor Plans
The Lexington
Show Floor Plan Details Hide Floor Plan Details
Unable to load floor plan details.
01-0121
$2,257
576 Sq. Ft.
Now
01-P107
$2,275
576 Sq. Ft.
Now
01-1316
$2,417
576 Sq. Ft.
Now
The Williamsburg
Show Floor Plan Details Hide Floor Plan Details
Unable to load floor plan details.
02-0362
$2,365
536 Sq. Ft.
Sep. 22
02-0662
$2,286
536 Sq. Ft.
Sep. 25
02-0640
$2,359
536 Sq. Ft.
Oct. 19
02-0840
$2,423
536 Sq. Ft.
Oct. 28
The Hamilton
Show Floor Plan Details Hide Floor Plan Details
Unable to load floor plan details.
02-0851
$2,349
612 Sq. Ft.
Now
02-0931
$2,488
600 Sq. Ft.
Sep. 29
02-1151
$2,452
612 Sq. Ft.
Oct. 8
The Burke
Show Floor Plan Details Hide Floor Plan Details
Unable to load floor plan details.
02-0641
$2,574
757 Sq. Ft.
Now
02-0761
$2,782
757 Sq. Ft.
Now
02-0364
$2,919
765 Sq. Ft.
Now
The Gunston
Show Floor Plan Details Hide Floor Plan Details
Unable to load floor plan details.
01-0215
$2,610
782 Sq. Ft.
Now
01-1004
$2,790
782 Sq. Ft.
Now
01-0118
$2,683
782 Sq. Ft.
Oct. 2
The Hampton
Show Floor Plan Details Hide Floor Plan Details
Unable to load floor plan details.
01-0308
$2,742
765 Sq. Ft.
Now
01-1422
$2,937
765 Sq. Ft.
Now
01-0222
$2,569
765 Sq. Ft.
Sep. 22
The Easton with Den
Show Floor Plan Details Hide Floor Plan Details
Unable to load floor plan details.
01-0412
$3,305
916 Sq. Ft.
Oct. 9
01-1012
$3,485
916 Sq. Ft.
Nov. 8
01-0712
$3,321
916 Sq. Ft.
Nov. 28
The Jamestown
Show Floor Plan Details Hide Floor Plan Details
Unable to load floor plan details.
01-0718
$2,596
735 Sq. Ft.
Now
01-0619
$2,600
735 Sq. Ft.
Now
The Yorktown
Show Floor Plan Details Hide Floor Plan Details
Unable to load floor plan details.
02-1058
$2,695
767 Sq. Ft.
Now
02-1158
$2,693
767 Sq. Ft.
Oct. 16
The Harrison
Show Floor Plan Details Hide Floor Plan Details
Unable to load floor plan details.
02-0553
$2,677
777 Sq. Ft.
Now
The Braddock with Den
Show Floor Plan Details Hide Floor Plan Details
Unable to load floor plan details.
02-0460
$3,108
944 Sq. Ft.
Oct. 5
The Fenwick
Show Floor Plan Details Hide Floor Plan Details
Unable to load floor plan details.
01-0103
$2,784
834 Sq. Ft.
Oct. 6
1A
Show Floor Plan Details Hide Floor Plan Details
Unable to load floor plan details.
02-0544
$2,417
589 Sq. Ft.
Oct. 22
The Wakefield
Show Floor Plan Details Hide Floor Plan Details
Unable to load floor plan details.
02-0844
$2,768
731 Sq. Ft.
Oct. 25
The Clarendon with Den
Show Floor Plan Details Hide Floor Plan Details
Unable to load floor plan details.
02-0659
$3,355
911 Sq. Ft.
Oct. 30
The Stafford
Show Floor Plan Details Hide Floor Plan Details
Unable to load floor plan details.
02-1071
$3,006
895 Sq. Ft.
Nov. 18
The Fairfax
Show Floor Plan Details Hide Floor Plan Details
Unable to load floor plan details.
02-0268
$3,493
1,131 Sq. Ft.
Now
02-0237
$3,659
1,131 Sq. Ft.
Now
02-0668
$3,701
1,131 Sq. Ft.
Now
The Chesapeake
Show Floor Plan Details Hide Floor Plan Details
Unable to load floor plan details.
01-0409
$3,752
1,125 Sq. Ft.
Now
01-0924
$3,765
1,125 Sq. Ft.
Now
01-0923
$4,001
1,125 Sq. Ft.
Oct. 16
01-1324
$4,182
1,125 Sq. Ft.
Oct. 21
The Greenbriar
Show Floor Plan Details Hide Floor Plan Details
Unable to load floor plan details.
02-0854
$3,777
1,196 Sq. Ft.
Now
02-1047
$3,866
1,183 Sq. Ft.
Now
02-1154
$3,927
1,196 Sq. Ft.
Now
02-1055
$3,978
1,183 Sq. Ft.
Sep. 29
The Ashton
Show Floor Plan Details Hide Floor Plan Details
Unable to load floor plan details.
01-0407
$3,657
1,155 Sq. Ft.
Now
01-0307
$3,738
1,155 Sq. Ft.
Now
01-0607
$3,861
1,155 Sq. Ft.
Nov. 17
The Barcroft
Show Floor Plan Details Hide Floor Plan Details
Unable to load floor plan details.
01-0921
$3,801
1,164 Sq. Ft.
Now
01-0421
$3,953
1,164 Sq. Ft.
Oct. 9
01-0626
$3,721
1,186 Sq. Ft.
Nov. 21
The Madison
Show Floor Plan Details Hide Floor Plan Details
Unable to load floor plan details.
02-0941
$3,508
1,086 Sq. Ft.
Now
The Dominion
Show Floor Plan Details Hide Floor Plan Details
Unable to load floor plan details.
01-0613
$3,744
996 Sq. Ft.
Oct. 1
2L
Show Floor Plan Details Hide Floor Plan Details
Unable to load floor plan details.
02-1170
$4,184
1,061 Sq. Ft.
Oct. 6
Property Map
Select a unit to view pricing and availability
Details
Lease Term Options
- 3 - 15 Month Leases
Property Information
- Built in 1993
- 714 units14 stories
Fees & Policies
The fees below are based on community-supplied data and may exclude additional fees and utilities.
Utilities & Essentials
-
Water/SewerVaries by unit
-
ElectricityVaries by unit
-
Water/Sewer Billing FeeVaries by unit
-
Cable/Internet/PhoneVaries by unit
One-Time Basics
-
Move-In FeeVaries by unit
-
Security DepositVaries by unit
-
Application FeeVaries by unit
-
Water/Sewer Move-In FeeVaries by unit
Cats Allowed
-
Cats Allowed
Max of 2, 0 lbs. Weight Limit
Comments
Limit two pets per apartment, no weight limit.
Dogs Allowed
-
Dogs Allowed
Max of 2, 0 lbs. Weight Limit
Comments
Limit two pets per apartment, no weight limit.
Storage Unit
-
Storage DepositN/A
-
Storage Rent$30 / mo
Personalized Add-Ons
-
Application FeeVaries by unit
-
TrashVaries by unit
Property Fee Disclaimer: Based on community-supplied data and independent market research. Subject to change without notice. May exclude fees for mandatory or optional services and usage-based utilities.
Matterport 3D Tours
Explore Commute Options
Property Highlights
- Access to Rte 50, George Washington Pkwy, & Rte 66
- Amazon Hub Package Locker System
- Balconies*
- Bicycle Storage With Fix-it Station
- Breakfast bars *
- Carwash Service with WashLB
- Ceramic Tile Floor and Tub surrounds
- Community Resident Events
- Flexible Rent Payment Schedule Available Through the Flex Platform
- Individual Climate Control
- Large, light-filled rooms
- NEST® Thermostats
- Newly Renovated Courtyard with Televisions, Games, Fire Pits, BBQ Areas & More!
- Onsite Auto Detailing With Special Offers Through WashLB
- On-site Convenience Store/Dry Cleaner
- Open Balcony
- Preferred Zipcar Membership
- Reserved Parking Available
- Tiled Backsplash in Kitchens
- Transit Screen Display
- USB Charging Ports
- Walking Distance to Shopping, Parks and Bike Trails
Apartment Features
- Air Conditioning
- Balcony
- Breakfast Nook
- Cable Ready
- Carpet
- Ceiling Fans
- Den
- Dining Room
- Dishwasher
- Disposal
- Double Pane Windows
- Eat-in Kitchen
- Family Room
- Freezer
- Furnished
- Granite Countertops
- Hardwood Floors
- Heating
- High Speed Internet Access
- Kitchen
- Linen Closet
- Microwave
- Oven
- Range
- Refrigerator
- Satellite TV
- Smoke Free
- Sprinkler System
- Stainless Steel Appliances
- Storage Space
- Sunroom
- Tub/Shower
- Views
- Walk-In Closets
- Washer/Dryer
- Wheelchair Accessible (Rooms)
- Window Coverings
Community Features
- 24 Hour Access
- Basketball Court
- Bicycle Storage
- Car Wash Area
- Clubhouse
- Concierge
- Controlled Access
- Courtyard
- Disposal Chutes
- Dry Cleaning Service
- Elevator
- Fitness Center
- Furnished Units Available
- Grill
- Guest Apartment
- Income Restricted
- Lounge
- Maintenance on site
- Multi Use Room
- Online Services
- Package Service
- Picnic Area
- Planned Social Activities
- Pool
- Property Manager on Site
- Public Transportation
- Putting Greens
- Racquetball Court
- Renters Insurance Program
- Roof Terrace
- Short Term Lease
- Storage Space
- Sundeck
Map of Meridian at Courthouse Commons
Area Scores
Walkability
Exceptionally walkable
Transit
Good public transit
Driveability
Fairly drivable
Bikeability
Moderately bikeable
Walkability measures the walking distance to day-to-day needs.
Transit measures access to public transportation.
Driveability measures congestion, parking availability, and access to major roads.
Bikeability measures the suitability for cycling.
Soundscore™
Active
A Sound Score rating aggregates noise caused by vehicle traffic, airplane traffic and local sources.
Transit
Subway
2 min Drive

Subway
2 min Drive


Subway
3 min Drive
Commuter Rail
7 min Drive

Commuter Rail
7 min Drive
Airport
10 min Drive

Airport
40 min Drive

Airport
52 min Drive

Moving to Clarendon/Courthouse, Arlington, VA
Shopping Centers
Shoppers will appreciate Meridian at Courthouse Commons proximity to Colonial Village Shopping Center and The Crossing Clarendon. Colonial Village Shopping Center is 0.6 miles away, and The Crossing Clarendon is within a 12 minute walk.
Commuting
With a TransitScore of 70, Meridian at Courthouse Commons has good public transit, including 10 transit stops within 5.3 miles. Transit options include Court House, Orange,Silver Line Center Platform and Clarendon.
Parks and Recreation
Recreational activities near Meridian at Courthouse Commons are plentiful. Discover 5 parks within 3.3 miles, including Fort Bennett Park and Palisades Trail, David M. Brown Planetarium, and Fort C.F. Smith Park & Historic Site.
Airports
Living in Clarendon/Courthouse provides easy access to Ronald Reagan Washington Ntl, located just 11 minutes from Meridian at Courthouse Commons. Another nearby airport is Washington Dulles International, located 24.4 miles away.
Military Bases
There is Fort Myer near Arlington, VA.
Local Education
Primary and Secondary Schools

Innovation Elementary School
Grades PK-5
Public

Jefferson Middle
Grades 6-8
Public

Dorothy Hamm Middle
Grades 6-8
Public

Holy Trinity Catholic School
Grades PK-8
Private

Yorktown High School
Grades 9-12
Public
The Sycamore School
Grades K-12
Private
Data provided by GreatSchools.org © 2026. All rights reserved.

Colleges and Universities
| School | Commute Time (Distance) |
|---|---|
| George Mason Univ., Arlington | Drive: 4 min (1.5 mi) |
| Georgetown University | Drive: 7 min (2.4 mi) |
| GWU, Foggy Bottom | Drive: 6 min (2.8 mi) |
| GWU, Mount Vernon | Drive: 8 min (3.3 mi) |
About Meridian at Courthouse Commons
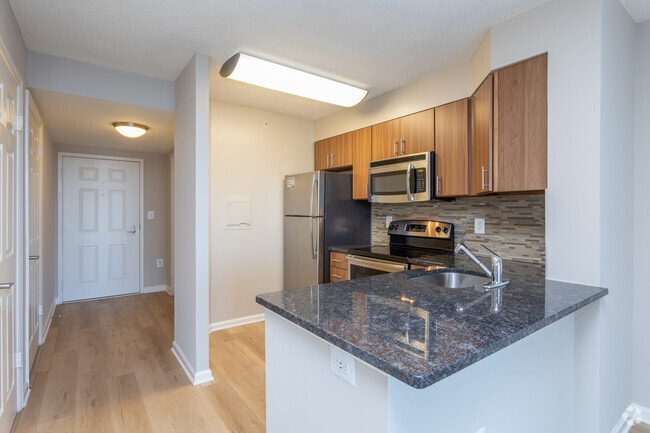
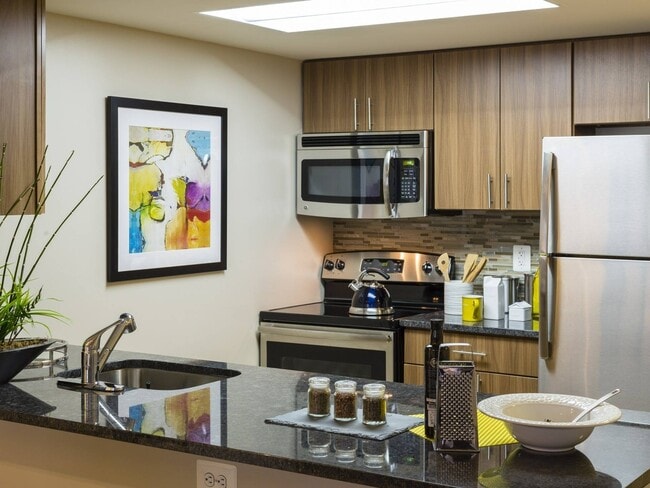
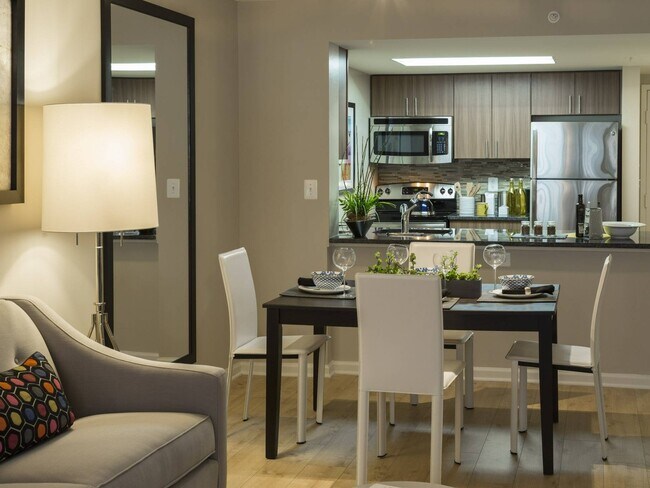
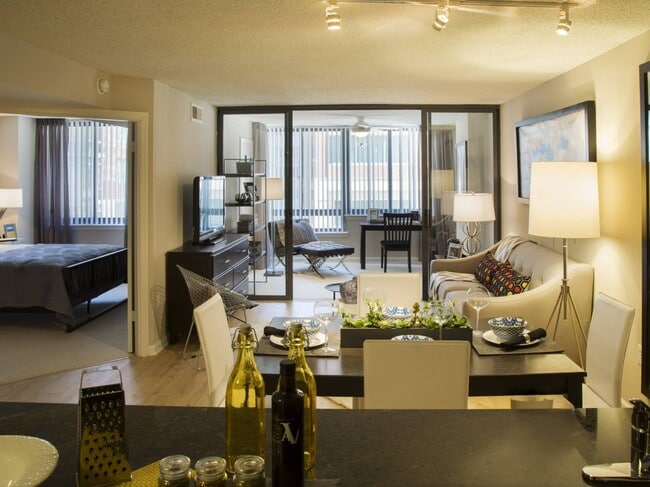
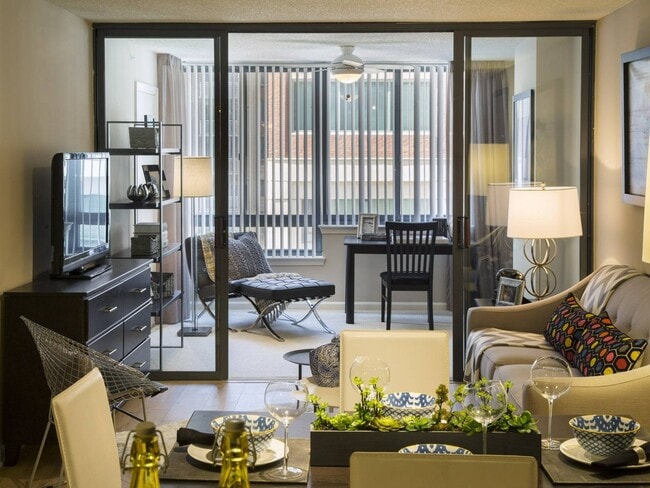
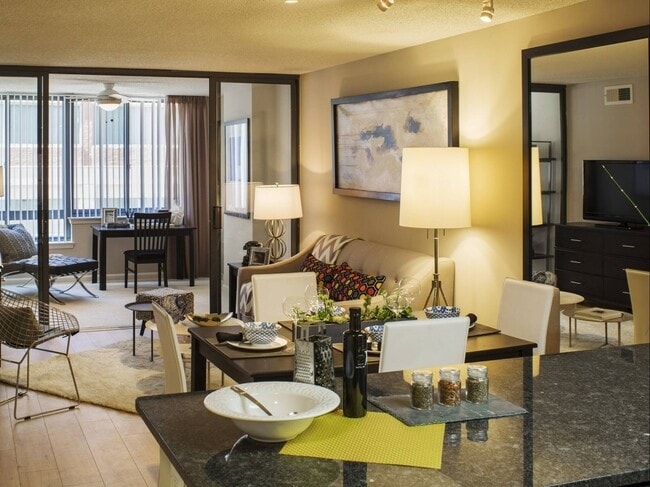
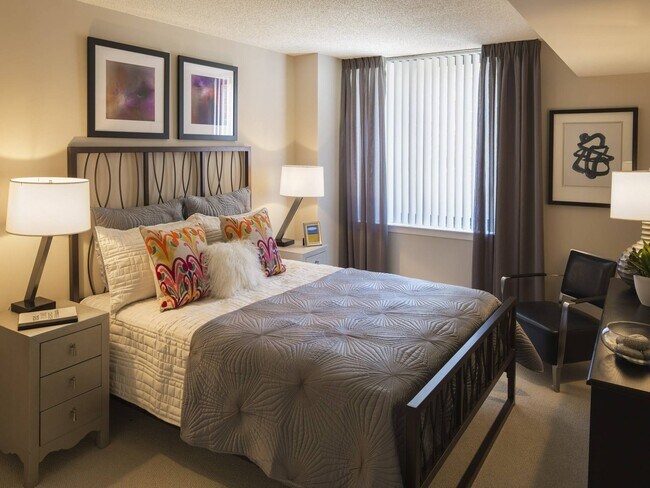
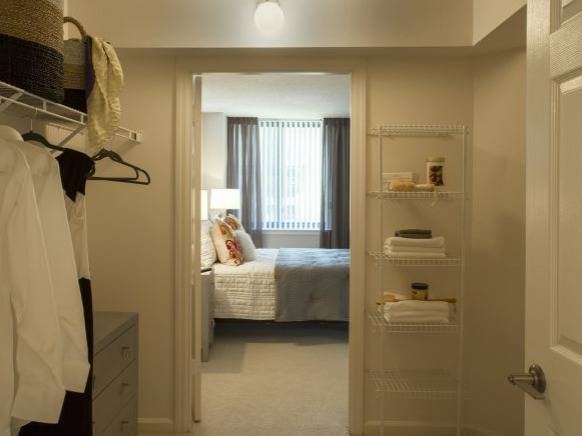
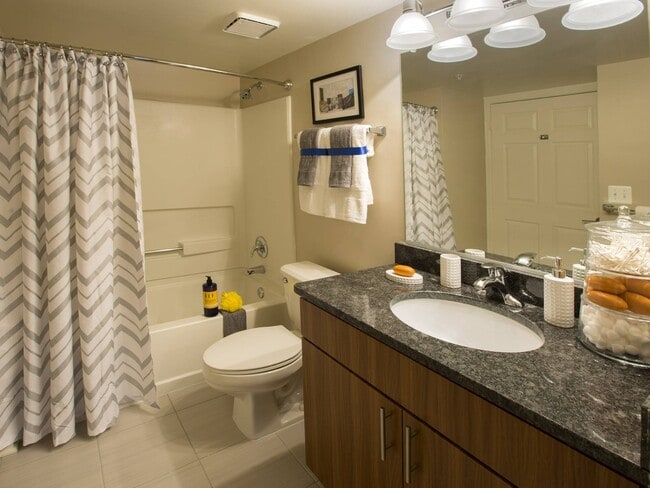
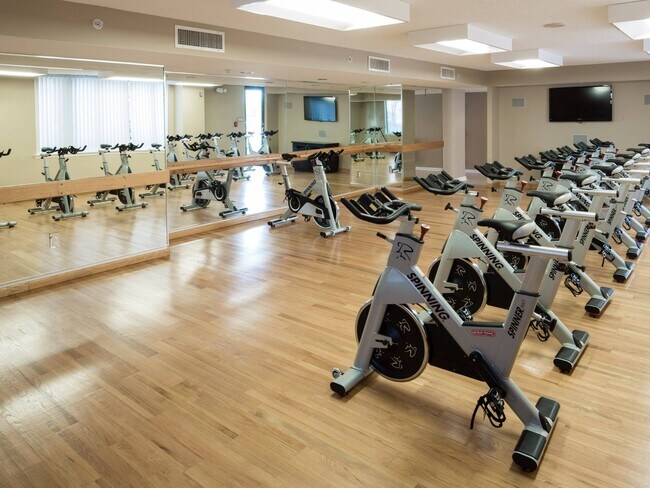
Meridian at Courthouse Commons in Arlington, VA. With a full complement of spacious studio, 1, and 2-bedroom floor plans, our community is sure to have something that fits your needs. We take luxury and comfort to a new level with our newly renovated… courtyard, televisions, fire pits, BBQs, car wash service, aerobics classes, basketball half court, concierge, Nest thermostats and so much more. To top it all off, we're located just a few minutes walk to Courthouse Metro Station, shopping, dining, parks and bike trails and more giving you access to everything you could possibly need.
Meridian at Courthouse Commons in Arlington, VA. With a full complement of spacious studio, 1, and 2-bedroom floor plans, our community is sure to have something that fits your needs. We take luxury and comfort to a new level with our newly renovated courtyard, televisions, fire pits, BBQs, car wash service, aerobics classes, basketball half court, concierge, Nest thermostats and so much more. To top it all off, we're located just a few minutes walk to Courthouse Metro Station, shopping, dining, parks and bike trails and more giving you access to everything you could possibly need.
Meridian at Courthouse Commons is an apartment community in Arlington, VA
Contact
Arlington, VA 22201
- Sunday Closed
- Monday 10:00 AM – 6:00 PM
- Tuesday 10:00 AM – 6:00 PM
- Wednesday 10:00 AM – 6:00 PM
- Thursday 10:00 AM – 6:00 PM
- Friday 10:00 AM – 6:00 PM
- Saturday 10:00 AM – 5:00 PM
Renter Reviews
For Meridian at Courthouse Commons
36 Ratings & Reviews
-
8/19/23
Avoid at all costs
Agree with all the other negative reviews here. Really old, unsanitary building with horrible management. We had cockroaches in our apartment (living under our dishwasher…) and they wouldn’t let us break our lease to move out. We wanted to move out ASAP to protect our belongings and they wouldn’t give us the common courtesy of breaking our lease with one months’ notice instead of two. Really awful experience in this building and not even close to being worth what you pay. Avoid at all costs,… such a waste of time and money moving here!
Review from Apartments.com
2 People Found This Helpful
Property Manager at Meridian at Courthouse Commons responded to this review
We deeply regret the discomfort you experienced due to pests. We understand the significance of a clean living environment and have taken immediate steps to address the concern, with treatments already in place. We genuinely value your long tenure… with Meridian Courthouse Commons and are disheartened to hear of your recent experience. We would greatly appreciate the opportunity to address your concerns further. Please reach out to us so we can make things right.
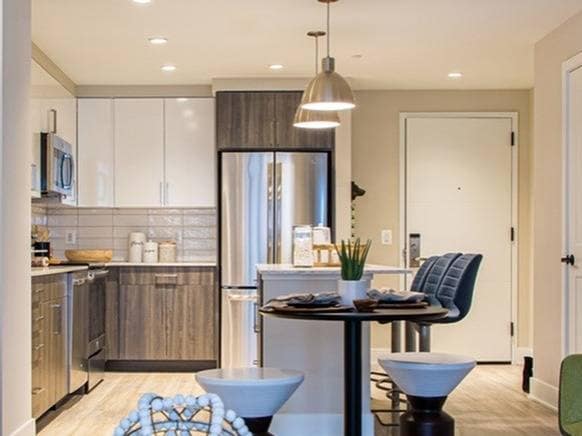
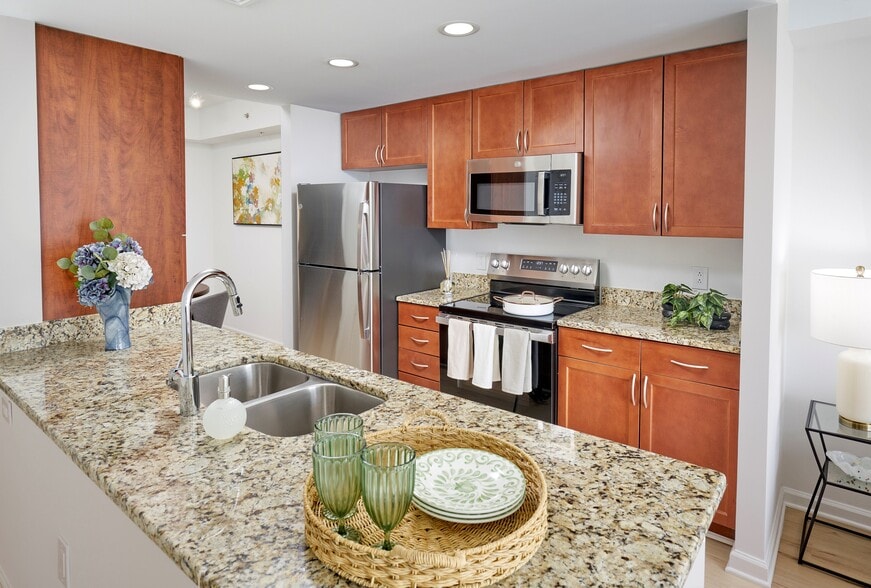
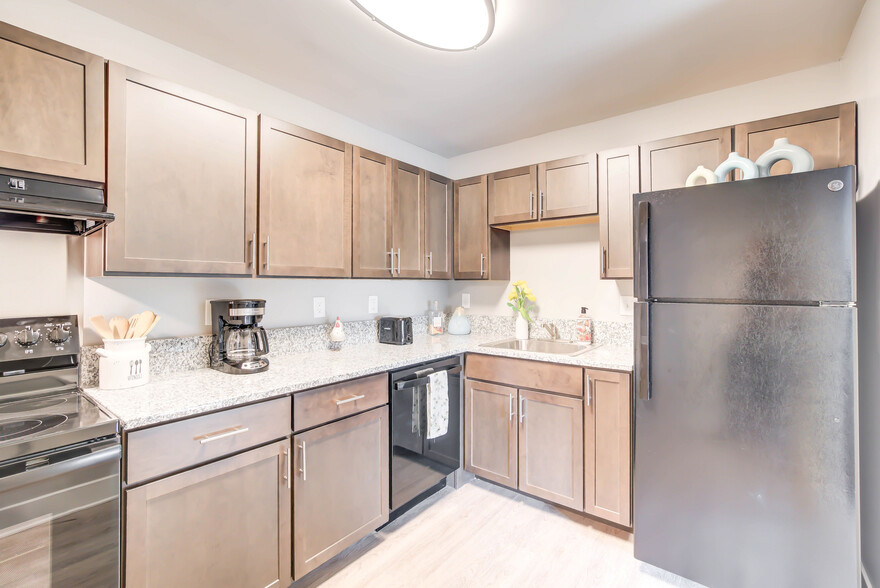
Meridian at Courthouse Commons Gallery
Nearby Properties You Might Like
Within 50 Miles of Meridian at Courthouse Commons

Find More Rentals in Arlington
Bedrooms
Other Types of Rentals
Arlington Apartments by Amenity
- Pet-Friendly Apartments in Arlington
- Furnished Apartments in Arlington
- Apartments with a Pool in Arlington
- Apartments with Wheelchair Access in Arlington
- Apartments with Washer & Dryer in Arlington
- Apartments with Utilities Included in Arlington
- Apartments with a Garage in Arlington
- Apartments with EV Charging in Arlington
- Apartments with a Virtual Tour in Arlington
Apartment Specialties
Find More Rentals Nearby…
Cities
Neighborhoods
Contact This Property
(240) 253-6862Languages: English
Open 10:00 AM – 5:00 PM Today