
Managed By

- Plus Fees
- $2,534 - $5,893
- Bedrooms
- 1 - 41 - 4 Beds
- Bathrooms
- 1 - 31 - 3 Baths
- Sq. Ft.
- 479 - 1,423 sq ft
Pricing and Floor Plans
A4.2
Show Floor Plan Details Hide Floor Plan Details
Unable to load floor plan details.
218
$2,534
508 Sq. Ft.
Now
314
$2,636
508 Sq. Ft.
Now
A8
Show Floor Plan Details Hide Floor Plan Details
Unable to load floor plan details.
A2
Show Floor Plan Details Hide Floor Plan Details
Unable to load floor plan details.
A5
Show Floor Plan Details Hide Floor Plan Details
Unable to load floor plan details.
A6
Show Floor Plan Details Hide Floor Plan Details
Unable to load floor plan details.
A1
Show Floor Plan Details Hide Floor Plan Details
Unable to load floor plan details.
A9
Show Floor Plan Details Hide Floor Plan Details
Unable to load floor plan details.
A7a
Show Floor Plan Details Hide Floor Plan Details
Unable to load floor plan details.
A1-ADU
Show Floor Plan Details Hide Floor Plan Details
Unable to load floor plan details.
A3
Show Floor Plan Details Hide Floor Plan Details
Unable to load floor plan details.
A4.1
Show Floor Plan Details Hide Floor Plan Details
Unable to load floor plan details.
A7
Show Floor Plan Details Hide Floor Plan Details
Unable to load floor plan details.
B2
Show Floor Plan Details Hide Floor Plan Details
Unable to load floor plan details.
220
$3,101
619 Sq. Ft.
Now
316
$3,214
619 Sq. Ft.
Oct. 13
B6
Show Floor Plan Details Hide Floor Plan Details
Unable to load floor plan details.
232
$4,032
838 Sq. Ft.
Now
432
$4,032
838 Sq. Ft.
Now
B4
Show Floor Plan Details Hide Floor Plan Details
Unable to load floor plan details.
302
$3,796
784 Sq. Ft.
Now
B1
Show Floor Plan Details Hide Floor Plan Details
Unable to load floor plan details.
B7-ADU
Show Floor Plan Details Hide Floor Plan Details
Unable to load floor plan details.
B7.1
Show Floor Plan Details Hide Floor Plan Details
Unable to load floor plan details.
B4-ADU
Show Floor Plan Details Hide Floor Plan Details
Unable to load floor plan details.
B5
Show Floor Plan Details Hide Floor Plan Details
Unable to load floor plan details.
B3
Show Floor Plan Details Hide Floor Plan Details
Unable to load floor plan details.
B7.2
Show Floor Plan Details Hide Floor Plan Details
Unable to load floor plan details.
B7.3
Show Floor Plan Details Hide Floor Plan Details
Unable to load floor plan details.
B8
Show Floor Plan Details Hide Floor Plan Details
Unable to load floor plan details.
B2-ADU
Show Floor Plan Details Hide Floor Plan Details
Unable to load floor plan details.
C2
Show Floor Plan Details Hide Floor Plan Details
Unable to load floor plan details.
229
$4,900
1,067 Sq. Ft.
Now
C1
Show Floor Plan Details Hide Floor Plan Details
Unable to load floor plan details.
D1
Show Floor Plan Details Hide Floor Plan Details
Unable to load floor plan details.
313
$5,708
1,192 Sq. Ft.
Now
513
$5,893
1,192 Sq. Ft.
Oct. 16
D3
Show Floor Plan Details Hide Floor Plan Details
Unable to load floor plan details.
D5
Show Floor Plan Details Hide Floor Plan Details
Unable to load floor plan details.
D2.1
Show Floor Plan Details Hide Floor Plan Details
Unable to load floor plan details.
D2.2
Show Floor Plan Details Hide Floor Plan Details
Unable to load floor plan details.
Property Map
Select a unit to view pricing and availability
Details
Property Information
- Built in 2017
- 143 units5 stories
Fees & Policies
The fees below are based on community-supplied data and may exclude additional fees and utilities.
One-Time Basics
Due at Application
-
Application Fee Per Applicant$50
Street
-
Parking FeeN/A
Additional Parking Options
-
Garage
-
Other
Dogs Allowed
-
Dogs Allowed
Restrictions
None
Comments
| Restrictions: None
Cats Allowed
-
Cats Allowed
Restrictions
None
Comments
| Restrictions: None
Storage Unit
-
Storage Rent$50 / mo
Property Fee Disclaimer: Based on community-supplied data and independent market research. Subject to change without notice. May exclude fees for mandatory or optional services and usage-based utilities.
Matterport 3D Tours
Explore Commute Options
Property Highlights
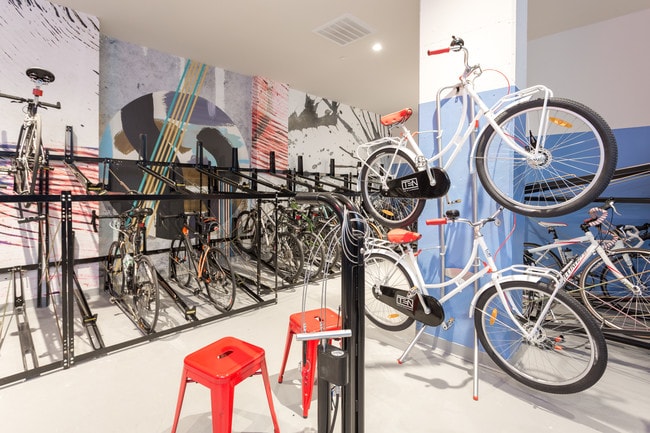
- Bike Workshop
- Built-In USB Charging Ports
- Coworking Spaces
- Daily Concierge Service
- Elfa Closet Systems
- Heated Bathroom Flooring
- In-home Washer and Dryer
- Keyless Apartment Entry
- Lend at Ten Lending Library
- Live-Work Spaces
- Lobby Market
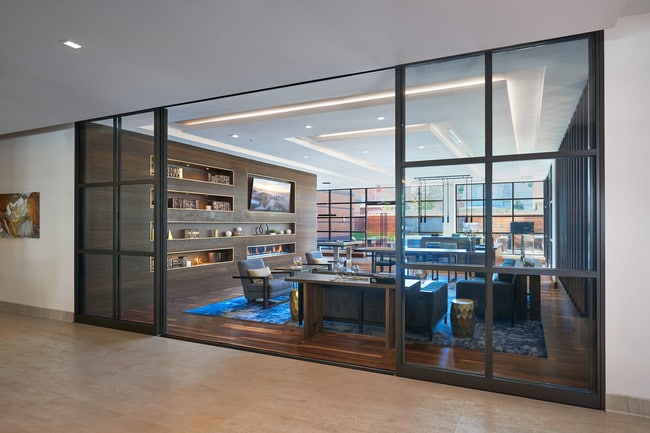
- Lounge and Entertaining Space
- Nest Thermostat
- Outdoor Grills
- Perx at Ten
- Pet Wash
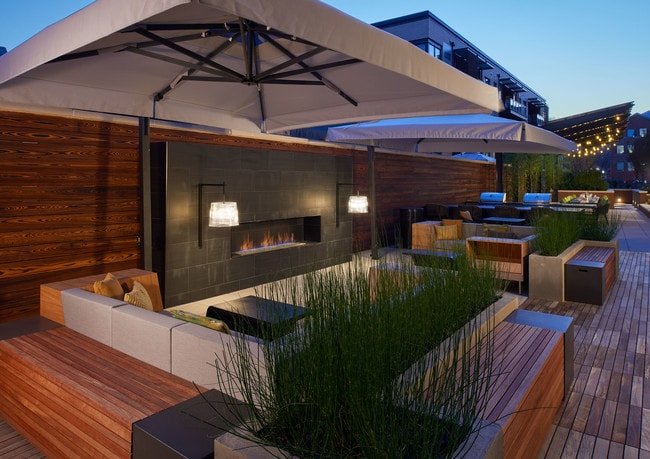
- Rooftop Deck
- Rooftop Garden
- Stainless Steel Whirlpool Appliances
- Study Pods
- Wood-Style Flooring
Apartment Features
- Air Conditioning
- Carpet
- Deck
- Dishwasher
- Disposal
- Freezer
- Garden
- Granite Countertops
- Hardwood Floors
- Heating
- Ice Maker
- Island Kitchen
- Microwave
- Oven
- Quartz Countertops
- Range
- Refrigerator
- Stainless Steel Appliances
- Washer/Dryer
- Wheelchair Accessible (Rooms)
- Workshop
Community Features
- Community-Wide WiFi
- Concierge
- Courtyard
- Disposal Chutes
- Elevator
- Fitness Center
- Garages
- Gated
- Grill
- Key Fob Entry
- Lounge
- Multi Use Room
- On-Site Retail
- Online Services
- Package Service
- Pet Play Area
- Pet Washing Station
- Planned Social Activities
- Property Manager on Site
- Roof Terrace
- Storage Space
Map of Ten at Clarendon
Area Scores
Walkability
Very walkable
Transit
Strong public transit
Driveability
Moderately drivable
Bikeability
Moderately bikeable
Walkability measures the walking distance to day-to-day needs.
Transit measures access to public transportation.
Driveability measures congestion, parking availability, and access to major roads.
Bikeability measures the suitability for cycling.
Soundscore™
Busy
A Sound Score rating aggregates noise caused by vehicle traffic, airplane traffic and local sources.
Transit
Subway
2 min Drive


Subway
2 min Drive
Subway
3 min Drive
Commuter Rail
9 min Drive

Commuter Rail
11 min Drive
Airport
13 min Drive

Airport
38 min Drive

Moving to Clarendon/Courthouse, Arlington, VA
Shopping Centers
Shoppers will appreciate Ten at Clarendon proximity to The Crossing Clarendon and Shops at Lyon Park. The Crossing Clarendon is 0.5 miles away, and Shops at Lyon Park is within a 9 minute walk.
Commuting
With a TransitScore of 80, Ten at Clarendon has strong public transit, including 10 transit stops within 6 miles. Transit options include Clarendon and Virginia Square-Gmu.
Parks and Recreation
Recreational activities near Ten at Clarendon are plentiful. Discover 4 parks within 1.7 miles, including David M. Brown Planetarium, Cherry Valley Park, and Fort C.F. Smith Park & Historic Site.
Airports
Living in Clarendon/Courthouse provides easy access to Ronald Reagan Washington Ntl, located just 12 minutes from Ten at Clarendon. Another nearby airport is Washington Dulles International, located 22.9 miles away.
Military Bases
There is Fort Myer near Arlington, VA.
Local Education
Primary and Secondary Schools

Long Branch Elementary School
Grades PK-5
Public

Jefferson Middle School
Grades 6-8
Public

St. Thomas More Cathedral School
Grades PK-8
Private

Washington Liberty High School
Grades 9-12
Public
The Sycamore School
Grades K-12
Private
Data provided by GreatSchools.org © 2026. All rights reserved.

Colleges and Universities
| School | Commute Time (Distance) |
|---|---|
| George Mason Univ., Arlington | Walk: 8 min (0.4 mi) |
| Marymount University | Drive: 7 min (3 mi) |
| Georgetown University | Drive: 8 min (3.3 mi) |
| GWU, Mount Vernon | Drive: 10 min (4.2 mi) |
About Ten at Clarendon
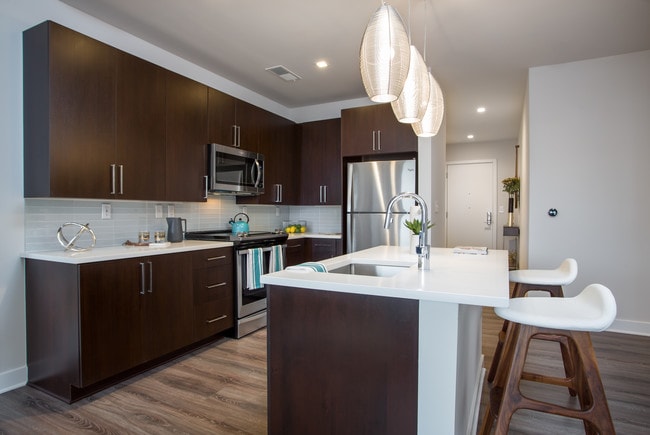
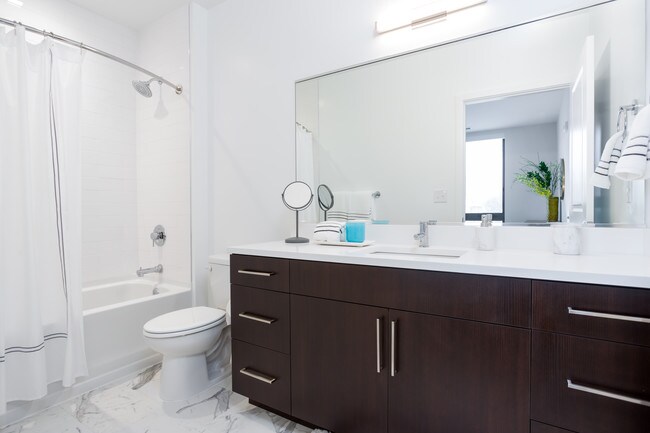
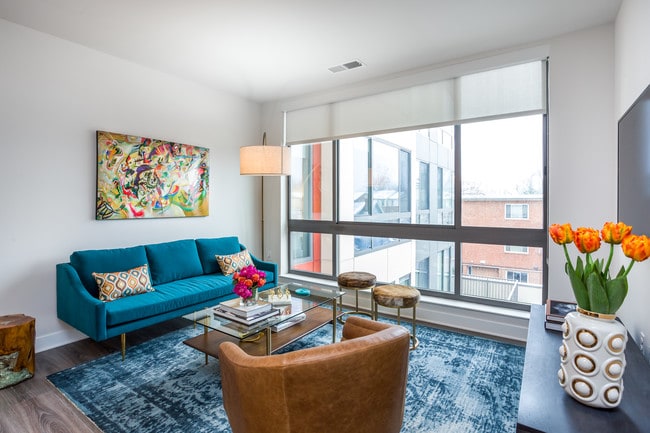
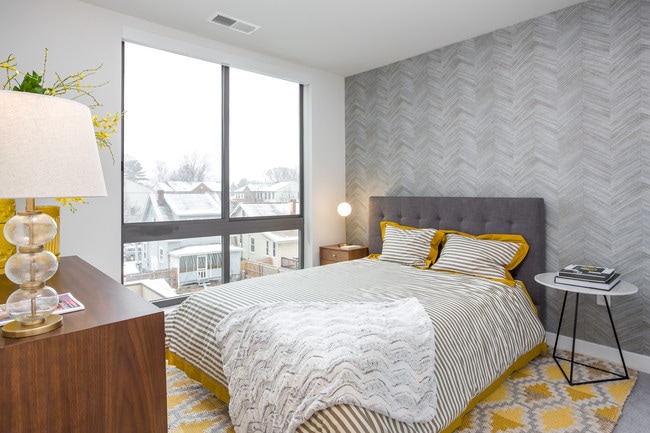
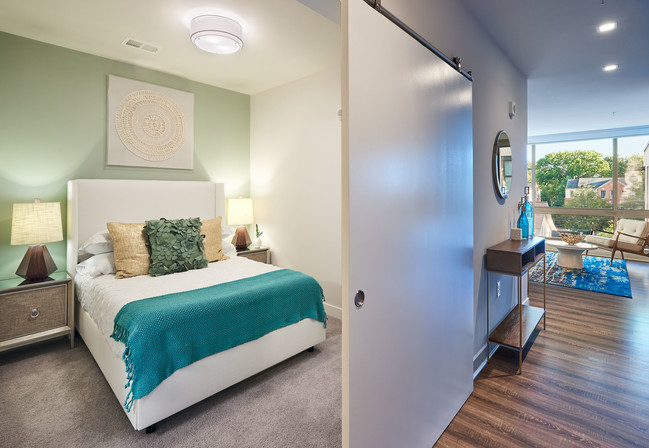
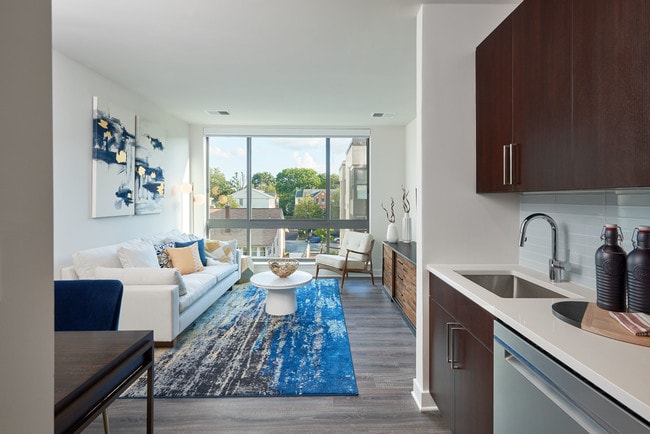
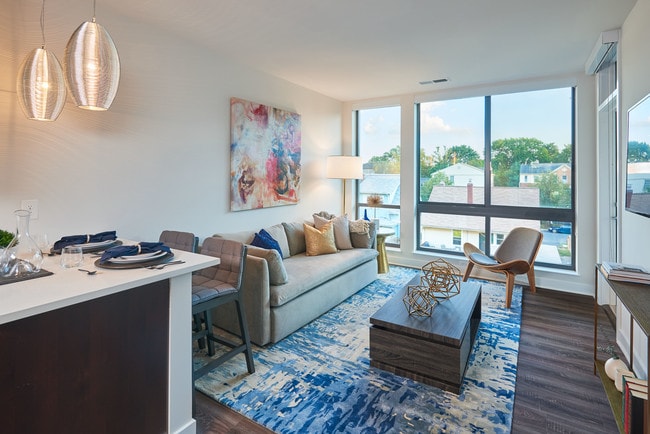
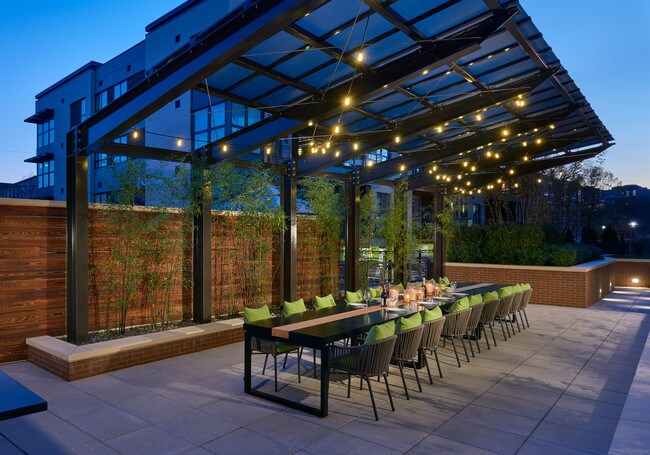
It's time for something new. A new way to live, a new space to connect, a new place to call home. It's time for Ten at Clarendon. With innovative spaces, creative amenities, and an emphasis on sustainability and technology, the Ten delivers… extraordinary apartment living, offering 1-, 2-, 3-, and 4-bedroom apartments in the heart of Arlington, VA. Enjoy elegant interiors, thoughtful amenities like a rooftop deck, state-of-the-art fitness center, coworking spaces, and pet-friendly features, all just steps from the Clarendon Metro and vibrant local hotspots.
It's time for something new. A new way to live, a new space to connect, a new place to call home. It's time for Ten at Clarendon. With innovative spaces, creative amenities, and an emphasis on sustainability and technology, the Ten delivers extraordinary apartment living, offering 1-, 2-, 3-, and 4-bedroom apartments in the heart of Arlington, VA. Enjoy elegant interiors, thoughtful amenities like a rooftop deck, state-of-the-art fitness center, coworking spaces, and pet-friendly features, all just steps from the Clarendon Metro and vibrant local hotspots.
Ten at Clarendon is an apartment community in Arlington, VA
Contact
Arlington, VA 22201
- Sunday Closed
- Monday 9:00 AM – 6:00 PM
- Tuesday 9:00 AM – 6:00 PM
- Wednesday 9:00 AM – 6:00 PM
- Thursday 9:00 AM – 6:00 PM
- Friday 9:00 AM – 6:00 PM
- Saturday 10:00 AM – 5:00 PM
Renter Reviews
For Ten at Clarendon
14 Ratings & Reviews
-
10/10/25
Great Maintenance and Staff
Maintenance, management, and staff are extremely welcoming and thoughtful. I feel so fortunate that such sweet people make my home feel warm and taken care of.
Review from Apartments.com
1 Person Found This Helpful
Ten at Clarendon Gallery
Nearby Properties You Might Like
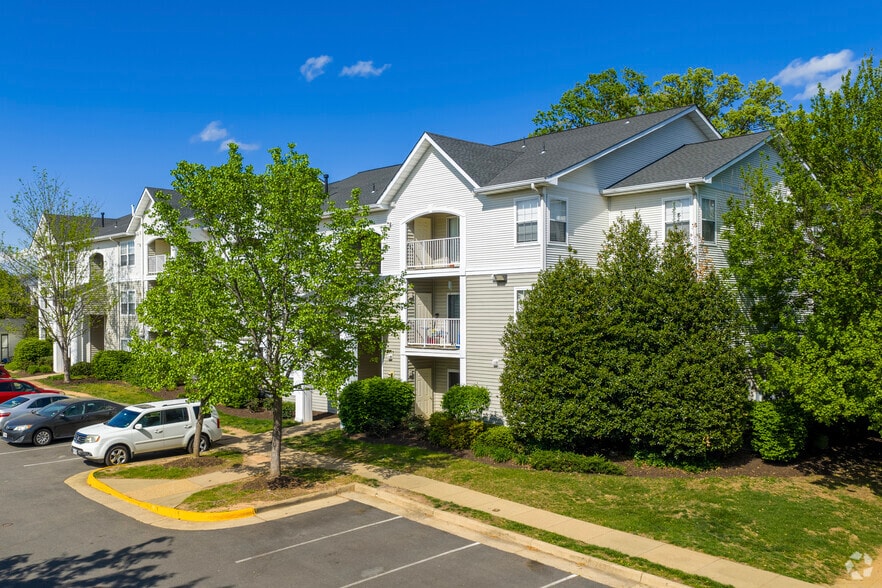
Within 50 Miles of Ten at Clarendon



Find More Rentals in Arlington
Bedrooms
Other Types of Rentals
Arlington Apartments by Amenity
- Pet-Friendly Apartments in Arlington
- Furnished Apartments in Arlington
- Apartments with a Pool in Arlington
- Apartments with Wheelchair Access in Arlington
- Apartments with Washer & Dryer in Arlington
- Apartments with Utilities Included in Arlington
- Apartments with a Garage in Arlington
- Apartments with EV Charging in Arlington
- Apartments with a Virtual Tour in Arlington
Apartment Specialties
Find More Rentals Nearby…
Cities
Neighborhoods
Contact This Property
(202) 897-0369Languages: English, Spanish
Open 10:00 AM – 5:00 PM Today