

Managed By

- Total Monthly Price
- $2,446 - $4,157
- Bedrooms
- Studio - 3Studio - 3 Beds
- Bathrooms
- 1 - 21 - 2 Baths
- Sq. Ft.
- 547 - 1,456 sq ft
Pricing and Floor Plans
A1
Show Floor Plan Details Hide Floor Plan Details
Unable to load floor plan details.
001-1022
$2,446
547 Sq. Ft.
Now
A2
Show Floor Plan Details Hide Floor Plan Details
Unable to load floor plan details.
B3
Show Floor Plan Details Hide Floor Plan Details
Unable to load floor plan details.
001-1023
$2,715
706 Sq. Ft.
Oct. 8
001-923
$2,727
706 Sq. Ft.
Oct. 8
001-1012
$2,715
706 Sq. Ft.
Oct. 14
001-426
$2,674
706 Sq. Ft.
Nov. 27
B1
Show Floor Plan Details Hide Floor Plan Details
Unable to load floor plan details.
001-507
$2,713
685 Sq. Ft.
Oct. 15
001-907
$2,755
685 Sq. Ft.
Nov. 5
001-405
$2,670
685 Sq. Ft.
Nov. 12
B2
Show Floor Plan Details Hide Floor Plan Details
Unable to load floor plan details.
001-209
$2,711
689 Sq. Ft.
Now
001-1113
$2,884
689 Sq. Ft.
Nov. 12
C1 (1x1 with den)
Show Floor Plan Details Hide Floor Plan Details
Unable to load floor plan details.
001-704
$3,255
857 Sq. Ft.
Oct. 1
B4
Show Floor Plan Details Hide Floor Plan Details
Unable to load floor plan details.
B3 with Balcony
Show Floor Plan Details Hide Floor Plan Details
Unable to load floor plan details.
E1
Show Floor Plan Details Hide Floor Plan Details
Unable to load floor plan details.
B3 with Balcony Alt
Show Floor Plan Details Hide Floor Plan Details
Unable to load floor plan details.
B3 with Bay Window
Show Floor Plan Details Hide Floor Plan Details
Unable to load floor plan details.
C1 with Bay Window
Show Floor Plan Details Hide Floor Plan Details
Unable to load floor plan details.
C6
Show Floor Plan Details Hide Floor Plan Details
Unable to load floor plan details.
001-906
$4,143
1,244 Sq. Ft.
Oct. 2
C7
Show Floor Plan Details Hide Floor Plan Details
Unable to load floor plan details.
001-202
$3,847
1,091 Sq. Ft.
Nov. 6
C6 Alt Floors 10-11
Show Floor Plan Details Hide Floor Plan Details
Unable to load floor plan details.
001-1108
$4,148
1,244 Sq. Ft.
Nov. 9
C5
Show Floor Plan Details Hide Floor Plan Details
Unable to load floor plan details.
001-517
$4,157
1,188 Sq. Ft.
Nov. 18
C2
Show Floor Plan Details Hide Floor Plan Details
Unable to load floor plan details.
C3
Show Floor Plan Details Hide Floor Plan Details
Unable to load floor plan details.
C3 Classic
Show Floor Plan Details Hide Floor Plan Details
Unable to load floor plan details.
C2 Bay Window
Show Floor Plan Details Hide Floor Plan Details
Unable to load floor plan details.
D1
Show Floor Plan Details Hide Floor Plan Details
Unable to load floor plan details.
D2
Show Floor Plan Details Hide Floor Plan Details
Unable to load floor plan details.
Details
Lease Term Options
- 1+ mo
Property Information
- Built in 2002
- 252 units11 stories
Fees & Policies
The fees below are based on community-supplied data and may exclude additional fees and utilities.
Utilities & Essentials
-
ConnectivityIncluded
-
Monthly ParkingIncluded
-
WaterIncluded
-
SewerIncluded
-
TrashIncluded
-
Utility Admin FeeIncluded
-
Common Area ElectricIncluded
-
Monthly StorageIncluded
-
Monthly Tech PackageIncluded
-
InternetIncluded
One-Time Basics
Due at Application
-
Application Fee Per Applicant$50
Dogs Allowed
-
Pet Deposit$500
-
One-Time Pet Fee$500
-
Monthly Pet Fee$65
0 lbs. Weight Limit
Restrictions
null
Cats Allowed
-
Monthly Pet Fee$50
-
Pet DepositN/A
-
One-Time Pet FeeN/A
0 lbs. Weight Limit
Restrictions
null
Property Fee Disclaimer: Based on community-supplied data and independent market research. Subject to change without notice. May exclude fees for mandatory or optional services and usage-based utilities.
Matterport 3D Tours
Explore Commute Options
Property Highlights
- Smoke Free Living
- View
- Virtual Tours Available
Apartment Features
- Air Conditioning
- Balcony
- Cable Ready
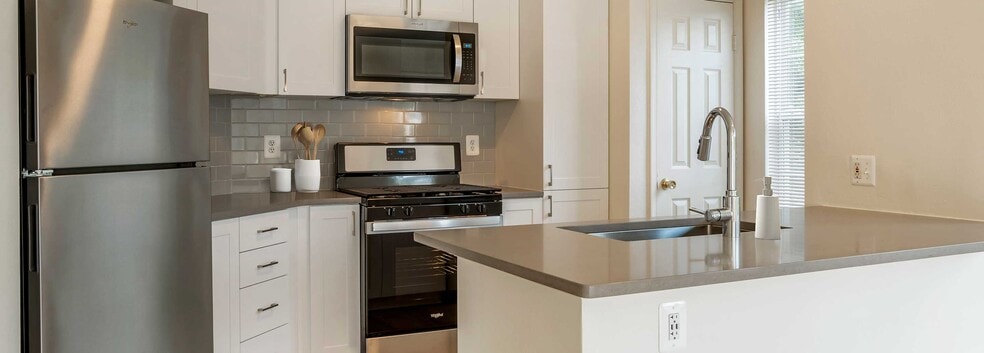
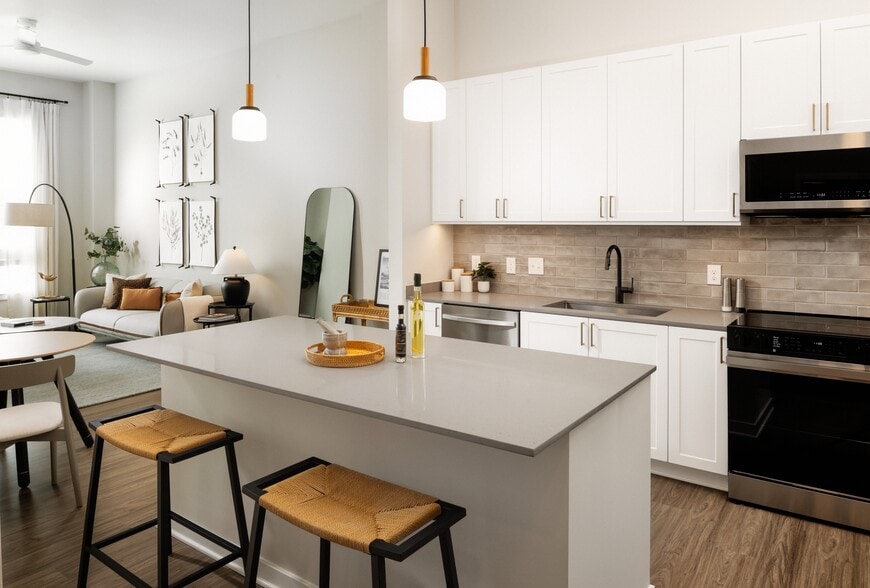
- Dishwasher
- Fireplace
- Microwave
- Patio
- Refrigerator
- Views
- Walk-In Closets
- Washer/Dryer
Community Features
- 24 Hour Access
- Business Center
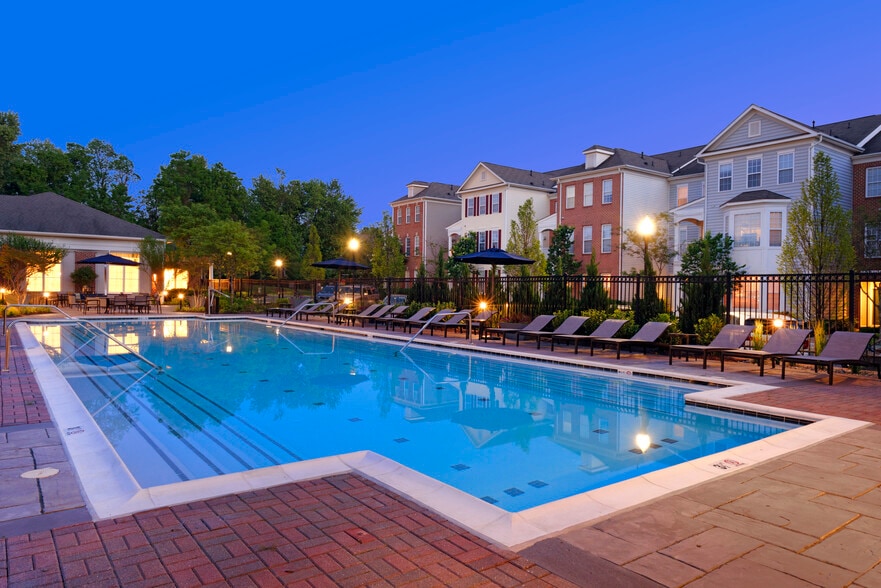
- Clubhouse
- Concierge
- Elevator
- Fitness Center
- Maintenance on site
- Package Service
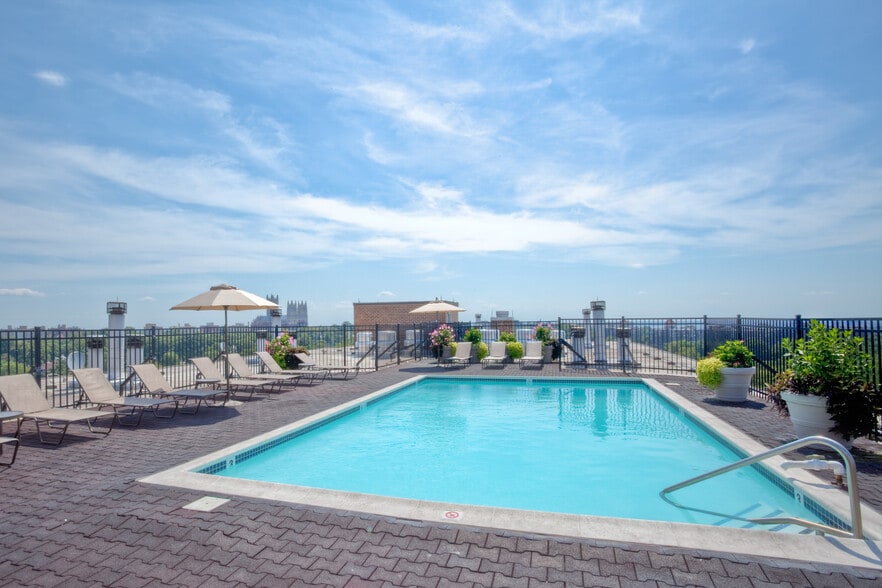
- Pool
- Property Manager on Site
- Short Term Lease
Map of The Reserve at Clarendon Centre
Area Scores
Walkability
Very walkable
Transit
Strong public transit
Driveability
Fairly drivable
Bikeability
Moderately bikeable
Walkability measures the walking distance to day-to-day needs.
Transit measures access to public transportation.
Driveability measures congestion, parking availability, and access to major roads.
Bikeability measures the suitability for cycling.
Soundscore™
Busy
A Sound Score rating aggregates noise caused by vehicle traffic, airplane traffic and local sources.
Transit
Subway
2 min Drive


Subway
2 min Drive

Subway
3 min Drive
Commuter Rail
7 min Drive

Commuter Rail
9 min Drive
Airport
10 min Drive

Airport
39 min Drive

Moving to Clarendon/Courthouse, Arlington, VA
Shopping Centers
Shoppers will appreciate The Reserve at Clarendon Centre proximity to The Crossing Clarendon and Shops at Lyon Park. The Crossing Clarendon is 0.4 miles away, and Shops at Lyon Park is within an 8 minute walk.
Commuting
With a TransitScore of 80, The Reserve at Clarendon Centre has strong public transit, including 10 transit stops within 5.9 miles. Transit options include Clarendon and Virginia Square-Gmu.
Parks and Recreation
Recreational activities near The Reserve at Clarendon Centre are plentiful. Discover 4 parks within 1.6 miles, including David M. Brown Planetarium, Cherry Valley Park, and Fort Bennett Park and Palisades Trail.
Airports
Living in Clarendon/Courthouse provides easy access to Ronald Reagan Washington Ntl, located just 12 minutes from The Reserve at Clarendon Centre. Another nearby airport is Washington Dulles International, located 23.1 miles away.
Military Bases
There is Fort Myer near Arlington, VA.
Local Education
Primary and Secondary Schools

Arlington Science Focus School
Grades PK-5
Public

Jefferson Middle School
Grades 6-8
Public

St. Thomas More Cathedral School
Grades PK-8
Private

Washington Liberty High School
Grades 9-12
Public
The Sycamore School
Grades K-12
Private
Data provided by GreatSchools.org © 2026. All rights reserved.

Colleges and Universities
| School | Commute Time (Distance) |
|---|---|
| George Mason Univ., Arlington | Walk: 10 min (0.5 mi) |
| Marymount University | Drive: 7 min (3 mi) |
| Georgetown University | Drive: 8 min (3.3 mi) |
| GWU, Mount Vernon | Drive: 10 min (4.2 mi) |
About The Reserve at Clarendon Centre
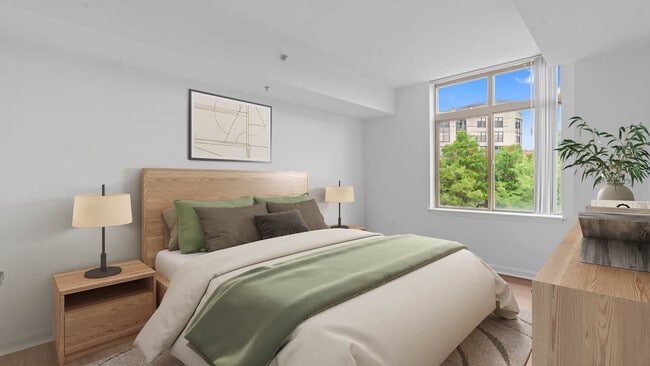
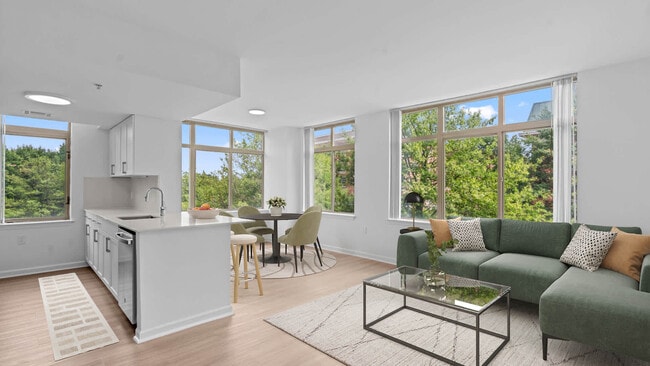
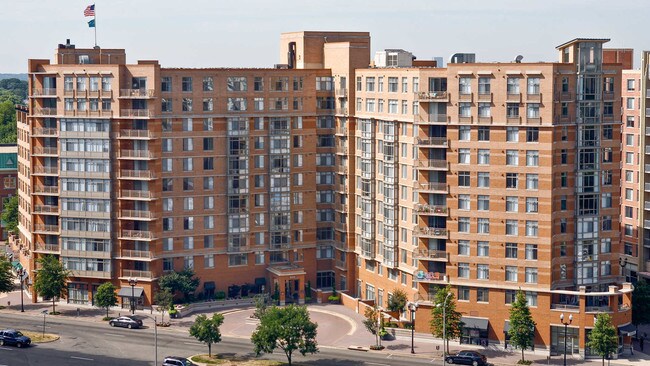
The Reserve at Clarendon Centre is located in the heart of Arlington County, VA and offers you the best in high-rise living with trendy shops and chic eateries just a short walk away. We are located less than one block from the Clarendon metro… Station, making the Orange Line your connection to the cultural experiences of Washington, DC.
The Reserve at Clarendon Centre is located in the heart of Arlington County, VA and offers you the best in high-rise living with trendy shops and chic eateries just a short walk away. We are located less than one block from the Clarendon metro Station, making the Orange Line your connection to the cultural experiences of Washington, DC.
The Reserve at Clarendon Centre is an apartment community in Arlington, VA
Contact
Arlington, VA 22201
- Sunday Closed
- Monday 9:00 AM – 6:00 PM
- Tuesday 9:00 AM – 6:00 PM
- Wednesday 10:00 AM – 6:00 PM
- Thursday 9:00 AM – 6:00 PM
- Friday 9:00 AM – 6:00 PM
- Saturday 9:00 AM – 5:00 PM
Renter Reviews
For The Reserve at Clarendon Centre
6 Ratings & Reviews
-
6/17/25
Hard Pass
My family lived in the Residences at Clarendon Centre in Arlington, Virginia for four years. We left recently after Equity attempted to raise our rent by about 10%, following lower but still significant year-over-year increases. While I can acknowledge the wonderful on-site staff and the building location (pushing the review from one to two stars), the rest was fairly abysmal. Aside from the chronic rent renewal gouging mentioned above, Equity demonstrated a fundamental disregard for its… residents' quality of life. One major example was an extended and LOUD renovation that took MONTHS longer to complete than promised and a simultaneous failure to accommodate workarounds for tenants who were at home during the daytime. This was merely one example. I would not choose to live in an Equity building again and would encourage others to avoid it at all costs.
Review from Apartments.com
The Reserve at Clarendon Centre Gallery



Nearby Properties You Might Like
Within 50 Miles of The Reserve at Clarendon Centre
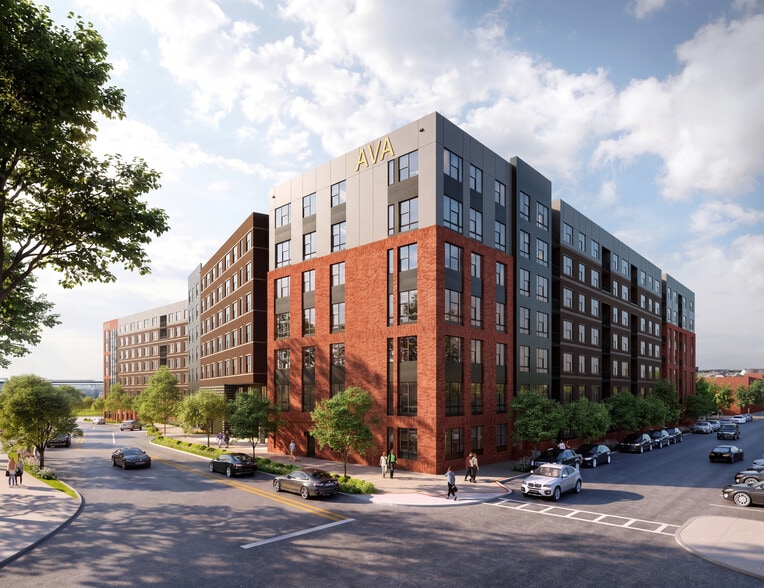
Find More Rentals in Arlington
Bedrooms
Other Types of Rentals
Arlington Apartments by Amenity
- Pet-Friendly Apartments in Arlington
- Furnished Apartments in Arlington
- Apartments with a Pool in Arlington
- Apartments with Wheelchair Access in Arlington
- Apartments with Washer & Dryer in Arlington
- Apartments with Utilities Included in Arlington
- Apartments with a Garage in Arlington
- Apartments with EV Charging in Arlington
- Apartments with a Virtual Tour in Arlington
Apartment Specialties
Find More Rentals Nearby…
Cities
Neighborhoods
Contact This Property
(571) 520-4432Languages: English
Open 9:00 AM – 6:00 PM Today