



Managed By

- Total Monthly Price
- $2,460 - $4,676
- Bedrooms
- 1 - 31 - 3 Beds
- Bathrooms
- 1 - 21 - 2 Baths
- Sq. Ft.
- 665 - 1,480 sq ft
Pricing and Floor Plans
1 Bedroom A
Show Floor Plan Details Hide Floor Plan Details
Unable to load floor plan details.
01-1116
$2,599
665 Sq. Ft.
Now
01-0216
$2,460
665 Sq. Ft.
Oct. 30
1 Bedroom H
Show Floor Plan Details Hide Floor Plan Details
Unable to load floor plan details.
01-0717
$2,644
785 Sq. Ft.
Sep. 29
01-1017
$2,681
785 Sq. Ft.
Oct. 2
1 Bedroom L
Show Floor Plan Details Hide Floor Plan Details
Unable to load floor plan details.
01-0818
$2,722
815 Sq. Ft.
Now
1 Bedroom D
Show Floor Plan Details Hide Floor Plan Details
Unable to load floor plan details.
01-0502
$2,524
675 Sq. Ft.
Oct. 13
1 Bedroom F
Show Floor Plan Details Hide Floor Plan Details
Unable to load floor plan details.
01-0220
$2,513
705 Sq. Ft.
Oct. 29
1 Bedroom K
Show Floor Plan Details Hide Floor Plan Details
Unable to load floor plan details.
01-0435
$2,665
805 Sq. Ft.
Oct. 31
1 Bedroom C
Show Floor Plan Details Hide Floor Plan Details
Unable to load floor plan details.
01-0603
$2,528
665 Sq. Ft.
Nov. 11
1 Bedroom B
Show Floor Plan Details Hide Floor Plan Details
Unable to load floor plan details.
1 Bedroom E
Show Floor Plan Details Hide Floor Plan Details
Unable to load floor plan details.
1 Bedroom G
Show Floor Plan Details Hide Floor Plan Details
Unable to load floor plan details.
1 Bedroom I
Show Floor Plan Details Hide Floor Plan Details
Unable to load floor plan details.
1 Bedroom J
Show Floor Plan Details Hide Floor Plan Details
Unable to load floor plan details.
1 Bedroom M
Show Floor Plan Details Hide Floor Plan Details
Unable to load floor plan details.
1 Bedroom N
Show Floor Plan Details Hide Floor Plan Details
Unable to load floor plan details.
1 Bedroom O
Show Floor Plan Details Hide Floor Plan Details
Unable to load floor plan details.
1 Bedroom P
Show Floor Plan Details Hide Floor Plan Details
Unable to load floor plan details.
1 Bedroom Q
Show Floor Plan Details Hide Floor Plan Details
Unable to load floor plan details.
1 Bedroom M 27th Stack
Show Floor Plan Details Hide Floor Plan Details
Unable to load floor plan details.
2 Bedrooms Q
Show Floor Plan Details Hide Floor Plan Details
Unable to load floor plan details.
01-0608
$3,428
940 Sq. Ft.
Now
01-0808
$3,524
940 Sq. Ft.
Oct. 12
01-0208
$3,375
940 Sq. Ft.
Oct. 26
2 Bedrooms A
Show Floor Plan Details Hide Floor Plan Details
Unable to load floor plan details.
01-0904
$3,530
955 Sq. Ft.
Now
2 Bedrooms D
Show Floor Plan Details Hide Floor Plan Details
Unable to load floor plan details.
01-0928
$3,625
1,000 Sq. Ft.
Now
2 Bedrooms L
Show Floor Plan Details Hide Floor Plan Details
Unable to load floor plan details.
01-0229
$3,788
1,205 Sq. Ft.
Now
2 Bedrooms B
Show Floor Plan Details Hide Floor Plan Details
Unable to load floor plan details.
01-0636
$3,451
970 Sq. Ft.
Oct. 14
2 Bedrooms O
Show Floor Plan Details Hide Floor Plan Details
Unable to load floor plan details.
01-1131
$4,114
1,230 Sq. Ft.
Nov. 6
New
2 Bedrooms C
Show Floor Plan Details Hide Floor Plan Details
Unable to load floor plan details.
01-0433
$3,387
985 Sq. Ft.
Nov. 10
New
2 Bedrooms E
Show Floor Plan Details Hide Floor Plan Details
Unable to load floor plan details.
2 Bedrooms F
Show Floor Plan Details Hide Floor Plan Details
Unable to load floor plan details.
2 Bedrooms K
Show Floor Plan Details Hide Floor Plan Details
Unable to load floor plan details.
2 Bedrooms N
Show Floor Plan Details Hide Floor Plan Details
Unable to load floor plan details.
2 Bedrooms P
Show Floor Plan Details Hide Floor Plan Details
Unable to load floor plan details.
2 Bedrooms R
Show Floor Plan Details Hide Floor Plan Details
Unable to load floor plan details.
2 Bedrooms S
Show Floor Plan Details Hide Floor Plan Details
Unable to load floor plan details.
2 Bedrooms G
Show Floor Plan Details Hide Floor Plan Details
Unable to load floor plan details.
2 Bedrooms I
Show Floor Plan Details Hide Floor Plan Details
Unable to load floor plan details.
2 Bedrooms H
Show Floor Plan Details Hide Floor Plan Details
Unable to load floor plan details.
2 Bedrooms J
Show Floor Plan Details Hide Floor Plan Details
Unable to load floor plan details.
2 Bedrooms M
Show Floor Plan Details Hide Floor Plan Details
Unable to load floor plan details.
3+ Bedrooms B
Show Floor Plan Details Hide Floor Plan Details
Unable to load floor plan details.
01-0625
$4,676
1,480 Sq. Ft.
Nov. 19
New
3+ Bedrooms A
Show Floor Plan Details Hide Floor Plan Details
Unable to load floor plan details.
Property Map
Select a unit to view pricing and availability
Details
Lease Term Options
- 1+ mo
Property Information
- Built in 1987
- 362 units11 stories
Fees & Policies
The fees below are based on community-supplied data and may exclude additional fees and utilities.
Utilities & Essentials
-
Monthly ParkingIncluded
-
WaterIncluded
-
SewerIncluded
-
TrashIncluded
-
Utility Admin FeeIncluded
-
Gas/Central BoilerIncluded
-
ElectricIncluded
-
Monthly Tech PackageIncluded
-
ConnectivityIncluded
One-Time Basics
Due at Application
-
Application Fee Per Applicant$50
Dogs Allowed
-
One-Time Pet Fee$500
-
Monthly Pet Fee$65
-
Pet DepositN/A
0 lbs. Weight Limit
Restrictions
null
Comments
rents are per pet
Cats Allowed
-
Monthly Pet Fee$50
-
Pet DepositN/A
-
One-Time Pet FeeN/A
0 lbs. Weight Limit
Restrictions
null
Comments
rents are per pet
Storage Unit
-
Storage RentN/A
Property Fee Disclaimer: Based on community-supplied data and independent market research. Subject to change without notice. May exclude fees for mandatory or optional services and usage-based utilities.
Matterport 3D Tours
Explore Commute Options
Property Highlights
- Controlled Access
- Granite Countertops
- Hardwood Floors
- Smoke Free Living
- Storage Units
- View
- Virtual Tours Available
Apartment Features
- Air Conditioning
- Balcony
- Dishwasher
- Disposal
- Microwave
- Patio
- Refrigerator
- Storage Space
- Views
- Walk-In Closets
- Washer/Dryer
- Window Coverings
Community Features
- 24 Hour Access
- Clubhouse
- Concierge
- Controlled Access
- Elevator
- Fitness Center
- Lounge
- Maintenance on site
- Package Service
- Pool
- Property Manager on Site
- Sauna
- Short Term Lease
- Storage Space
- Utilities Included
Map of Water Park Towers
Area Scores
Walkability
Fairly walkable
Transit
Exceptional public transit
Driveability
Exceptionally drivable
Bikeability
Moderately bikeable
Walkability measures the walking distance to day-to-day needs.
Transit measures access to public transportation.
Driveability measures congestion, parking availability, and access to major roads.
Bikeability measures the suitability for cycling.
Soundscore™
Busy
A Sound Score rating aggregates noise caused by vehicle traffic, airplane traffic and local sources.
Transit
Subway
4 min Walk


Subway
2 min Drive
Subway
2 min Drive
Commuter Rail
3 min Walk

Commuter Rail
5 min Drive
Airport
5 min Drive

Airport
44 min Drive

Airport
52 min Drive

Moving to Crystal City, Arlington, VA
Shopping Centers
Shoppers will appreciate Water Park Towers proximity to National Landing Water Park, Pentagon Centre, and The Fashion Centre At Pentagon City. National Landing Water Park is 0.2 miles away, and Pentagon Centre is within a 12 minute walk.
Commuting
With top-notch public transportation and a TransitScore of 90, Crystal City is exceptional public transit. Within 4.8 miles of Water Park Towers, you’ll find Crystal City, Pentagon City, and Pentagon.
Parks and Recreation
Recreational activities near Water Park Towers are plentiful. Discover 5 parks within 3.4 miles, including Four Mile Run Park, USDA Forest Service Headquarters Information Center, and Lincoln Memorial.
Airports
Living in Crystal City provides easy access to Ronald Reagan Washington Ntl, located just 5 minutes from Water Park Towers. Another nearby airport is Washington Dulles International, located 27.9 miles away.
Local Education
Primary and Secondary Schools

Hoffman-Boston Elementary School
Grades PK-5
Public

Gunston Middle School
Grades 6-8
Public

St Rita School
Grades PK-8
Private

Wakefield High School
Grades 9-12
Public

Arlington Mill High School
Grades 9-12
Public
Veritas Collegiate Academy
Grades K-12
Private
Data provided by GreatSchools.org © 2026. All rights reserved.

Colleges and Universities
| School | Commute Time (Distance) |
|---|---|
| The Chicago School | Drive: 6 min (3.7 mi) |
| Georgetown Law | Drive: 7 min (3.9 mi) |
| Georgetown | Drive: 7 min (3.9 mi) |
| GWU, Foggy Bottom | Drive: 8 min (4.5 mi) |
About Water Park Towers
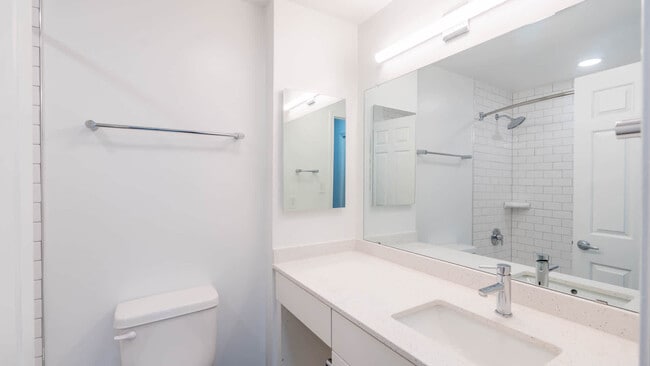
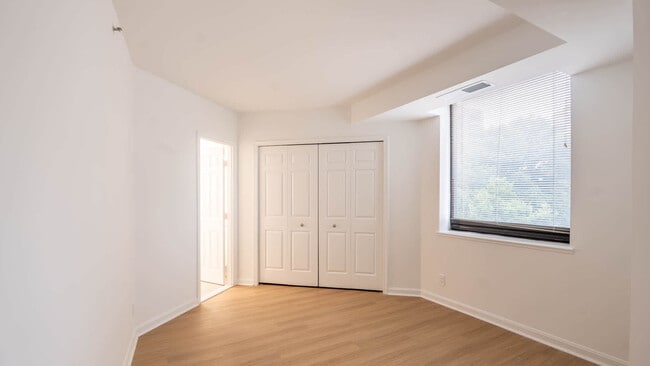
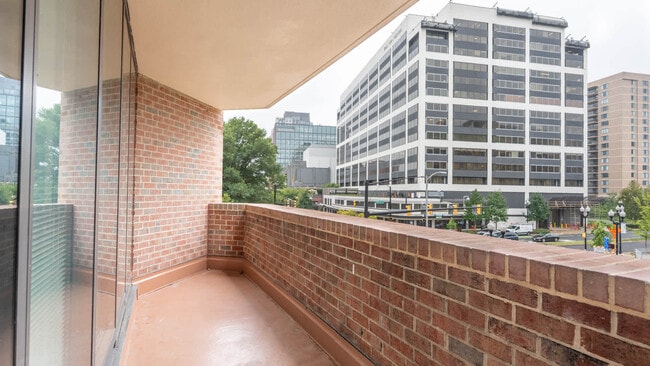
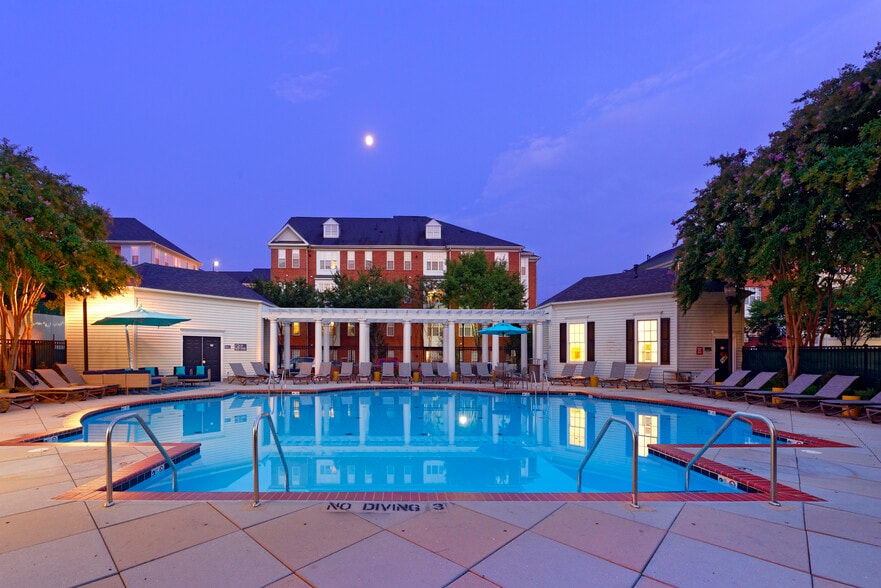
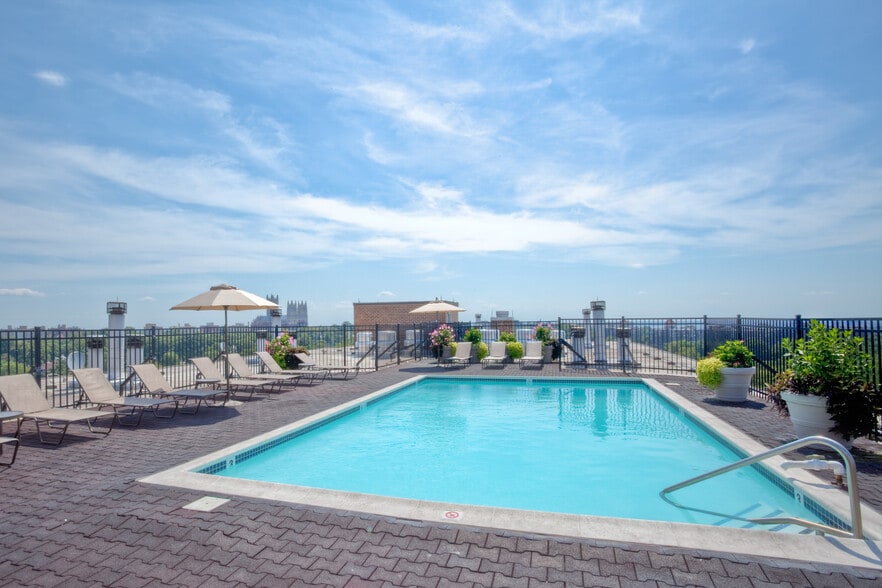
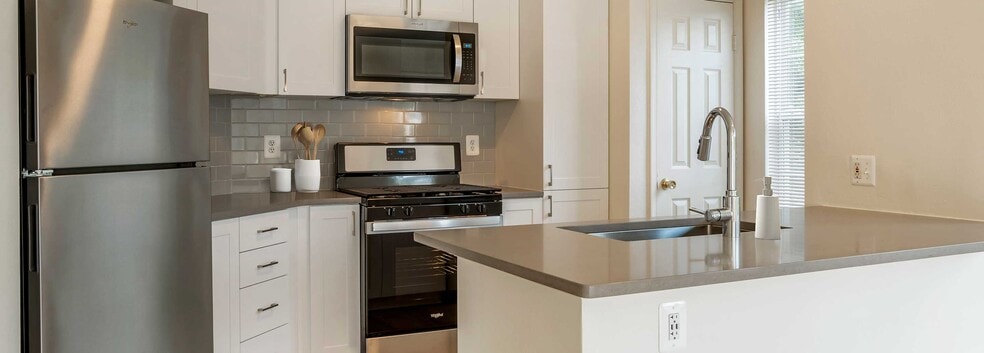
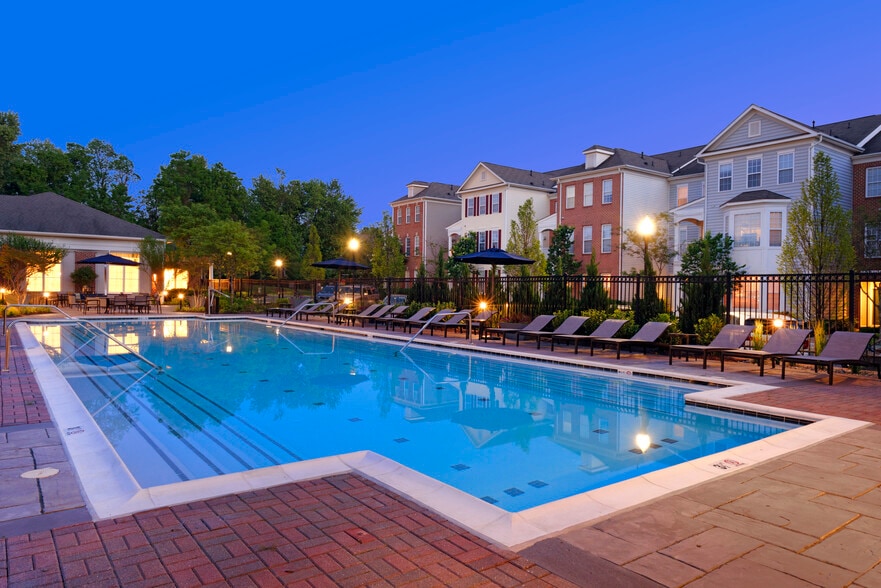
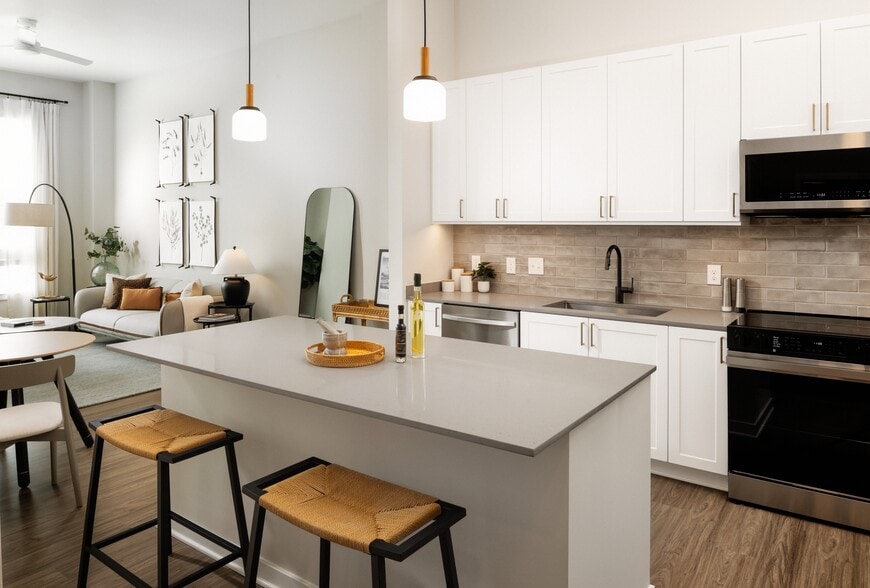
Enjoy vibrant city living at Water Park Towers Apartments, located in Arlington's Crystal City. Situated right next to the Mt. Vernon Trail and within walking distance to Crystal City Shops, dining, and transit access, this pet-friendly community… delivers supreme convenience. Renovated apartment homes boast floor-to-ceiling windows, stainless steel appliances, quartz countertops, smart home technology, and private oversized balconies with stunning D.C. monument and Potomac River views. Resident amenities feature an Olympic-size swimming pool, a 24-hour fitness center, a grill deck with a fire pit, conference rooms, a clubroom, and EV charging stations.
Enjoy vibrant city living at Water Park Towers Apartments, located in Arlington's Crystal City. Situated right next to the Mt. Vernon Trail and within walking distance to Crystal City Shops, dining, and transit access, this pet-friendly community delivers supreme convenience. Renovated apartment homes boast floor-to-ceiling windows, stainless steel appliances, quartz countertops, smart home technology, and private oversized balconies with stunning D.C. monument and Potomac River views. Resident amenities feature an Olympic-size swimming pool, a 24-hour fitness center, a grill deck with a fire pit, conference rooms, a clubroom, and EV charging stations.
Water Park Towers is an apartment community in Arlington, VA
Contact
Arlington, VA 22202
- Sunday Closed
- Monday 9:00 AM – 6:00 PM
- Tuesday 9:00 AM – 6:00 PM
- Wednesday 10:00 AM – 6:00 PM
- Thursday 9:00 AM – 6:00 PM
- Friday 9:00 AM – 6:00 PM
- Saturday 9:00 AM – 5:00 PM
Renter Reviews
For Water Park Towers
6 Ratings & Reviews
-
7/12/21
Long time resident disagrees
Water Park Towers is an exceptionally well managed quiet friendly considerate adult complex in the heart of Crystal City and as its name suggests next to the community waterfall park. We have lived here since 2004 both on the Crystal Drive and airport sides of the building. The airport side of the building has penthouse quality views to die for above floor 8 (the best I think are in the south tower). Great for fireworks viewing. It is like having an observation deck on official DC and airport… north runways out your window. The railroad noise is a factor though. Rents are reasonable relative to newer competitors. However factor in utility add on paid to building which can add $150-200 a month to living costs and parking charge of $100 a month if you need it. The building backs up to VRE station with a quick comfortable rush hour ride to L’Enfant Plaza and Union station (Senate side of Capitol Hill). Metro is across the street for everything else. The fitness center has modern LifeFitness cardio equipment. This building does require maintenance and the on-site crew is experienced, extremely competent and responsive. A contract cleaning crew keeps the public areas spiffy. Seem to be here everyday. There is a lot of larger scale maintenance going on and it is noisy but tolerable (we wouldn’t feel need to move over it). This is the center of Amazon HQ2 driven development- new addictive upscale bakery and CVS across the street, movie theater, taco joint and Solidcore coming. Morton’s steakhouse down block to bankrupt you. More restaurants on the way. Biggest grievance: occasional closure of Crystal Drive for road races, Marine Corps Marathon runs past the building. Be forewarned.
Review from Apartments.com
5 People Found This Helpful
Water Park Towers Gallery


Nearby Properties You Might Like
Within 50 Miles of Water Park Towers
Find More Rentals in Arlington
Bedrooms
Other Types of Rentals
Arlington Apartments by Amenity
- Pet-Friendly Apartments in Arlington
- Furnished Apartments in Arlington
- Apartments with a Pool in Arlington
- Apartments with Wheelchair Access in Arlington
- Apartments with Washer & Dryer in Arlington
- Apartments with Utilities Included in Arlington
- Apartments with a Garage in Arlington
- Apartments with EV Charging in Arlington
- Apartments with a Virtual Tour in Arlington
Apartment Specialties
Find More Rentals Nearby…
Cities
Neighborhoods
Contact This Property
(202) 949-2327Languages: English
Open 9:00 AM – 6:00 PM Today