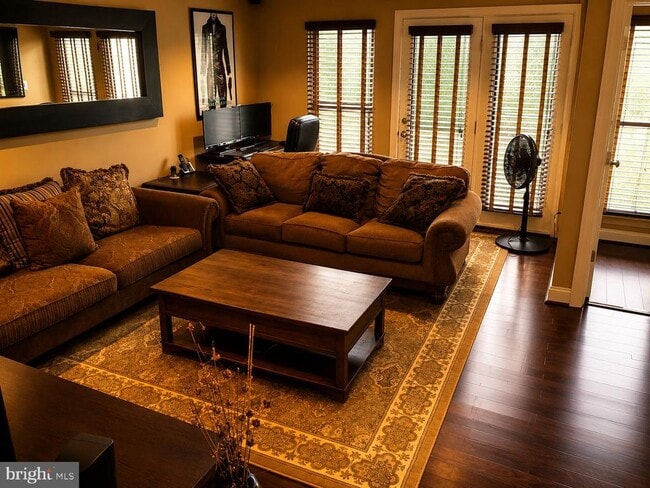
23564 Epperson Square, Ashburn, VA 20148
What This Townhouse Offers
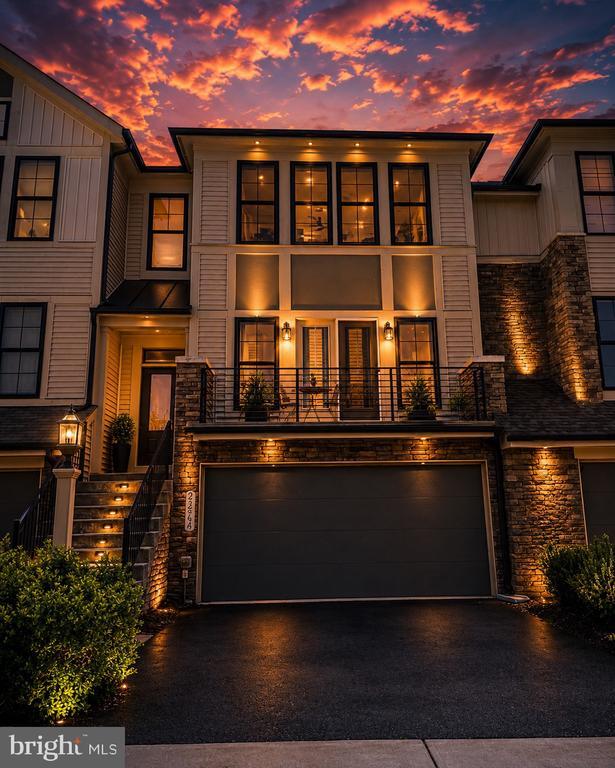
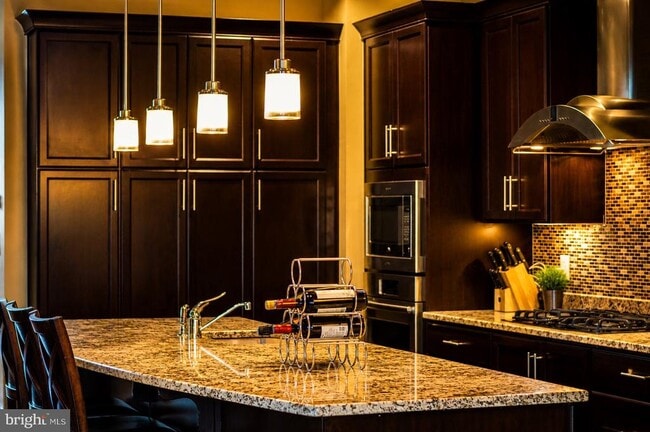
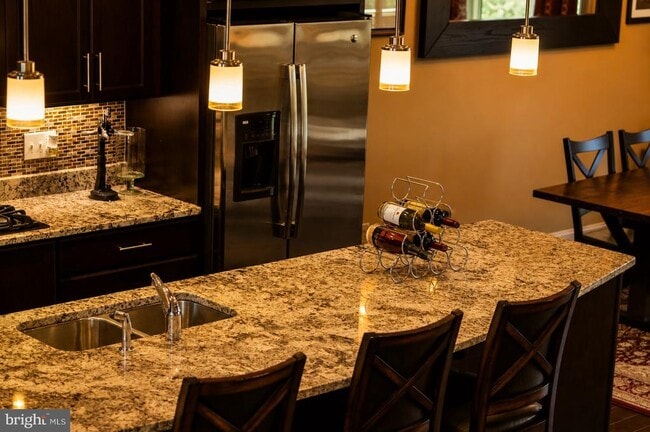
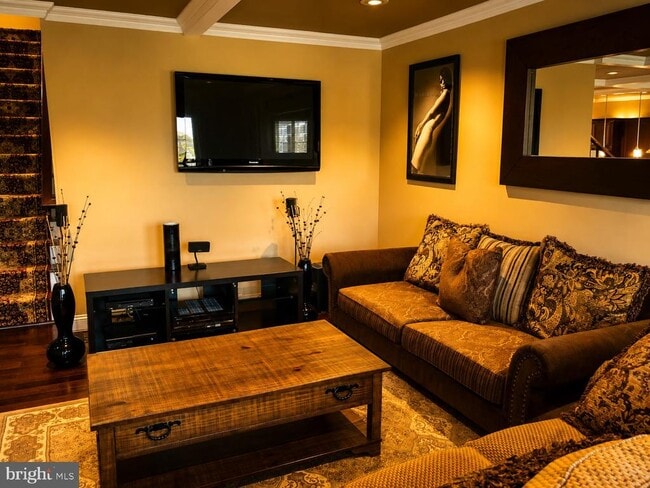
HUGE, BEAUTIFUL Miller & Smith townhome in the heart of Brambleton featuring an open floor plan, custom architectural details and upgrades throughout. The gourmet kitchen offers granite countertops, stainless steel appliances and an oversized center island with plenty of room for seating and entertaining. The kitchen opens directly to the spacious family room and a HUGE screened-in deck overlooking trees — a fantastic extension of the living space and perfect for relaxing or entertaining. Enjoy everything Brambleton has to offer, including one of the community’s six pools just steps away, parks, walking and jogging trails, tennis courts and volleyball courts. High-speed internet and basic cable are included in the rent. Outstanding location just steps from the Brambleton Library and close to shopping, restaurants, movie theaters, fitness facilities and commuter transportation. A spacious, upgraded home in one of Loudoun County’s most desirable communities. Enjoy the full Brambleton lifestyle with community pools, miles of walking and biking trails, parks, tennis and pickleball courts, recreation facilities, the Brambleton Library, shopping, dining, entertainment and fitness options all close by. Verizon FiOS high-speed internet and TV service are included through the community association.
Unit
Townhome Features
- Basement
- Dishwasher
- Fireplace
23564 Epperson Square is a townhome for rent in Ashburn, VA
Townhome Details
Views
- Woods
- Mountain
- Garden
Home Design
- Built in 2016
- Interior Unit Townhome
- Masonry
- Brick Foundation
Interior Spaces
- Open Floorplan
- 1 Fireplace
- Formal Dining Room
- Family Room Off Kitchen
- Chair Railings
- Crown Molding
- Wainscoting
- Recessed Lighting
- Ceiling Fan
- 3012 Sq Ft Home
- Property has 3 Levels
Kitchen
- Eat-In Gourmet Kitchen
- Upgraded Countertops
- Breakfast Area or Nook
- Built-In Self-Cleaning Double Oven
- Stainless Steel Appliances
- Kitchen Island
- Ice Maker
- Built-In Microwave
- Down Draft Cooktop
- Dishwasher
- Disposal
Flooring
- Wood
- Carpet
Bedrooms and Bathrooms
- Soaking Tub
- Walk-In Closet
- Bathtub with Shower
- Walk-in Shower
- 3.5 Bathrooms
- En-Suite Bathroom
- 4 Bedrooms | 4 Bathrooms
- 4 Bedrooms
- Bedrooms Count All Upper Levels
Laundry
- Dryer
- Laundry on upper level
- Washer
Basement
- Finished Basement
- Heated Basement
- Walk-Out Basement
- Natural lighting in basement
- Basement Fills Entire Space Under The House
- Garage Access
- Front and Rear Basement Entry
Parking
- 2 Car Direct Access Garage
- Front Facing Garage
- On-Street Parking
- Garage Door Opener
- Driveway
Accessible Home Design
- Garage Doors 84+ Inches Wide
- Halls are 36 inches wide or more
- Doors swing in
- Doors are 32 inches wide or more
Outdoor Features
- Deck
- Enclosed Patio or Porch
- Exterior Lighting
Lot Details
- 3049 Sq Ft Lot
- Backs to Trees or Woods
- Backs to Trees or Woods
- Property is in excellent condition
Schools
- Independence High School
Utilities
- Forced Air Heating and Cooling System
- Heating System Uses Natural Gas
- Cable TV Available
- Electricity Available
- Natural Gas Available
- Phone Available
- Sewer Available
- Public Water Source
- Water Available
- Natural Gas Water Heater
- Public Sewer
- Vented Exhaust Fan
Listing and Financial Details
- Security Deposit $3,700
- 12-Month Min and 24-Month Max Lease Term
- Available 2026-09-25
- $75 Application Fee
- Assessor Parcel Number 202498871000
- Rent includes common area maintenance, community center, hoa/condo fee, internet, cable TV, recreation facility, trash removal, snow removal
- No Smoking Allowed
- Residential Lease
Community Details
Overview
- $190 Monthly HOA Fees
- Built by Miller and Smith
- Brambleton Homeowners Association
- Brambleton Subdivision
- Association fees include common area maintenance, fiber optics at dwelling, high speed internet, pool(s), road maintenance, snow removal, trash
Amenities
- Community Center
- Community Library
- Common Area
Recreation
- Fenced Community Pool
- Lap or Exercise Community Pool
- Tennis Courts
- Volleyball Courts
- Jogging Path
- Community Playground
- Bike Trail
Pet Policy
- No Pets Allowed
Explore Commute Options
What's nearby 23564 Epperson Square
Get In Touch
Ashburn, VA 20148

Copyright © 2026 Bright MLS, Inc.
Area Scores
Walkability
Somewhat walkable
Transit
Minimal public transit
Driveability
Very drivable
Bikeability
Fairly bikeable
Walkability measures the walking distance to day-to-day needs.
Transit measures access to public transportation.
Driveability measures congestion, parking availability, and access to major roads.
Bikeability measures the suitability for cycling.
Soundscore™
Busy
A Sound Score rating aggregates noise caused by vehicle traffic, airplane traffic and local sources.
Travel and Transit
Airport
21 min Drive

Airport
53 min Drive

Local Education
Primary and Secondary Schools

Creighton's Corner Elementary School
Grades PK-5
Public

Guidepost Montessori at Aldie
Grades PK-5
Private
Brambleton Middle School
Grades 6-8
Public
St Theresa School
Grades K-8
Private
St. Paul VI Catholic High School
Grades 9-12
Private
Independence High
Grades 9-12
Public
Data provided by GreatSchools.org © 2026. All rights reserved.

Colleges and Universities
| School | Commute Time (Distance) |
|---|---|
| NOVA, Loudoun Campus | Drive: 21 min (11.1 mi) |
| George Mason University | Drive: 22 min (11.3 mi) |
| GWU, Virginia Sci. and Tech. | Drive: 21 min (11.5 mi) |
| NOVA, Manassas Campus | Drive: 24 min (13 mi) |
Discover Brambleton Landbay, Ashburn, VA
Shopping Centers
Shoppers will appreciate 23564 Epperson Square proximity to Brambleton Corner Plaza and Brambleton Town Center. Brambleton Corner Plaza is 0.7 miles away, and Brambleton Town Center is within a 33 minute walk.
Airports
Living in Brambleton Landbay provides easy access to Washington Dulles International, located just 20 minutes from 23564 Epperson Square. Another nearby airport is Ronald Reagan Washington Ntl, located 35 miles away.
Avoid Scams
Protect yourself from fraud. Do not send money to anyone you don't know.
Nearby Properties You Might Like
Within 50 Miles of 23564 Epperson Square





