Managed By

- Plus Fees
- $1,777 - $2,752
- Bedrooms
- 1 - 31 - 3 Beds
- Bathrooms
- 1 - 21 - 2 Baths
- Sq. Ft.
- 546 - 1,155 sq ft
Pricing and Floor Plans
The Onyx
Show Floor Plan Details Hide Floor Plan Details
Unable to load floor plan details.
B88-300
$1,791
546 Sq. Ft.
Now
W34-101
$1,791
546 Sq. Ft.
Now
G66-303
$1,777
546 Sq. Ft.
Now
The Topaz
Show Floor Plan Details Hide Floor Plan Details
Unable to load floor plan details.
R34-103
$1,960
642 Sq. Ft.
Sep. 4
G74-202
$1,960
642 Sq. Ft.
Sep. 6
R80-303
$1,982
642 Sq. Ft.
Sep. 18
The Quartz
Show Floor Plan Details Hide Floor Plan Details
Unable to load floor plan details.
B10-101
$2,211
840 Sq. Ft.
Now
B62-203
$2,193
840 Sq. Ft.
Sep. 26
The Granite
Show Floor Plan Details Hide Floor Plan Details
Unable to load floor plan details.
W85-200
$2,427
1,001 Sq. Ft.
Now
G72-200
$2,412
1,001 Sq. Ft.
Now
W35-202
$2,417
1,001 Sq. Ft.
Now
The Sandstone
Show Floor Plan Details Hide Floor Plan Details
Unable to load floor plan details.
B61-303
$2,677
1,155 Sq. Ft.
Now
R55-302
$2,752
1,155 Sq. Ft.
Now
B86-202
$2,737
1,155 Sq. Ft.
Now
Show Unavailable Floor Plans (2) Hide Unavailable Floor Plans
Unable to load floor plan details.
Details
Lease Term Options
- 3 - 12 Month Leases
Property Information
- Built in 1991
- 467 units3 stories
Fees & Policies
The fees below are based on community-supplied data and may exclude additional fees and utilities.
One-Time Basics
Due at Application
-
Application Fee Per Applicant$50
Surface Lot
-
Parking FeeN/A
Comments
Max of 3
Dogs Allowed
-
Dogs Allowed
Max of 1
Restrictions
Pets Welcome Upon Approval. Limit of 2 pets per home. No weight limit. One-time non-refundable pet fee is $350 per pet. Monthly pet rent is $50 per pet. Domestic animals only. Indoor cats only. No exotic animals. Current vet records and pet photo required prior to move-in via PetScreening.com technology. Pet Amenities: Bark Park Free Pet Treats Pet Waste Stations
Comments
Pets Welcome Upon Approval. Limit of 2 pets per home. One time non-refundable pet fee is $350 per pet. Monthly pet rent is $50 per pet. Domestic animals only. Indoor cats only. No exotic animals. Breed restrictions apply; no aggressive breeds.
Cats Allowed
-
Cats Allowed
Max of 1
Restrictions
Pets Welcome Upon Approval. Limit of 2 pets per home. No weight limit. One-time non-refundable pet fee is $350 per pet. Monthly pet rent is $50 per pet. Domestic animals only. Indoor cats only. No exotic animals. Current vet records and pet photo required prior to move-in via PetScreening.com technology. Pet Amenities: Bark Park Free Pet Treats Pet Waste Stations
Comments
Pets Welcome Upon Approval. Limit of 2 pets per home. One time non-refundable pet fee is $350 per pet. Monthly pet rent is $50 per pet. Domestic animals only. Indoor cats only. No exotic animals. Breed restrictions apply; no aggressive breeds.
Storage Unit
-
Storage Rent$30 / mo
Property Fee Disclaimer: Based on community-supplied data and independent market research. Subject to change without notice. May exclude fees for mandatory or optional services and usage-based utilities.
Matterport 3D Tours
Explore Commute Options
Property Highlights
- Access to Public Transportation
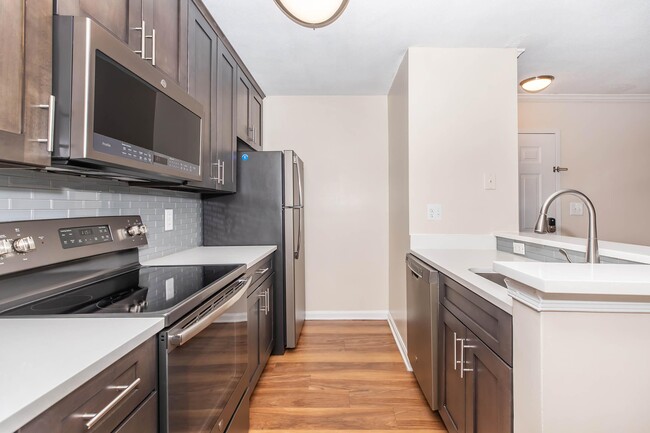
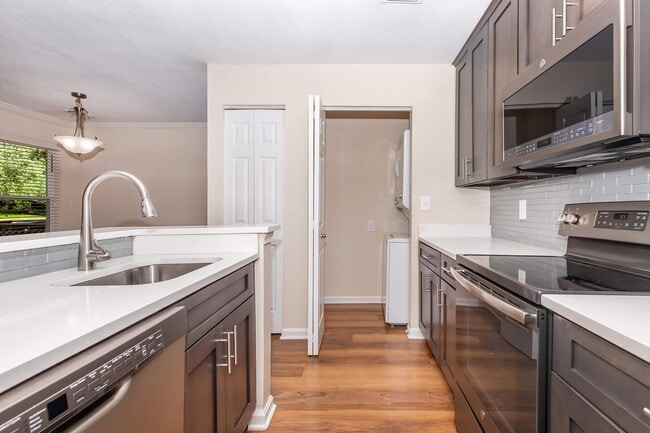
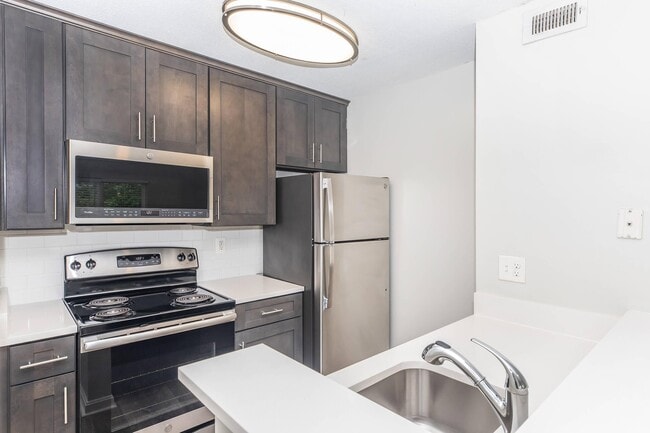
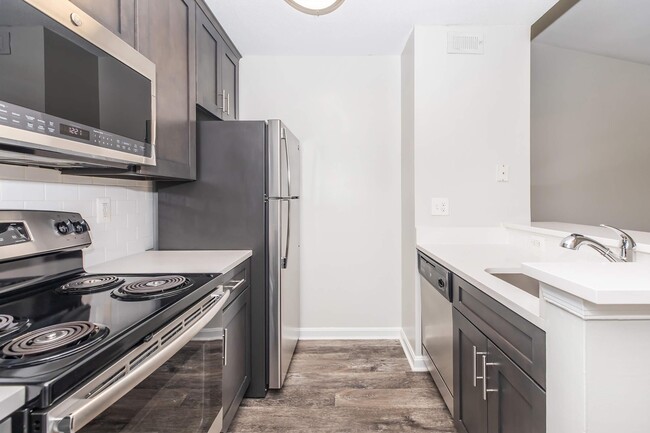
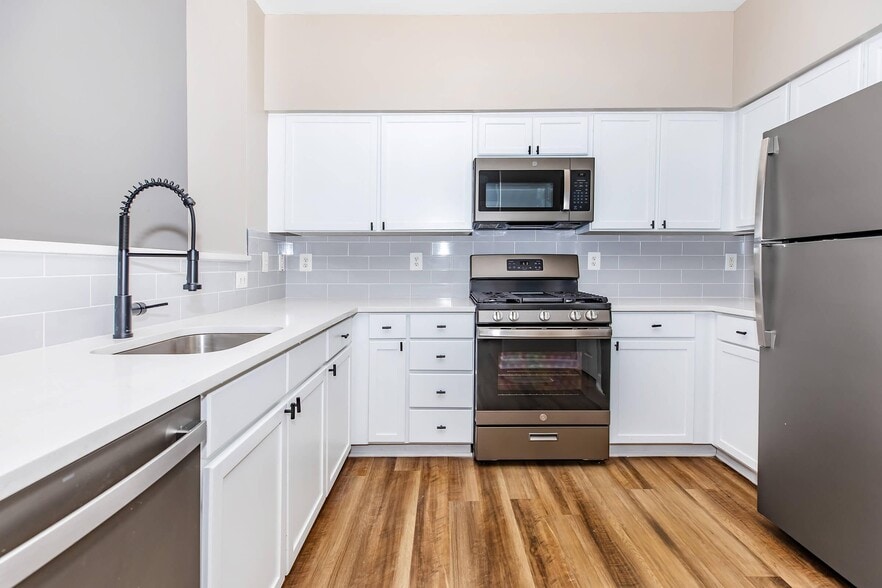
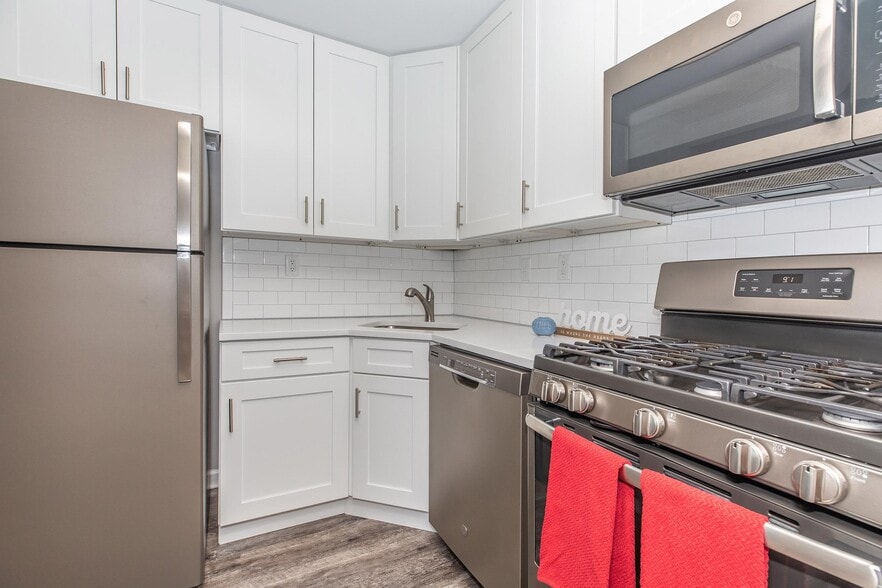
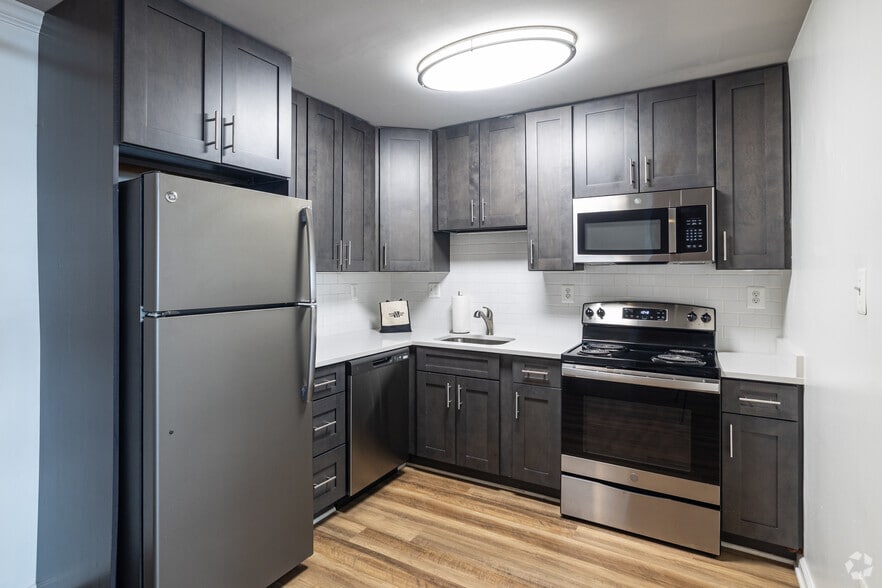
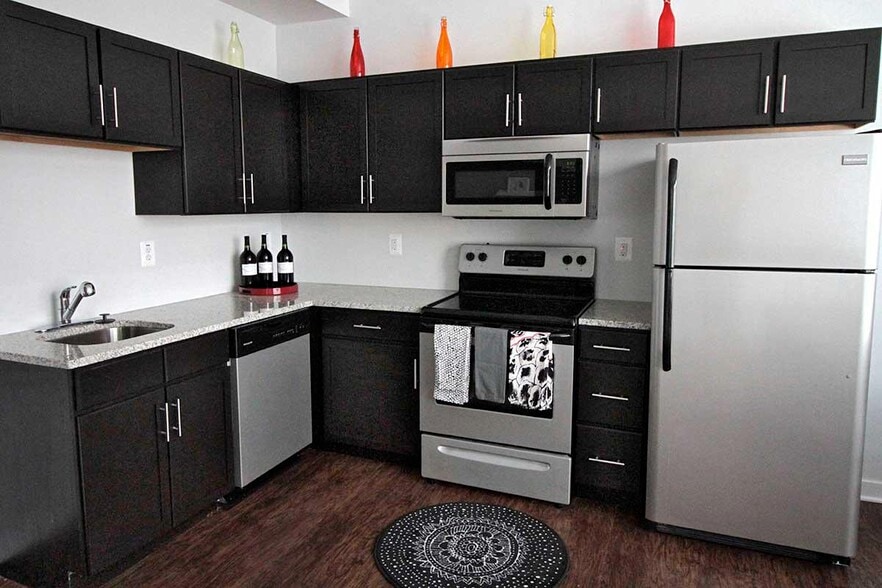
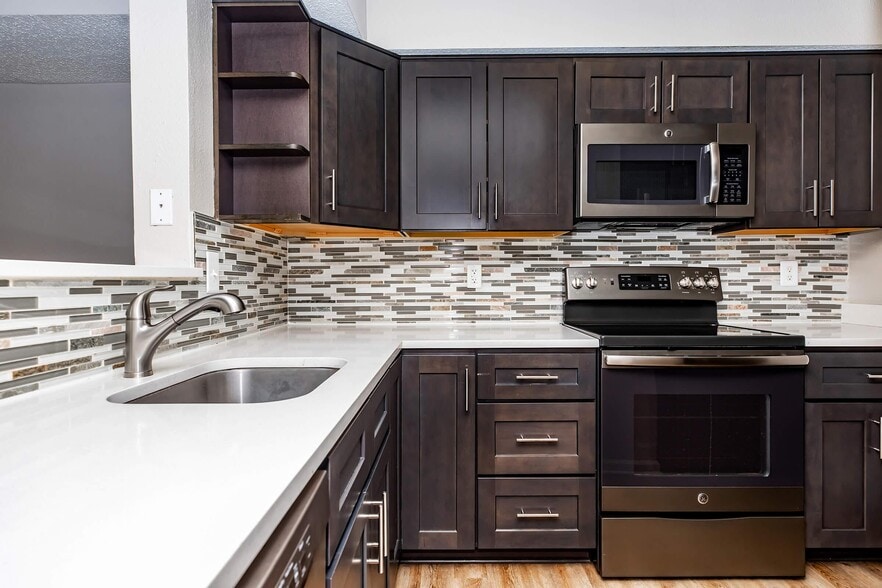
- All-electric Kitchen
- Beautiful Landscaping
- Breakfast Bar
- Den or Study * In Select Apartment Homes
- Easy Access to Shopping
- Extra Storage * In Select Apartment Homes
- Independently Operated Daycare Center On-site
- Near Dulles International Airport
- On-call Maintenance
- On-site Maintenance
- Park-like Setting on 25.6 Acres
- Pet Friendly
- Picnic Area with Barbecue
- Public Parks Nearby
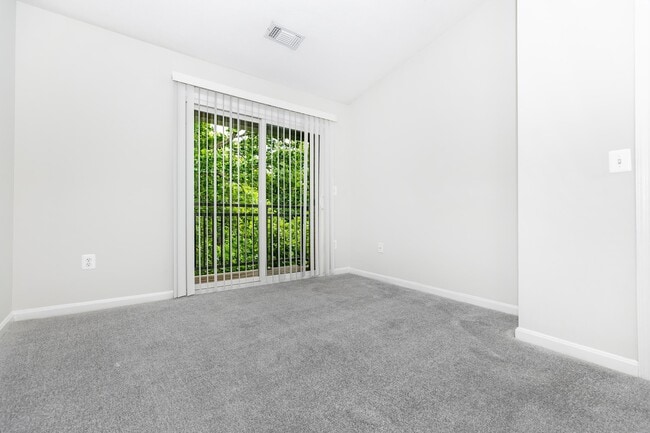
- Vaulted Ceilings * In Select Apartment Homes
- Vinyl Plank Flooring
Apartment Features
- Air Conditioning
- Balcony
- Cable Ready
- Crown Molding
- Den
- Dining Room
- Dishwasher
- Disposal
- Double Pane Windows
- Fireplace
- Freezer
- Heating
- High Speed Internet Access
- Ice Maker
- Kitchen
- Linen Closet
- Microwave
- Office
- Oven
- Pantry
- Patio
- Range
- Refrigerator
- Smoke Free
- Sprinkler System
- Stainless Steel Appliances
- Storage Space
- Tub/Shower
- Vaulted Ceiling
- Vinyl Flooring
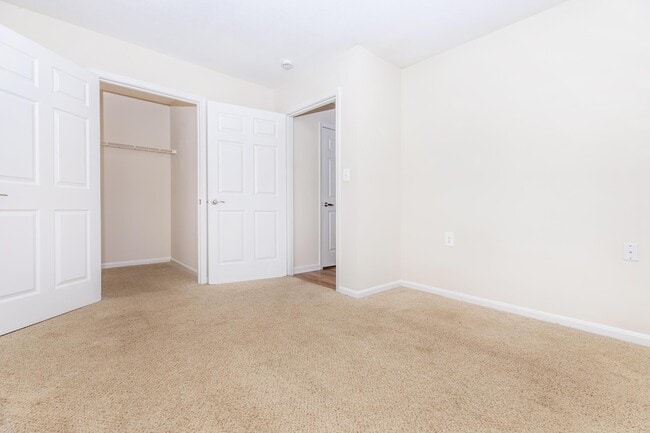
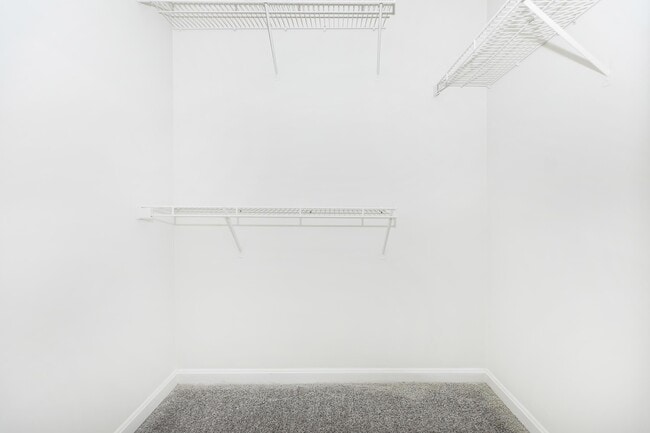
- Walk-In Closets
- Washer/Dryer
Community Features
- Car Wash Area
- Clubhouse
- Courtyard
- Day Care
- Fitness Center
- Grill
- Maintenance on site
- Online Services
- Pet Play Area
- Picnic Area
- Playground
- Pool
- Property Manager on Site
- Recycling
- Short Term Lease
- Storage Space
- Tennis Court
- Walk-Up
- Wi-Fi
Map of The Brixton at Loudoun
Area Scores
Walkability
Fairly walkable
Transit
Limited public transit
Driveability
Very drivable
Bikeability
Moderately bikeable
Walkability measures the walking distance to day-to-day needs.
Transit measures access to public transportation.
Driveability measures congestion, parking availability, and access to major roads.
Bikeability measures the suitability for cycling.
Soundscore™
Active
A Sound Score rating aggregates noise caused by vehicle traffic, airplane traffic and local sources.
Transit
Airport
19 min Drive

Airport
50 min Drive

Moving to University Center, Ashburn, VA
Shopping Centers
Shoppers will appreciate The Brixton at Loudoun proximity to Lakeview At University Center, One Loudoun, and Riverside Square. Lakeview At University Center is 1.2 miles away, and One Loudoun is within a 34 minute walk.
Commuting
With a TransitScore of 30, The Brixton at Loudoun has limited public transit, including 10 transit stops within 40 miles. Transit options include Ashburn, Silver Line Center Platform and Loudoun Gateway, Silver Line Center Platform.
Parks and Recreation
Recreational activities near The Brixton at Loudoun are plentiful. Discover 1 park within 4 miles, including Washington & Old Dominion Railroad Trail.
Airports
Living in University Center provides easy access to Washington Dulles International, located just 20 minutes from The Brixton at Loudoun. Another nearby airport is Ronald Reagan Washington Ntl, located 32.3 miles away.
Local Education
Primary and Secondary Schools

Steuart W. Weller Elementary School
Grades PK-5
Public

Little Learners Academy
Grades PK-5
Public
The Goddard School - Ashburn
Grades PK-5
Private

River Bend Middle School
Grades 6-8
Public
Belmont Ridge Middle School
Grades 6-8
Public
George Washington University Online High School
Grades 9-12
Private
Riverside High School
Grades 9-12
Public
Virginia Academy
Grades PK-12
Private
Data provided by GreatSchools.org © 2026. All rights reserved.

Colleges and Universities
| School | Commute Time (Distance) |
|---|---|
| GWU, Virginia Sci. and Tech. | Walk: 5 min (0.3 mi) |
| NOVA, Loudoun Campus | Drive: 9 min (5.1 mi) |
| George Mason University | Drive: 10 min (5.4 mi) |
About The Brixton at Loudoun
All renderings, 3D Tours, Walkthrough Video Tours, Matterport Tours, and other multimedia materials are provided for illustrative and reference purposes only. Renderings are an artist’s conception and may not accurately represent the actual features,… materials, finishes, or layout of any specific unit. Actual units may vary in detail, design, and appearance. Features, dimensions, pricing, and availability are subject to change without notice. Rent ranges provided are estimates and may fluctuate daily based on market conditions and availability. Applicants are strongly encouraged to verify all information – including unit finishes, layout, and pricing – with the leasing office prior to entering into any lease agreement. No representation or warranty, express or implied, is made regarding the accuracy or completeness of the information provided.Pricing Disclosure: Prices shown reflect the base rent for the selected floor plan at the time of publication. Pricing and availability are subject to change without notice and may vary based on lease terms, move-in date, and real-time availability. For the most current pricing and full availability details, please visit our Pricing & Availability page or click Apply Now. For a personalized price breakdown or an official quote, contact our leasing office directly or click Apply Now.
All renderings, 3D Tours, Walkthrough Video Tours, Matterport Tours, and other multimedia materials are provided for illustrative and reference purposes only. Renderings are an artist’s conception and may not accurately represent the actual features, materials, finishes, or layout of any specific unit. Actual units may vary in detail, design, and appearance. Features, dimensions, pricing, and availability are subject to change without notice. Rent ranges provided are estimates and may fluctuate daily based on market conditions and availability. Applicants are strongly encouraged to verify all information – including unit finishes, layout, and pricing – with the leasing office prior to entering into any lease agreement. No representation or warranty, express or implied, is made regarding the accuracy or completeness of the information provided.Pricing Disclosure: Prices shown reflect the base rent for the selected floor plan at the time of publication. Pricing and availability are subject to change without notice and may vary based on lease terms, move-in date, and real-time availability. For the most current pricing and full availability details, please visit our Pricing & Availability page or click Apply Now. For a personalized price breakdown or an official quote, contact our leasing office directly or click Apply Now.
The Brixton at Loudoun is an apartment community in Ashburn, VA
Contact
Ashburn, VA 20147
- Sunday Closed
- Monday 9:00 AM – 6:00 PM
- Tuesday 9:00 AM – 6:00 PM
- Wednesday 9:00 AM – 6:00 PM
- Thursday 9:00 AM – 6:00 PM
- Friday 9:00 AM – 5:00 PM
- Saturday 10:00 AM – 4:00 PM
Renter Reviews
For The Brixton at Loudoun
7 Ratings & Reviews
-
2/10/25
Terrible experience
Wouldn’t recommend applying. Extensive process. $300+ just to decline you in an hour.
Review from Apartments.com
6 People Found This Helpful
Property Manager at The Brixton at Loudoun responded to this review
We're sorry to hear about your disappointing experience. Your feedback is valuable and will be taken into consideration. Thank you for sharing.
The Brixton at Loudoun Gallery
Nearby Properties You Might Like
Within 50 Miles of The Brixton at Loudoun

Find More Rentals in Ashburn
Bedrooms
Other Types of Rentals
Ashburn Apartments by Amenity
- Pet-Friendly Apartments in Ashburn
- Furnished Apartments in Ashburn
- Waterfront Apartments in Ashburn
- Apartments with a Pool in Ashburn
- Apartments with Wheelchair Access in Ashburn
- Apartments with Washer & Dryer in Ashburn
- Apartments with Utilities Included in Ashburn
- Apartments with a Garage in Ashburn
- Apartments with EV Charging in Ashburn
- Apartments with a Virtual Tour in Ashburn
Apartment Specialties
Find More Rentals Nearby…
Cities
Neighborhoods
Contact this Property
(571) 520-2763Languages: English, Spanish
Open 10:00 AM – 4:00 PM Today