13918 Ludington Pl, Centreville, VA 20121
What This Townhouse Offers
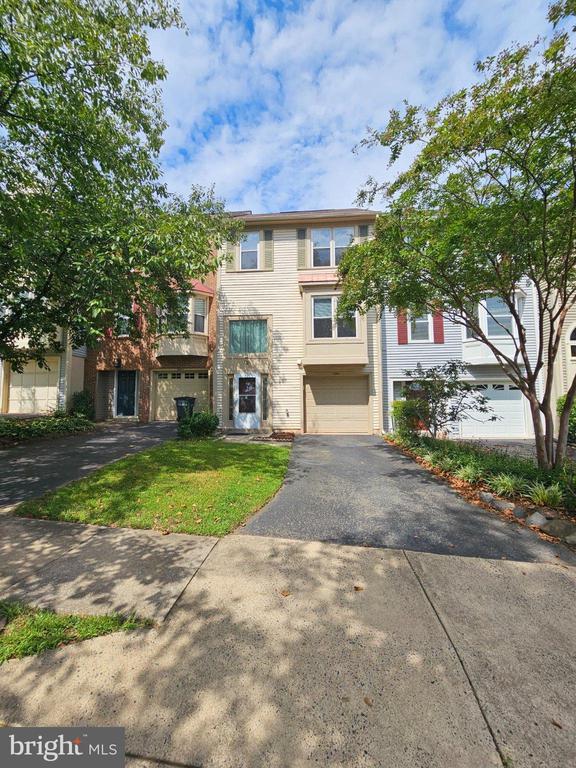
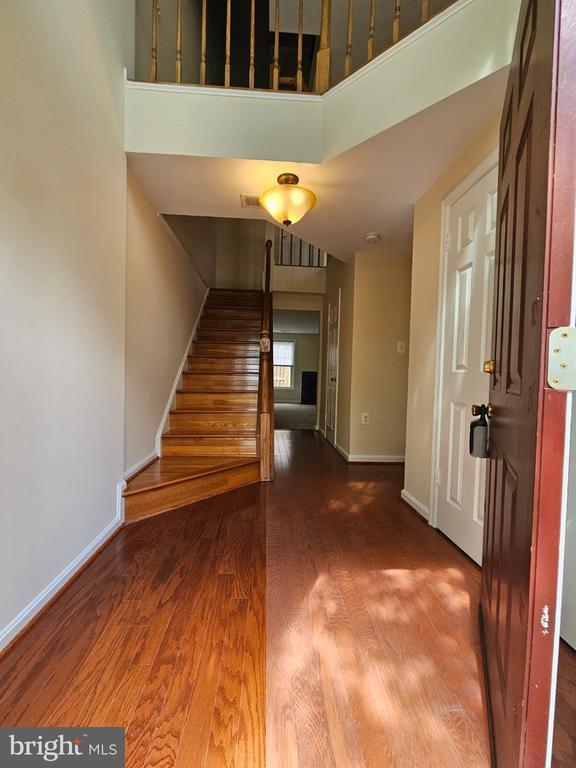
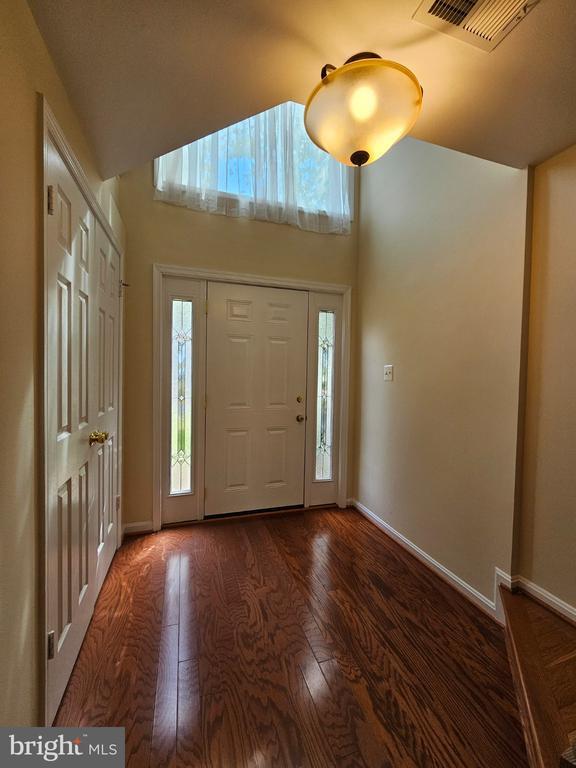
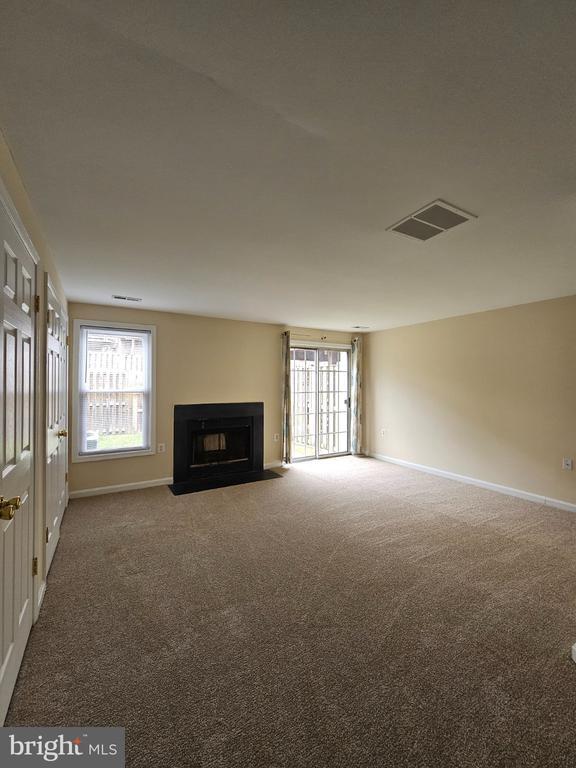
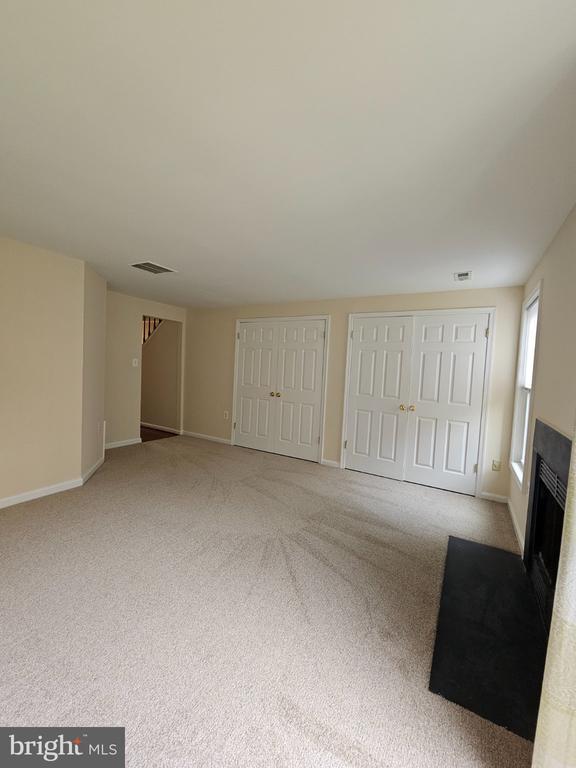
Discover the elegance of this stunning Colonial townhouse nestled in the desirable Heritage Estates. With 1,360 sq. ft. of thoughtfully designed living space, this residence offers a perfect blend of comfort and sophistication. Step inside to find a warm and inviting atmosphere, highlighted by beautiful hardwood flooring and plush carpeting throughout. The heart of the home features a spacious eat-in kitchen adorned with upgraded countertops, ideal for culinary enthusiasts. Enjoy cozy meals in the breakfast area or host gatherings in the traditional dining area. This home boasts three generous bedrooms, including a primary suite with an en-suite bath, ensuring privacy and comfort. With two full and two half baths, convenience is at your fingertips. The fully finished daylight basement offers a family room, perfect entertainment area, complete with a glass-doored fireplace, creating a serene ambiance for relaxation with easy access to the garage. Enjoy the luxury of modern appliances, including a self-cleaning oven, dishwasher, and in-unit laundry facilities. The attached garage and driveway provide ample parking, while the HOA covers essential services for a hassle-free lifestyle. Available for lease starting September 11, 2026, with a minimum term of 22 months, this property invites you to experience a refined lifestyle in a vibrant community. Embrace the opportunity to call this exquisite townhouse your home. Managed by Promax Management, a professional property management company- No smoking-1 Dog case by case w $50 monthly pet rent (No Cats)- Maximum 2 unrelated adults -Application fee of $70 and earnest money deposit check(s) made payable to Promax Management Inc- The Landlord prefers a credit score of 675 or higher however, all scores will be considered and minimum rent-to-income ratio of at least 33%-
Unit
Townhome Features
- Basement
- Dishwasher
- Fireplace
13918 Ludington Pl is a townhome for rent in Centreville, VA
Townhome Details
Home Design
- Built in 1989
- Colonial Architecture
- Interior Unit Townhome
- Vinyl Siding
- Slab Foundation
Interior Spaces
- Vaulted Ceiling
- Traditional Floor Plan
- Bay Window
- Recessed Lighting
- Dining Area
- 1810 Sq Ft Home
- Fireplace With Glass Doors
- Property has 3 Levels
Kitchen
- Upgraded Countertops
- Breakfast Area or Nook
- Eat-In Kitchen
- Electric Oven or Range
- Microwave
- Dishwasher
- Self-Cleaning Oven
- Disposal
Flooring
- Wood
- Carpet
Bedrooms and Bathrooms
- 4 Bathrooms
- En-Suite Bathroom
- 3 Bedrooms | 4 Bathrooms
- 3 Bedrooms
- Bedrooms Count All Upper Levels
Laundry
- Laundry on lower level
- Washer
Basement
- Finished Basement
- Walk-Out Basement
- Natural lighting in basement
- Garage Access
- Front and Rear Basement Entry
Home Security
- Storm Doors
Parking
- 1 Car Attached Garage
- Front Facing Garage
- Off-Street Parking
- Garage Door Opener
- 1 Driveway Space
Lot Details
- 1701 Sq Ft Lot
- Property is in very good condition
- Privacy Fence
- Wood Fence
- Back Yard Fenced
Schools
- Centreville Elementary School
- Liberty Middle School
- Centreville High School
Utilities
- Forced Air Heating and Cooling System
- Public Water Source
- Electric Water Heater
- Public Sewer
Listing and Financial Details
- Security Deposit $3,000
- 22-Month Lease Term
- Available 2026-09-11
- $70 Application Fee
- Assessor Parcel Number 65-2-9- -490
- Tenant pays for all utilities
- The owner pays for association fees, real estate taxes
- Rent includes hoa/condo fee
- No Smoking Allowed
- Residential Lease
Community Details
Overview
- Property has a Home Owners Association
- Association Fee 1 Frequency
- Heritage Estates Subdivision
Pet Policy
- Dogs Allowed
- Pet Size Limit
- Pet Deposit Required
Explore Commute Options
What's nearby 13918 Ludington Pl
Get In Touch
Centreville, VA 20121

Copyright © 2026 Bright MLS, Inc.
Area Scores
Walkability
Fairly walkable
Transit
Limited public transit
Driveability
Moderately drivable
Bikeability
Fairly bikeable
Walkability measures the walking distance to day-to-day needs.
Transit measures access to public transportation.
Driveability measures congestion, parking availability, and access to major roads.
Bikeability measures the suitability for cycling.
Soundscore™
Active
A Sound Score rating aggregates noise caused by vehicle traffic, airplane traffic and local sources.
Travel and Transit
Commuter Rail
12 min Drive

Commuter Rail
13 min Drive
Airport
25 min Drive

Airport
40 min Drive

Local Education
Primary and Secondary Schools

Montessori Children's Center
Grades K-5
Private
Tltegi - Sully Station Children's Center
Grades PK-5
Private

Centreville Elementary School
Grades PK-5
Public

Liberty Middle School
Grades 6-8
Public

Centreville High School
Grades 9-12
Public
Ad Fontes Academy
Grades K-12
Private
Data provided by GreatSchools.org © 2026. All rights reserved.

Colleges and Universities
| School | Commute Time (Distance) |
|---|---|
| George Mason Univ., Fairfax | Drive: 14 min (7.5 mi) |
| NOVA, Manassas Campus | Drive: 13 min (7.9 mi) |
| George Mason Univ., PWC | Drive: 22 min (12 mi) |
| NOVA, Annandale Campus | Drive: 24 min (12.8 mi) |
Discover Centreville, Centreville, VA
Shopping Centers
Shoppers will appreciate 13918 Ludington Pl proximity to Multiplex Centreville, Centre Ridge Marketplace, and Old Centreville Crossing. Multiplex Centreville is 1.3 miles away, and Centre Ridge Marketplace is within a 21 minute walk.
Parks and Recreation
Recreational activities near 13918 Ludington Pl are plentiful. Discover 1 park within 2.9 miles, including Ellanor C. Lawrence Park.
Airports
Living in Centreville provides easy access to Washington Dulles International, located just 24 minutes from 13918 Ludington Pl. Another nearby airport is Ronald Reagan Washington Ntl, located 27.9 miles away.
Avoid Scams
Protect yourself from fraud. Do not send money to anyone you don't know.
Nearby Properties You Might Like
Within 50 Miles of 13918 Ludington Pl





