
14243 Glade Spring Dr, Centreville, VA 20121
What This Townhouse Offers
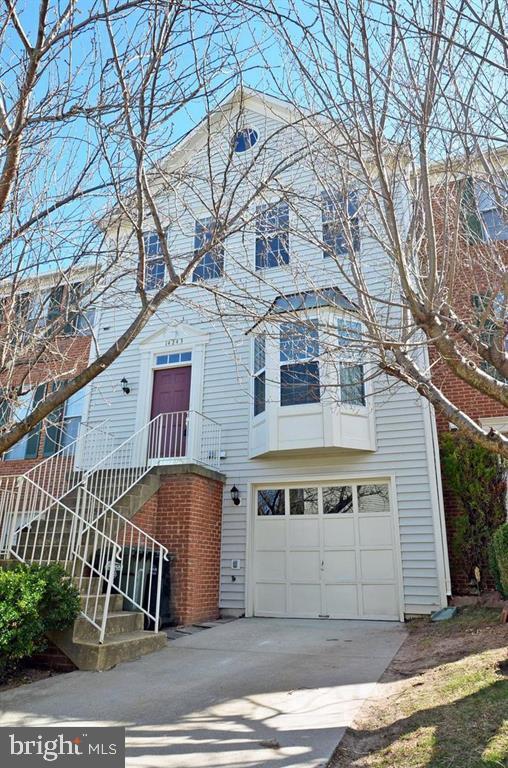
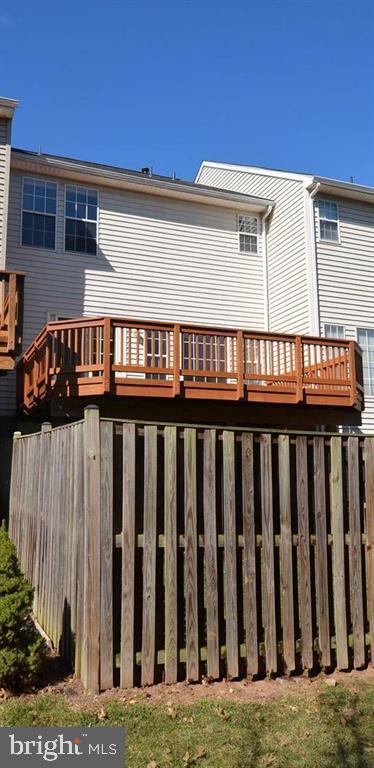
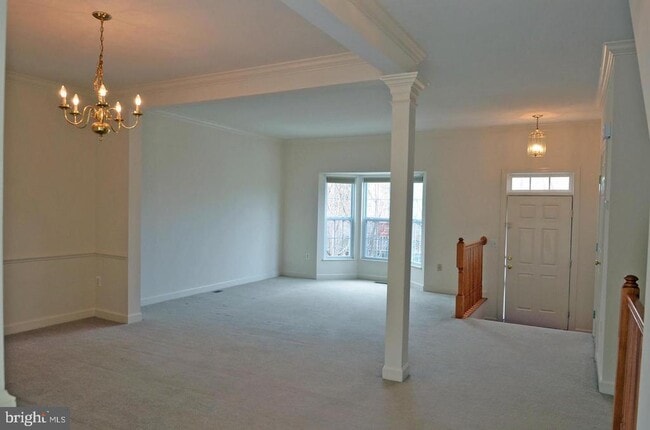
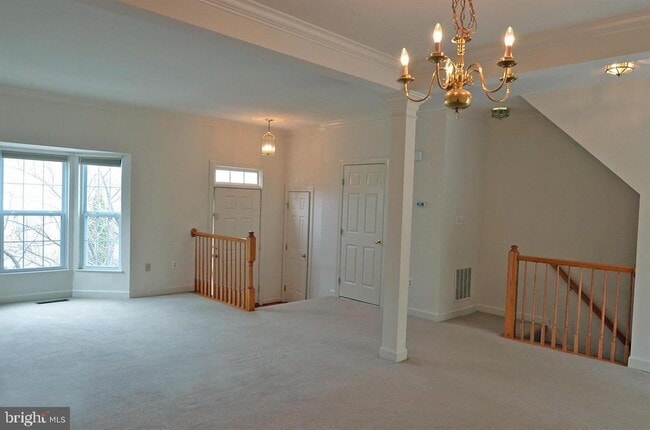
BRIGHT & AIRY garage townhome in amenity-rich Centre Ridge! Offering over 1,700 sq. ft. of living space, this spacious 3-bedroom home features a sun-filled living room with bay window, separate dining room with crown molding and chair rail, and a generous eat-in kitchen with abundant natural light, ample cabinet and counter space, granite counters, gas cooking, and glass-panel atrium doors leading to the new rear deck. The spacious primary bedroom features a vaulted ceiling, ceiling fan, walk-in closet, and room for a king-sized bed. The ensuite primary bath offers a jetted soaking tub, separate shower, and double-bowl vanity. Two additional bedrooms share a full hall bath. The walk-out basement provides additional living space with a recreation room, cozy fireplace, and atrium doors leading directly to the fenced backyard backing to common area. Enjoy the added privacy of a no-through street, along with a garage, driveway, and plenty of visitor parking. Centre Ridge amenities include a pool, trails, fitness facility, tennis courts, dog park, tot lots, community center, mature trees, and open common areas. Conveniently located near I-66, Routes 28 and 29, Fairfax County Parkway, Dulles Airport, shopping, dining, schools, parks, library, wineries, and more. Bus stop just seconds away with route to Vienna Metro. Flexible move-in date. Owner is a licensed real estate agent. No more than 2 incomes. Must qualify on one income (two incomes permitted if related). Excellent credit required.
Unit
Townhome Features
- Basement
- Dishwasher
- Fireplace
14243 Glade Spring Dr is a townhome for rent in Centreville, VA
Townhome Details
Home Design
- Built in 1995
- Colonial Architecture
- Interior Unit Townhome
- Vinyl Siding
- Permanent Foundation
Interior Spaces
- Open Floorplan
- Recreation Room
- Bay Window
- Double Pane Windows
- Chair Railings
- Crown Molding
- Living Room
- French Doors
- Atrium Doors
- Dining Room
- Ceiling Fan
- Six Panel Doors
- 1703 Sq Ft Home
- Fireplace With Glass Doors
- Property has 3 Levels
Kitchen
- Upgraded Countertops
- Eat-In Country Kitchen
- Gas Oven or Range
- Ice Maker
- Built-In Microwave
- Dishwasher
- Disposal
Flooring
- Carpet
Bedrooms and Bathrooms
- Whirlpool Bathtub
- 4 Bathrooms
- 3 Bedrooms | 4 Bathrooms
- 3 Bedrooms
- Bedrooms Count All Upper Levels
Laundry
- Dryer
- Laundry on lower level
- Washer
Attic
- Attic
Basement
- Finished Basement
- Connecting Stairway
Parking
- 1 Car Attached Garage
- Garage Door Opener
- Driveway
Outdoor Features
- Deck
Lot Details
- 1870 Sq Ft Lot
- Backs to Trees or Woods
- Backs to Trees or Woods
- West Facing Home
- Property is in excellent condition
- Privacy Fence
- Back Yard Fenced
- No Through Street
Location
- Suburban Location
Schools
- Centre Ridge Elementary School
- Liberty Middle School
- Centreville High School
Utilities
- Forced Air Heating and Cooling System
- Heating System Uses Natural Gas
- Public Water Source
- Natural Gas Water Heater
- Public Sewer
- Vented Exhaust Fan
Listing and Financial Details
- Security Deposit $2,900
- 17-Month Min and 36-Month Max Lease Term
- Available 2026-10-15
- Assessor Parcel Number 0651 06 0152
- Tenant pays for frozen waterpipe damage, gutter cleaning, lawn/tree/shrub care, light bulbs/filters/fuses/alarm care, all utilities
- The owner pays for association fees, real estate taxes
- Rent includes trash removal, snow removal, common area maintenance, parking
- No Smoking Allowed
- Residential Lease
Community Details
Overview
- Property has a Home Owners Association
- Association Fee 1 Frequency
- Centre Ridge Subdivision, Princeton Floorplan
- Centre Ridge Regent HOA
- Association fees include common area maintenance, management, pool(s), recreation facility, snow removal, trash
Amenities
- Community Center
Recreation
- Fitness Center
- Community Pool
- Racquetball
- Bike Trail
Pet Policy
- Pets allowed on a case-by-case basis
- Pet Deposit Required
Explore Commute Options
What's nearby 14243 Glade Spring Dr
Get In Touch
Centreville, VA 20121

Copyright © 2026 Bright MLS, Inc.
Area Scores
Walkability
Fairly walkable
Transit
Limited public transit
Driveability
Exceptionally drivable
Bikeability
Fairly bikeable
Walkability measures the walking distance to day-to-day needs.
Transit measures access to public transportation.
Driveability measures congestion, parking availability, and access to major roads.
Bikeability measures the suitability for cycling.
Soundscore™
Active
A Sound Score rating aggregates noise caused by vehicle traffic, airplane traffic and local sources.
Travel and Transit
Commuter Rail
12 min Drive

Commuter Rail
14 min Drive
Airport
23 min Drive

Airport
38 min Drive

Local Education
Primary and Secondary Schools

Montessori Children's Center
Grades K-5
Private
Tltegi - Sully Station Children's Center
Grades PK-5
Private

Centre Ridge Elementary School
Grades PK-5
Public

Liberty Middle School
Grades 6-8
Public

Centreville High School
Grades 9-12
Public
Ad Fontes Academy
Grades K-12
Private
Data provided by GreatSchools.org © 2026. All rights reserved.

Colleges and Universities
| School | Commute Time (Distance) |
|---|---|
| NOVA, Manassas Campus | Drive: 12 min (7.4 mi) |
| George Mason Univ., Fairfax | Drive: 16 min (8.2 mi) |
| George Mason Univ., PWC | Drive: 22 min (11.5 mi) |
Discover Centreville, Centreville, VA
Shopping Centers
Shoppers will appreciate 14243 Glade Spring Dr proximity to Centre Ridge Marketplace, Multiplex Centreville, and Centrewood Plaza. Centre Ridge Marketplace is 0.5 miles away, and Multiplex Centreville is within an 11 minute walk.
Commuting
With a TransitScore of 30, 14243 Glade Spring Dr has limited public transit, including 10 transit stops within 25.9 miles. Transit options include Vienna/Fairfax-Gmu and Innovation Center, Silver Line Center Platform.
Parks and Recreation
Recreational activities near 14243 Glade Spring Dr are plentiful. Discover 1 park within 3 miles, including Ellanor C. Lawrence Park.
Airports
Living in Centreville provides easy access to Washington Dulles International, located just 25 minutes from 14243 Glade Spring Dr. Another nearby airport is Ronald Reagan Washington Ntl, located 27.9 miles away.
Avoid Scams
Protect yourself from fraud. Do not send money to anyone you don't know.
Nearby Properties You Might Like
Within 50 Miles of 14243 Glade Spring Dr





