24855 Bradford Forest Dr, Chantilly, VA 20152
What This House Offers
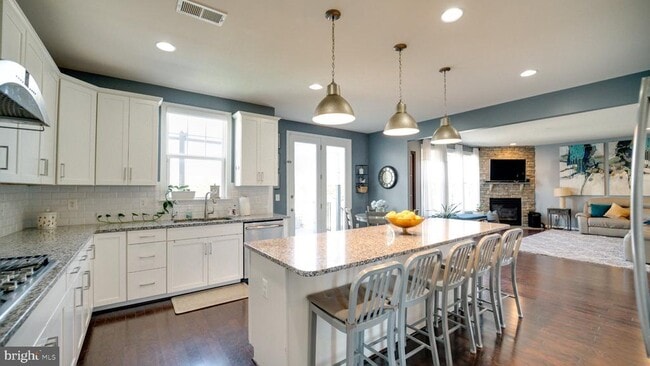
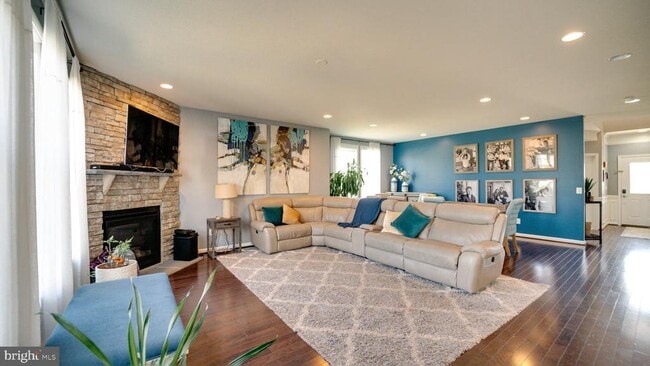
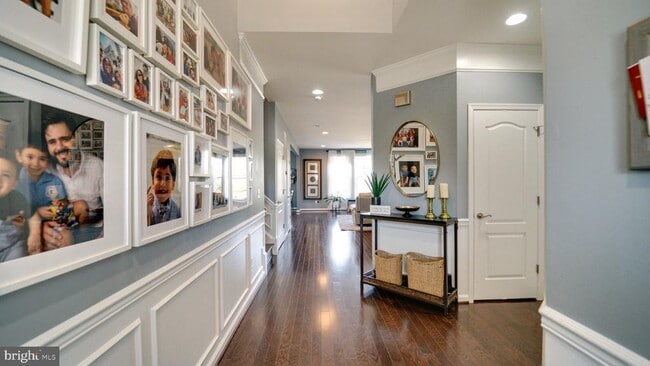
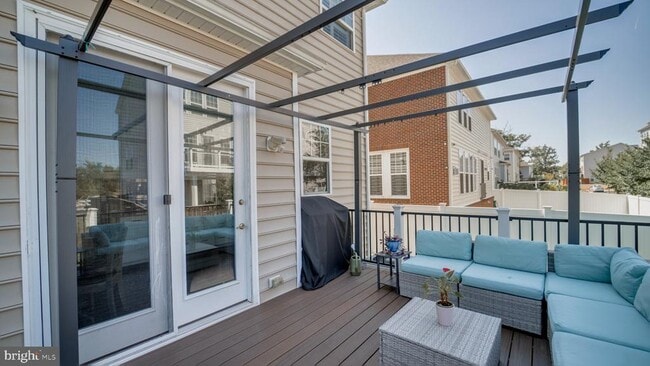
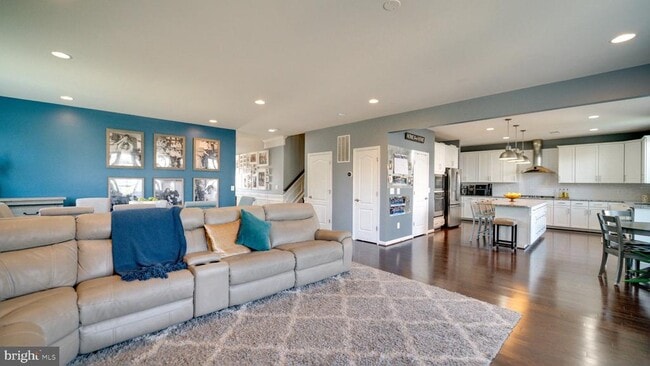
Like-new 2018 spacious single family home with 7 bedrooms, 1 bonus room, 5 full baths, deck, AND spacious backyard! Perfect for multi-generational living with… space to work, play, and entertain! Welcome to 24855 Bradford Forest Dr, Chantilly, VA 20152 – a beautifully maintained 2018-built corner home that looks and feels like new! Recently painted and move-in ready, this spacious rental offers the perfect blend of comfort and style. The main level features an open, sun-filled layout with a chef’s kitchen boasting an extended island, walk-in pantry, and mudroom leading to the 2-car garage with abundant storage. A flexible main floor bedroom or office with a full bath provides convenience and is handicapped accessible. Step outside to a large deck and spacious backyard—perfect for kids, pets, and outdoor entertaining. Upstairs, enjoy 4 bedrooms, 3 full baths, and a laundry room, offering plenty of space for everyone to relax, work, and recharge. The fully finished basement features 2 additional bedrooms sharing a full bath, plus a versatile bonus room ideal for guests, a playroom, or home gym. A large utility room offers plenty of extra storage space. Located in the sought-after Eastview at Stone Ridge, you’ll have access to resort-style amenities including 3 pools, tennis, pickleball, basketball courts, gym, party room, and more! All just minutes from Stone Ridge and South Riding dining, shopping, and major commuter routes like Rt. 50. Handicap accessible with main-level bedroom + bath. This home has it all—spacious, stylish, and ready for every stage of life! Showings start on Sunday 9/7- 4 hour window ONLY - reach out to schedule your appointment
Unit
Home Features
- Basement
- Dishwasher
- Fireplace
24855 Bradford Forest Dr is a single-family home for rent in Chantilly, VA
Home Details
Home Design
- Built in 2018
- Colonial Architecture
- Single Family Detached Home
- Masonry
Interior Spaces
- 1 Fireplace
- Bonus Room
- Mud Room
- Double Pane Windows
- Built-In Features
- Ceiling Fan
- 4584 Sq Ft Home
- Property has 3 Levels
- Window Treatments
Kitchen
- Gourmet Kitchen
- Breakfast Area or Nook
- Built-In Range
- Butlers Pantry
- Extra Refrigerator or Freezer
- ENERGY STAR Qualified Dishwasher
- ENERGY STAR Qualified Refrigerator
- Kitchen Island
- Built-In Microwave
- Disposal
Bedrooms and Bathrooms
- Soaking Tub
- Walk-In Closet
- Bathtub with Shower
- Walk-in Shower
- 7 Bedrooms | 1 Main Level Bedroom
- 5 Full Bathrooms
- 7 Bedrooms | 5 Bathrooms
- Bedrooms Count All Upper Levels
Laundry
- Laundry Room
- Dryer
- ENERGY STAR Qualified Washer
Basement
- Finished Basement
- Walk-Out Basement
- Basement Fills Entire Space Under The House
- Basement Windows
- Interior and Exterior Basement Entry
Parking
- 2 Car Attached Garage
- Front Facing Garage
- Off-Street Parking
- Garage Door Opener
- Driveway
Accessible Home Design
- Grab Bars
Outdoor Features
- Deck
- Outdoor Grill
Lot Details
- 6098 Sq Ft Lot
- Southeast Facing Home
- Property is zoned R8
- Sprinkler System
Schools
- Arcola Elementary School
- Mercer Middle School
- John Champe High School
Utilities
- Central Heating and Cooling System
- Heating System Uses Natural Gas
- Heat Pump System
- Public Water Source
- Natural Gas Water Heater
- Public Sewer
- Vented Exhaust Fan
Listing and Financial Details
- Security Deposit $5,000
- 12-Month Min and 24-Month Max Lease Term
- Available 2026-10-01
- Assessor Parcel Number 205402020000
- Tenant pays for all utilities
- Rent includes hoa/condo fee, HVAC maint, snow removal, trash removal
- No Smoking Allowed
- Coming Soon on 2026-08-29
- Residential Lease
Community Details
Overview
- $100 Monthly HOA Fees
- Built by Van Metre
- Stone Ridge HOA
- Eastview At Stone Ridge Subdivision
Amenities
- Clubhouse
- Community Center
- Picnic Area
- Common Area
Recreation
- Fitness Center
- Community Pool
- Community Basketball Court
- Pickleball Courts
- Bike Trail
Pet Policy
- Dogs Allowed
- Breed Restrictions
- Pet Size Limit
- Pet Deposit Required
Explore Commute Options
What's nearby 24855 Bradford Forest Dr
Get In Touch
Chantilly, VA 20152

Copyright © 2026 Bright MLS, Inc.
Area Scores
Walkability
Fairly walkable
Transit
Limited public transit
Driveability
Exceptionally drivable
Bikeability
Fairly bikeable
Walkability measures the walking distance to day-to-day needs.
Transit measures access to public transportation.
Driveability measures congestion, parking availability, and access to major roads.
Bikeability measures the suitability for cycling.
Soundscore™
Active
A Sound Score rating aggregates noise caused by vehicle traffic, airplane traffic and local sources.
Travel and Transit
Airport
23 min Drive

Airport
50 min Drive

Local Education
Primary and Secondary Schools

Arcola Elementary School
Grades PK-5
Public

Good Beginnings School
Grades PK-5
Private
Mercer Middle School
Grades 6-8
Public
The Auburn School
Grades K-8
Private
St. Paul VI Catholic High School
Grades 9-12
Private

John Champe High School
Grades 9-12
Public
Data provided by GreatSchools.org © 2026. All rights reserved.

Colleges and Universities
| School | Commute Time (Distance) |
|---|---|
| NOVA, Manassas Campus | Drive: 19 min (10.3 mi) |
| NOVA, Loudoun Campus | Drive: 23 min (12.9 mi) |
| George Mason University | Drive: 24 min (13.1 mi) |
| GWU, Virginia Sci. and Tech. | Drive: 25 min (13.9 mi) |
Discover Outer Reston-Herndon Corridor, Chantilly, VA
Shopping Centers
Shoppers will appreciate 24855 Bradford Forest Dr proximity to Community Corner Plaza, Gum Spring Village Center, and Stone Ridge Village Center. Community Corner Plaza is 0.1 miles away, and Gum Spring Village Center is within a 12 minute walk.
Commuting
With a TransitScore of 30, 24855 Bradford Forest Dr has limited public transit, including 10 transit stops within 22.5 miles. Transit options include Ashburn, Silver Line Center Platform and Loudoun Gateway, Silver Line Center Platform.
Parks and Recreation
Recreational activities near 24855 Bradford Forest Dr are plentiful. Discover 1 park within 5 miles, including Gilbert's Corner Regional Park.
Airports
Living in Outer Reston-Herndon Corridor provides easy access to Washington Dulles International, located just 22 minutes from 24855 Bradford Forest Dr. Another nearby airport is Ronald Reagan Washington Ntl, located 32.7 miles away.
Avoid Scams
Protect yourself from fraud. Do not send money to anyone you don't know.
Nearby Properties You Might Like
Within 50 Miles of 24855 Bradford Forest Dr




Find More Rentals in Chantilly
Other Types of Rentals
Chantilly Houses for Rent by Amenity
- Houses with Pets Allowed in Chantilly
- Affordable Houses for Rent in Chantilly
- Fully Furnished Homes for Rent in Chantilly
- Modern Homes for Rent in Chantilly
- Houses for Rent with a Pool in Chantilly
- Houses for Rent with a Yard in Chantilly
- Homes for Rent with a Garage in Chantilly
- Houses for Rent with Fireplace in Chantilly
- Houses for Rent with Washer and Dryer in Chantilly
- Houses for Rent with Utilities Paid in Chantilly