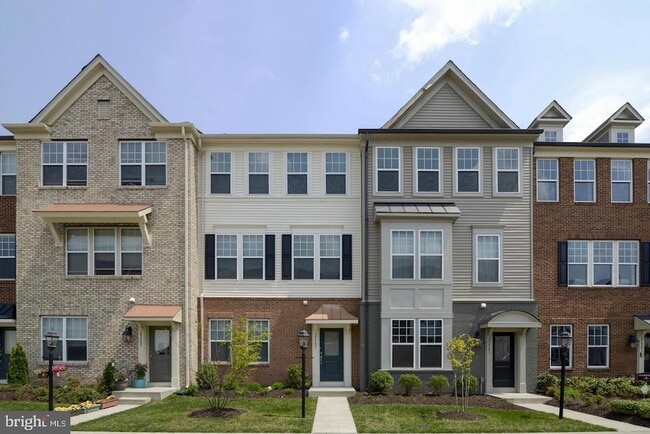


25585 Feltre Terrace, Chantilly, VA 20152
What This Townhouse Offers
Welcome to this beautifully updated 4-bedroom, 3.5-bath townhome featuring a spacious two-car garage and a thoughtfully designed layout. Recently refreshed with new flooring throughout, fresh interior paint, and a new HVAC system, this home is truly move-in ready.The gourmet kitchen features stainless steel appliances, granite countertops, ample cabinetry, and an oversized center island perfect for meal preparation, casual dining, and entertaining. The kitchen flows seamlessly into the inviting living area, where gleaming hardwood floors create a warm and welcoming atmosphere. Step directly onto the private deck and enjoy your morning coffee, outdoor dining, or simply unwind at the end of the day. A separate formal dining room provides additional space for hosting family and friends.Upstairs, you ll find the spacious primary bedroom along with two additional bedrooms. The entry level offers a versatile fourth bedroom with a private full bath, ideal for guests, a home office, or a private living space.Enjoy an array of community amenities, including a swimming pool, clubhouse, basketball courts, and tot lots. Ideally located with convenient access to Route 50, Route 28, and the Dulles Toll Road (Route 267), offering easy connectivity to shopping, dining, entertainment, and major commuter routes.Beautifully updated, spacious, and conveniently located this home offers the perfect combination of comfort, functionality, and convenience.
Unit
Townhome Features
- Air Conditioning
- Basement
- Breakfast Nook
- Cable Ready
- Carpet
- Ceiling Fans
- Deck
- Dining Room
- Dishwasher
- Disposal
- Double Pane Windows
- Family Room
- Hardwood Floors
- Heating
- Kitchen
- Microwave
- Oven
- Range
- Refrigerator
- Stainless Steel Appliances
- Washer/Dryer
Community Features
- Basketball Court
- Garages
- Pool
25585 Feltre Terrace is a townhome for rent in Chantilly, VA
Fees & Policies
The fees below are based on community-supplied data and may exclude additional fees and utilities.
-
Garage Attached
-
Garage
Property Fee Disclaimer: Based on community-supplied data and independent market research. Subject to change without notice. May exclude fees for mandatory or optional services and usage-based utilities.
Townhome Details
Home Design
- Built in 2012
- Colonial Architecture
- Interior Unit Townhome
Interior Spaces
- Open Floorplan
- High Ceiling
- Formal Dining Room
- Family Room Off Kitchen
- Double Pane Windows
- Crown Molding
- Ceiling Fan
- Six Panel Doors
- 2000 Sq Ft Home
- Property has 3 Levels
- Window Treatments
Kitchen
- Gourmet Kitchen
- Breakfast Area or Nook
- Stainless Steel Appliances
- Kitchen Island
- Gas Oven or Range
- Built-In Microwave
- Dishwasher
- Disposal
Flooring
- Wood
- Carpet
Bedrooms and Bathrooms
- Main Floor Bedroom
- 3.5 Bathrooms
- 4 Bedrooms | 4 Bathrooms
- 4 Bedrooms
- Bedrooms Count All Upper Levels
Laundry
- Dryer
- Laundry in unit
- Washer
Basement
- Finished Basement
- Natural lighting in basement
- Garage Access
- Front Basement Entry
Home Security
- Fire and Smoke Detector
- Alarm System
Parking
- 2 Car Direct Access Garage
- Oversized Parking
- Rear-Facing Garage
- Garage Door Opener
- Driveway
Outdoor Features
- Deck
Lot Details
- 1742 Sq Ft Lot
- Interior Lot
- Property is in excellent condition
- Open Lot
Utilities
- Forced Air Heating and Cooling System
- Heating System Uses Natural Gas
- Cable TV Available
- Electricity Available
- Natural Gas Available
- Public Water Source
- Water Available
- Natural Gas Water Heater
- Public Sewer
Listing and Financial Details
- Security Deposit $3,050
- 12-Month Min and 36-Month Max Lease Term
- Available 2026-08-05
- $55 Application Fee
- Assessor Parcel Number 097283787000
- Tenant pays for all utilities
- The owner pays for association fees
- Rent includes common area maintenance, community center, grounds maintenance, taxes, trash removal
- $175 Repair Deductible
- No Smoking Allowed
- Residential Lease
Community Details
Overview
- Property has a Home Owners Association
- Association Fee 1 Frequency
- East Gate HOA
- East Gate One Subdivision
- Association fees include common area maintenance, management, pool(s), recreation facility, reserve funds, road maintenance, snow removal, trash
Amenities
- Recreation Room
- Common Area
Recreation
- Community Pool
- Community Basketball Court
- Jogging Path
- Community Playground
Pet Policy
- Pets allowed on a case-by-case basis
Explore Commute Options
What's nearby 25585 Feltre Terrace
About the Listing Agent


With over 35 years of real estate experience and deep roots in Northern Virginia for more than 47 years, Rajeev Vashist brings a rare blend of market expertise, local insight, and unmatched dedication to every client relationship. As one of the area’s most respected and recognized real estate professionals, Rajeev has earned a reputation for delivering results with integrity, professionalism, and a client-first approach. Rajeev has been consistently featured as one of the “Best Real Estate Agents” by both Washingtonian Magazine and Northern Virginia Magazine, a testament to his commitment to excellence and proven success in the field. He is also a proud recipient of the Lifetime Top Producer Award by the Northern Virginia Association of Realtors (NVAR) — a recognition reserved for agents who consistently perform at the highest level. Whether you're buying your dream home or listing your current one, working with Rajeev means you benefit from: Unrivaled knowledge of the Northern Virginia market, including Chantilly, Ashburn, Aldie, Herndon, Fairfax, and beyond Strategic pricing and marketing expertise to get your home maximum exposure and top-dollar results Expert negotiation skills that protect your investment and position you for success A seamless, guided experience built on honesty, transparency, and genuine care Rajeev’s long-standing success is built on referrals and repeat clients — a reflection of the trust and satisfaction he inspires in those he serves. Backed by decades of local experience and a relentless commitment to your goals, Rajeev Vashist is more than just a Realtor — he’s your advocate, advisor, and partner in every step of the journey. List with confidence. Buy with peace of mind. Work with Rajeev.
Area Scores
Walkability
Fairly walkable
Transit
Limited public transit
Driveability
Very drivable
Bikeability
Fairly bikeable
Walkability measures the walking distance to day-to-day needs.
Transit measures access to public transportation.
Driveability measures congestion, parking availability, and access to major roads.
Bikeability measures the suitability for cycling.
Soundscore™
Active
A Sound Score rating aggregates noise caused by vehicle traffic, airplane traffic and local sources.
Travel and Transit
Airport
20 min Drive

Airport
44 min Drive

Local Education
Primary and Secondary Schools

Monarch Christian Montessori
Grades PK-5
Private

Cardinal Ridge Elementary
Grades PK-5
Public

Mercer Middle School
Grades 6-8
Public
The Auburn School
Grades K-8
Private
John Champe High School
Grades 9-12
Public
High Road School of Northern Virginia
Grades K-12
Private
Data provided by GreatSchools.org © 2026. All rights reserved.

Colleges and Universities
| School | Commute Time (Distance) |
|---|---|
| NOVA, Manassas Campus | Drive: 20 min (12.9 mi) |
| NOVA, Loudoun Campus | Drive: 23 min (13.7 mi) |
| George Mason University | Drive: 23 min (13.9 mi) |
Discover Outer Reston-Herndon Corridor, Chantilly, VA
Shopping Centers
Shoppers will appreciate 25585 Feltre Terrace proximity to Loudoun Crossroads, The Shoppes at East Gate, and East Gate Marketplace. Loudoun Crossroads is 0.4 miles away, and The Shoppes at East Gate is within a 6 minute walk.
Commuting
With a TransitScore of 30, 25585 Feltre Terrace has limited public transit, including 10 transit stops within 19.1 miles. Transit options include Washington Dulles International Airport Metrorail Station, Silver Line Center Platform and Ashburn, Silver Line Center Platform.
Airports
Living in Outer Reston-Herndon Corridor provides easy access to Washington Dulles International, located just 20 minutes from 25585 Feltre Terrace. Another nearby airport is Ronald Reagan Washington Ntl, located 29.4 miles away.
Avoid Scams
Protect yourself from fraud. Do not send money to anyone you don't know.
Nearby Properties You Might Like
Within 50 Miles of 25585 Feltre Terrace






Find More Rentals in Chantilly
Bedrooms
Type of Rental
Chantilly Townhomes for Rent by Amenity
Find More Rentals Nearby…
Cities
Neighborhoods