

4037 Summer Hollow Ct, Chantilly, VA 20151
What This Townhouse Offers
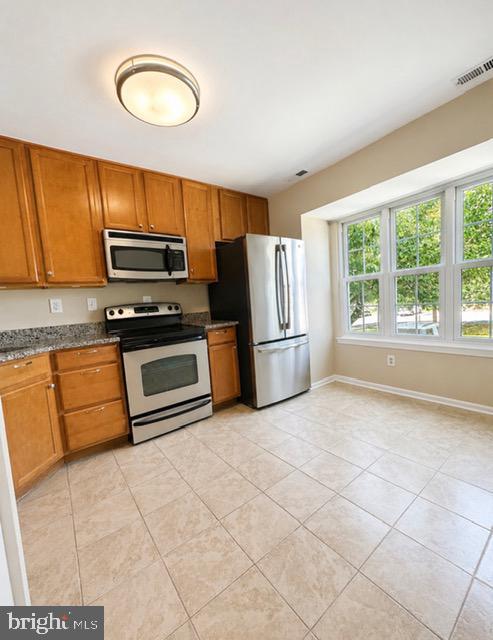
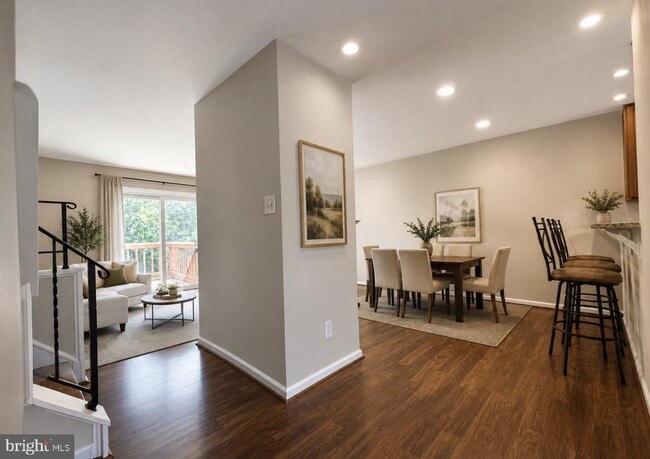
This charming 2-bedroom, 2.5-bathroom townhouse in the desirable Winding Brook community offers a blend of comfort and modern living. With a major renovation planned in 2025, this home features an open design with upgraded interiors, including recessed lighting, wood floors, and a cozy double-sided fireplace. The eat-in kitchen boasts stainless steel appliances, upgraded countertops, and ample space for dining. Enjoy outdoor living with a deck and patio, perfect for relaxation or entertaining. The property backs onto an open common area, providing a serene view and additional space for outdoor activities. The community amenities include a swimming pool, tennis courts, and playgrounds, fostering a vibrant neighborhood atmosphere. Conveniently located in a suburban setting, this home is less than 10 miles from the airport and within a mile of public transportation. Local schools and parks enhance the community experience, making it an ideal place for active lifestyles. Available for lease starting September 25, 2026, with flexible terms ranging from 9 to 36 months, this property includes parking, pool maintenance, and trash removal in the rent. Experience the benefits of a well-maintained community with easy access to essential services and recreational opportunities.
Unit
Townhome Features
- Basement
- Dishwasher
- Fireplace
4037 Summer Hollow Ct is a townhome for rent in Chantilly, VA
Townhome Details
Views
- Views of Woods
Home Design
- Built in 1983 | Remodeled in 2025
- Traditional Architecture
- Shingle Roof
- Interior Unit Townhome
- Vinyl Siding
- Concrete Perimeter Foundation
Interior Spaces
- Traditional Floor Plan
- Bay Window
- Recessed Lighting
- Sliding Doors
- Combination Dining and Living Room
- Ceiling Fan
- Double Sided Fireplace
- Insulated Doors
- 1294 Sq Ft Home
- Fireplace Mantel
- Property has 3 Levels
- Vinyl Clad Windows
- Insulated Windows
- Window Treatments
Kitchen
- Upgraded Countertops
- Breakfast Area or Nook
- Stainless Steel Appliances
- Eat-In Kitchen
- Electric Oven or Range
- Ice Maker
- Built-In Microwave
- Dishwasher
- Disposal
Flooring
- Wood
- Carpet
- Laminate
Bedrooms and Bathrooms
- 2 Main Level Bedrooms
- 2.5 Bathrooms
- En-Suite Bathroom
- 2 Bedrooms | 3 Bathrooms
Laundry
- Dryer
- Washer
Basement
- Walk-Out Basement
- Laundry in Basement
- Rear Basement Entry
Home Security
- Fire and Smoke Detector
Parking
- Parking Lot
- 2 Open Parking Spaces
- Parking Permit Included
- 2 Parking Spaces
Outdoor Features
- Deck
- Porch
- Patio
Lot Details
- 1273 Sq Ft Lot
- East Facing Home
- Property is in very good condition
- Privacy Fence
- Back Yard Fenced
- Backs To Open Common Area
Location
- Suburban Location
Schools
- Brookfield Elementary School
- Franklin Middle School
- Chantilly High School
Utilities
- Central Air
- Heat Pump System
- Electricity Available
- Natural Gas Available
- Sewer Available
- Public Water Source
- Water Available
- Electric Water Heater
- Public Sewer
Listing and Financial Details
- Security Deposit $2,600
- 9-Month Min and 36-Month Max Lease Term
- Available 2026-09-25
- $60 Application Fee
- Assessor Parcel Number 0344 08 0158G
- Tenant pays for light bulbs/filters/fuses/alarm care, minor interior maintenance, lawn/tree/shrub care, all utilities
- The owner pays for personal property taxes, real estate taxes, trash collection
- Rent includes parking, party room, pool maintenance, trash removal, water
- $100 Repair Deductible
- No Smoking Allowed
- Residential Lease
Community Details
Overview
- $554 Monthly HOA Fees
- Winding Brook Subdivision
- Association fees include pool(s), snow removal, trash, water
Amenities
- Common Area
Recreation
- Community Pool
- Tennis Courts
- Jogging Path
- Community Playground
Pet Policy
- Dogs and Cats Allowed
Explore Commute Options
What's nearby 4037 Summer Hollow Ct
Get In Touch
Chantilly, VA 20151

Copyright © 2026 Bright MLS, Inc.
Area Scores
Walkability
Fairly walkable
Transit
Limited public transit
Driveability
Very drivable
Bikeability
Moderately bikeable
Walkability measures the walking distance to day-to-day needs.
Transit measures access to public transportation.
Driveability measures congestion, parking availability, and access to major roads.
Bikeability measures the suitability for cycling.
Soundscore™
Active
A Sound Score rating aggregates noise caused by vehicle traffic, airplane traffic and local sources.
Travel and Transit
Airport
17 min Drive

Airport
38 min Drive

Local Education
Primary and Secondary Schools

Guidepost Montessori at Chantilly
Grades PK-5
Private

Brookfield Elementary School
Grades PK-5
Public

Franklin Middle School
Grades 6-8
Public

Chantilly High School
Grades 9-12
Public
High Road School of Northern Virginia
Grades K-12
Private
Data provided by GreatSchools.org © 2026. All rights reserved.

Colleges and Universities
| School | Commute Time (Distance) |
|---|---|
| George Mason Univ., Fairfax | Drive: 18 min (9.4 mi) |
| NOVA, Manassas Campus | Drive: 18 min (10.5 mi) |
| NOVA, Loudoun Campus | Drive: 20 min (11.7 mi) |
| George Mason University | Drive: 21 min (11.9 mi) |
Discover Chantilly, Chantilly, VA
Shopping Centers
Shoppers will appreciate 4037 Summer Hollow Ct proximity to Chantilly Plaza, Sully Plaza, and Sully Place Shopping Center. Chantilly Plaza is 0.5 miles away, and Sully Plaza is within a 12 minute walk.
Commuting
With a TransitScore of 30, 4037 Summer Hollow Ct has limited public transit, including 10 transit stops within 20.9 miles. Transit options include Innovation Center, Silver Line Center Platform and Herndon, Silver Line Center Platform.
Parks and Recreation
Recreational activities near 4037 Summer Hollow Ct are plentiful. Discover 3 parks within 4.1 miles, including Steven F. Udvar-Hazy Center, Frying Pan Farm Park, and Kidwell Farm.
Airports
Living in Chantilly provides easy access to Washington Dulles International, located just 17 minutes from 4037 Summer Hollow Ct. Another nearby airport is Ronald Reagan Washington Ntl, located 25.9 miles away.
Avoid Scams
Protect yourself from fraud. Do not send money to anyone you don't know.
Nearby Properties You Might Like
Within 50 Miles of 4037 Summer Hollow Ct





