

4931 Trail Vista Ln, Chantilly, VA 20151
What This Townhouse Offers
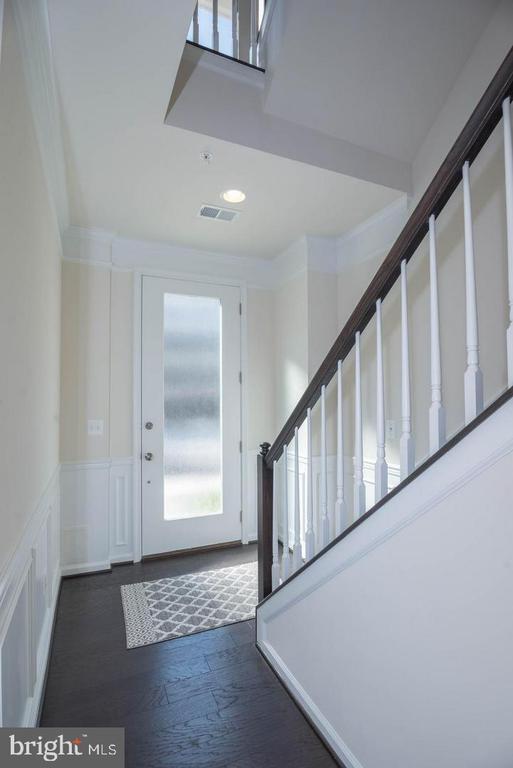
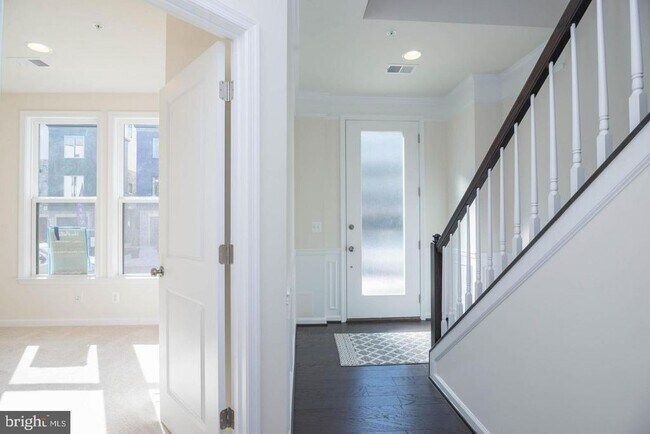
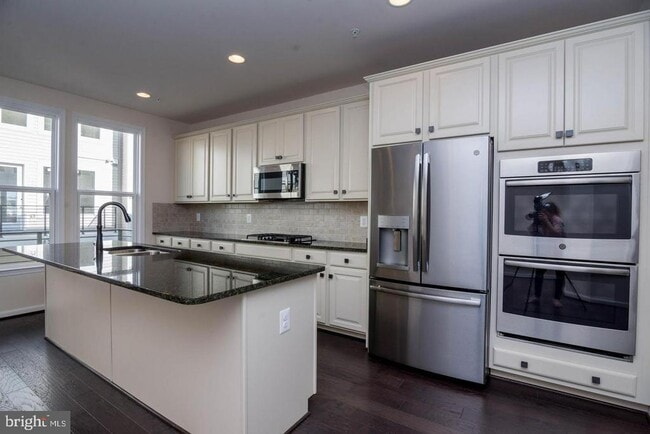
Almost Brand-New Modern Luxury Home in Prime Location! This stunning four-level residence offers sophisticated finishes, spacious living areas, and exceptional indoor-outdoor living. The main level features a generous mudroom, bedroom, and full bath. The second level showcases beautiful wood floors and stairs, a gourmet kitchen with direct balcony access, and an open layout ideal for everyday living and entertaining. The third level includes two spacious bedrooms with walk-in closets and a versatile retreat. The fourth level features the expansive primary suite with direct access to the spectacular rooftop terrace, complete with a built-in fireplace. Four levels of thoughtfully designed living space with modern luxury throughout. Available immediately. Sorry, No pets. No housemates.
Unit
Townhome Features
- Dishwasher
- Fireplace
4931 Trail Vista Ln is a townhome for rent in Chantilly, VA
Townhome Details
Home Design
- Built in 2018
- Contemporary Architecture
- Shingle Roof
- Interior Unit Townhome
- Slab Foundation
- Entry on the 1st floor
Interior Spaces
- Double Pane Windows
- Recessed Lighting
- Ceiling height of 9 feet or more
- Six Panel Doors
- Electric Fireplace
- 2220 Sq Ft Home
- Self Contained Fireplace Unit Or Insert
- Fireplace With Glass Doors
- Stone Fireplace
- Property has 4 Levels
- Double Hung Windows
- Screen For Fireplace
Kitchen
- Gourmet Kitchen
- Stainless Steel Appliances
- Built-In Oven
- Kitchen Island
- Cooktop with Range Hood
- Built-In Microwave
- Dishwasher
- Disposal
Flooring
- Engineered Wood
- Ceramic Tile
- Carpet
Bedrooms and Bathrooms
- Walk-In Closet
- 4.5 Bathrooms
- 4 Bedrooms | 5 Bathrooms
- 4 Bedrooms
- Bedrooms Count All Upper Levels
Laundry
- Dryer
- Laundry on upper level
- Washer
Parking
- 2 Car Attached Garage
- Rear-Facing Garage
Eco-Friendly Details
- Energy-Efficient Windows
Outdoor Features
- Deck
- Terrace
Lot Details
- 1120 Sq Ft Lot
- Property is in excellent condition
Schools
- Chantilly High School
Utilities
- Forced Air Heating and Cooling System
- Heating System Uses Natural Gas
- Public Water Source
- Natural Gas Water Heater
- Public Sewer
Listing and Financial Details
- Security Deposit $3,800
- 12-Month Min and 36-Month Max Lease Term
- Available 2026-09-20
- $65 Application Fee
- Assessor Parcel Number 0441 19 0036
- Tenant pays for all utilities, electricity, frozen waterpipe damage, heat, internet, light bulbs/filters/fuses/alarm care, minor interior maintenance
- The owner pays for real estate taxes
- Rent includes hoa/condo fee, taxes, trash removal
- $150 Repair Deductible
- No Smoking Allowed
- Residential Lease
Community Details
Overview
- Property has a Home Owners Association
- Association Fee 1 Frequency
- Built by Van Metre
- Preserve At Westfields Subdivision
Pet Policy
- No Pets Allowed
Explore Commute Options
What's nearby 4931 Trail Vista Ln
Get In Touch
Chantilly, VA 20151

Copyright © 2026 Bright MLS, Inc.
Area Scores
Walkability
Fairly walkable
Transit
Minimal public transit
Driveability
Exceptionally drivable
Bikeability
Fairly bikeable
Walkability measures the walking distance to day-to-day needs.
Transit measures access to public transportation.
Driveability measures congestion, parking availability, and access to major roads.
Bikeability measures the suitability for cycling.
Soundscore™
Busy
A Sound Score rating aggregates noise caused by vehicle traffic, airplane traffic and local sources.
Travel and Transit
Commuter Rail
17 min Drive

Commuter Rail
18 min Drive
Airport
19 min Drive

Airport
39 min Drive

Local Education
Primary and Secondary Schools

Cornerstone Montessori School
Grades PK-5
Private

Cub Run Elementary School
Grades PK-5
Public

Stone Middle School
Grades 6-8
Public
Pinnacle Academy
Grades PK-8
Private
Different Drum
Grades 9-12
Private

Westfield High School
Grades 9-12
Public
Data provided by GreatSchools.org © 2026. All rights reserved.

Colleges and Universities
| School | Commute Time (Distance) |
|---|---|
| NOVA, Manassas Campus | Drive: 15 min (9 mi) |
| George Mason Univ., Fairfax | Drive: 21 min (10.8 mi) |
| George Mason University | Drive: 23 min (13.6 mi) |
| George Mason Univ., PWC | Drive: 23 min (14.2 mi) |
Discover Centreville, Chantilly, VA
Shopping Centers
Shoppers will appreciate 4931 Trail Vista Ln proximity to Westfield Center, Sully Station Shopping Center, and The Field at Commonwealth. Westfield Center is 0.7 miles away, and Sully Station Shopping Center is within a 14 minute walk.
Airports
Living in Centreville provides easy access to Washington Dulles International, located just 20 minutes from 4931 Trail Vista Ln. Another nearby airport is Ronald Reagan Washington Ntl, located 28.5 miles away.
Avoid Scams
Protect yourself from fraud. Do not send money to anyone you don't know.
Nearby Properties You Might Like
Within 50 Miles of 4931 Trail Vista Ln





