
Managed By

- Total Monthly Price
- $1,549 - $2,395
- Bedrooms
- 1 - 31 - 3 Beds
- Bathrooms
- 1 - 3.51 - 3.5 Baths
- Sq. Ft.
- 581 - 1,655 sq ft
Pricing and Floor Plans
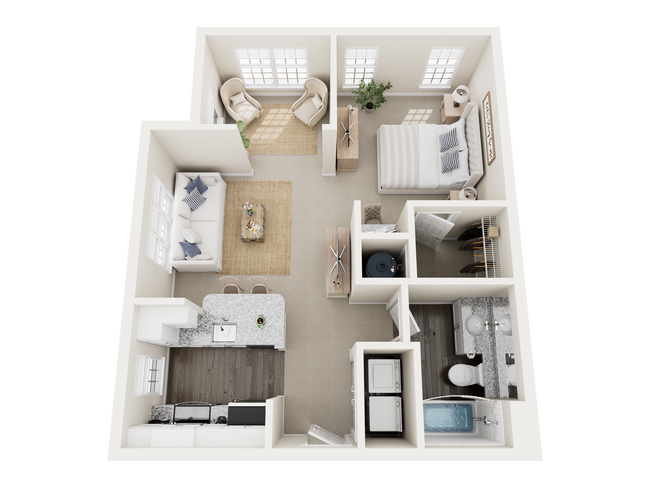
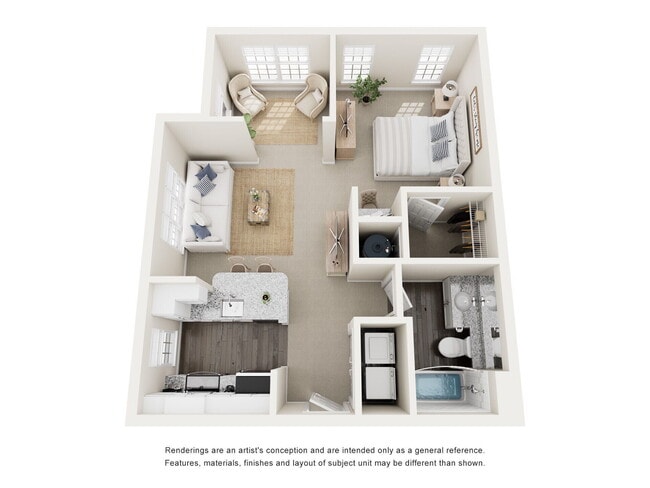
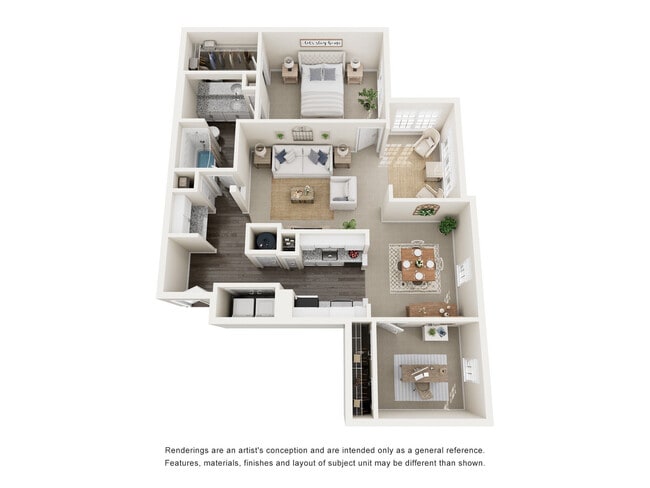
A8 - Monticello
Show Floor Plan Details Hide Floor Plan Details
Unable to load floor plan details.
106
$1,799
832 Sq. Ft.
Now
103
$1,799
832 Sq. Ft.
Now
106
$1,799
832 Sq. Ft.
Oct. 3
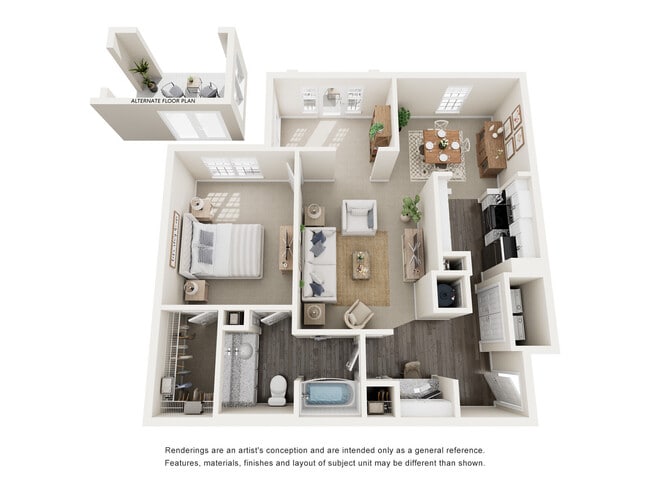
A11SRFS - Peacefield
Show Floor Plan Details Hide Floor Plan Details
Unable to load floor plan details.
205
$1,988
1,061 Sq. Ft.
Now
404
$1,959
1,061 Sq. Ft.
Now
304
$1,978
1,061 Sq. Ft.
Now
A2 - AshLawn
Show Floor Plan Details Hide Floor Plan Details
Unable to load floor plan details.
303
$1,703
581 Sq. Ft.
Now
A6 - Lindenwald
Show Floor Plan Details Hide Floor Plan Details
Unable to load floor plan details.
206
$1,719
689 Sq. Ft.
Now
A3SR- Ashlawn
Show Floor Plan Details Hide Floor Plan Details
Unable to load floor plan details.
104
$1,753
649 Sq. Ft.
Now
A10 - Monticello
Show Floor Plan Details Hide Floor Plan Details
Unable to load floor plan details.
104
$1,549
935 Sq. Ft.
Oct. 10
A4SR - Berkeley
Show Floor Plan Details Hide Floor Plan Details
Unable to load floor plan details.
A5 - Hermitage
Show Floor Plan Details Hide Floor Plan Details
Unable to load floor plan details.
A9G - Montpelier
Show Floor Plan Details Hide Floor Plan Details
Unable to load floor plan details.
A7SR NR - Lawnfield
Show Floor Plan Details Hide Floor Plan Details
Unable to load floor plan details.
A1- AshLawn
Show Floor Plan Details Hide Floor Plan Details
Unable to load floor plan details.
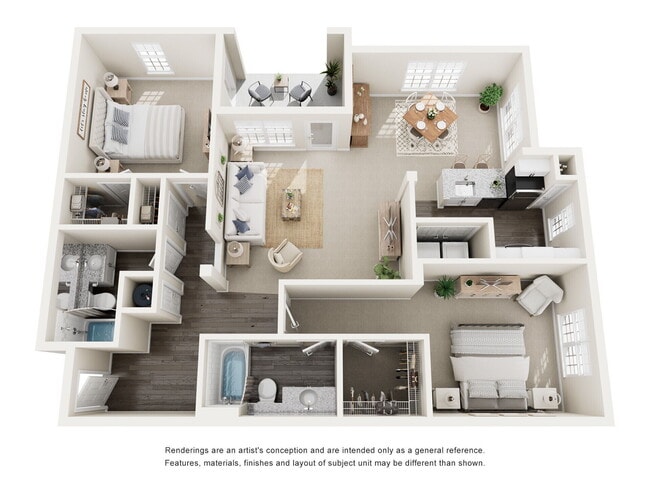
B4SR - Sherwood
Show Floor Plan Details Hide Floor Plan Details
Unable to load floor plan details.
301
$1,912
1,304 Sq. Ft.
Now
408
$1,824
1,304 Sq. Ft.
Oct. 13
301
$1,994
1,304 Sq. Ft.
Oct. 27
B1 - PierceManse
Show Floor Plan Details Hide Floor Plan Details
Unable to load floor plan details.
102
$1,883
1,209 Sq. Ft.
Now
302
$1,864
1,209 Sq. Ft.
Now
307
$1,944
1,209 Sq. Ft.
Now
B3 - Sherwood
Show Floor Plan Details Hide Floor Plan Details
Unable to load floor plan details.
101
$2,064
1,304 Sq. Ft.
Now
108
$2,064
1,304 Sq. Ft.
Nov. 7
B2G - PolkPlace
Show Floor Plan Details Hide Floor Plan Details
Unable to load floor plan details.
B5FSG - Tanglewood
Show Floor Plan Details Hide Floor Plan Details
Unable to load floor plan details.
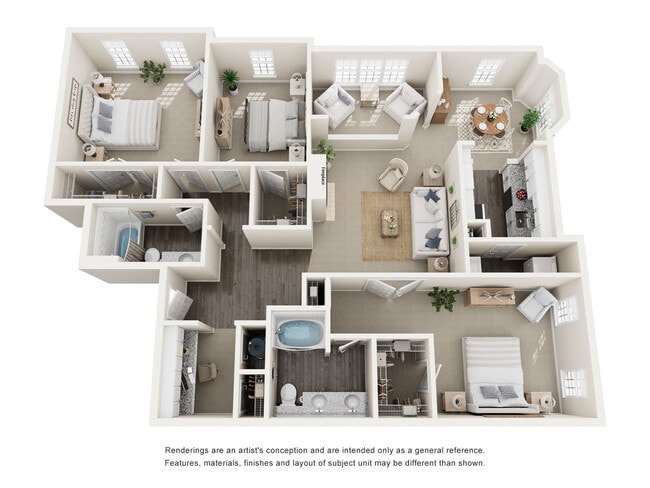
C1 - Spiegal
Show Floor Plan Details Hide Floor Plan Details
Unable to load floor plan details.
303
$2,395
1,479 Sq. Ft.
Now
C3 - Westland
Show Floor Plan Details Hide Floor Plan Details
Unable to load floor plan details.
C2SR - Spiegal
Show Floor Plan Details Hide Floor Plan Details
Unable to load floor plan details.
Property Map
Select a unit to view pricing and availability
Details
Lease Term Options
- 3 - 18 Month Leases
Property Information
- Built in 2005
- 280 units3 stories
Fees & Policies
The fees below are based on community-supplied data and may exclude additional fees and utilities.
Utilities & Essentials
-
Renters Insurance$15 / mo
-
Pest$5 / mo
-
Monthly Water and SewerVaries / mo
-
Monthly Trash RemovalVaries / mo
One-Time Basics
-
DepositVaries by unit
Due at Application
-
Administrative Fee$200
-
Application Fee$50
Garage
-
Garage - Parking$100 / mo
Other Pets Allowed
-
Pet Fee$400
-
Pet Rent$35 / mo
Cats Allowed
-
Cats Allowed
Dogs Allowed
-
Dogs Allowed
Storage Unit
-
Storage DepositN/A
-
Storage Rent$50 / mo
Other Storage Fees
-
Storage - Storage$50 / mo
Personalized Add-Ons
-
Foxen Waiver Program$15 / mo
Property Fee Disclaimer: Based on community-supplied data and independent market research. Subject to change without notice. May exclude fees for mandatory or optional services and usage-based utilities.
Matterport 3D Tours
Explore Commute Options
Property Highlights
- 24/7 Amazon Hub
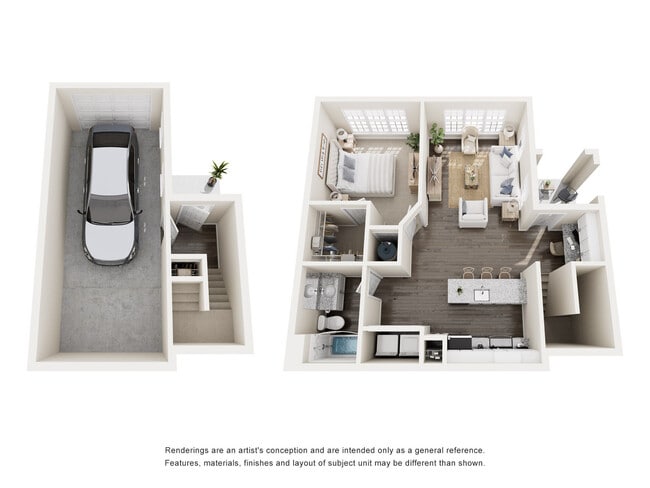
- Carriage Home
- Floor Premium
- Full Size Washer & Dryer
- Grilling Area
- Luxury Renovations
- New Cabinets
- New Countertops
- New Flooring
Apartment Features
- Air Conditioning
- Bay Window
- Cable Ready
- Carpet
- Ceiling Fans
- Deck
- Dishwasher
- Disposal
- Double Vanities
- Family Room
- Fireplace
- Freezer
- Granite Countertops
- Heating
- High Speed Internet Access
- Ice Maker
- Island Kitchen
- Kitchen
- Microwave
- Office
- Oven
- Pantry
- Patio
- Range
- Refrigerator
- Smoke Free
- Sprinkler System
- Stainless Steel Appliances
- Storage Space
- Sunroom
- Tile Floors
- Trash Compactor
- Tub/Shower
- Views
- Vinyl Flooring
- Walk-In Closets
- Washer/Dryer
- Wheelchair Accessible (Rooms)
- Wi-Fi
Community Features
- 24 Hour Access
- Business Center
- Car Wash Area
- Clubhouse
- Conference Rooms
- Courtyard
- Dog Park
- Fitness Center
- Garages
- Grill
- Key Fob Entry
- Maintenance on site
- Media Center/Movie Theatre
- Online Services
- Planned Social Activities
- Pool
- Property Manager on Site
- Public Transportation
- Recycling
- Renters Insurance Program
- Storage Space
- Sundeck
- Walk-Up
- Wi-Fi
Map of Avemore Apartment Homes
Area Scores
Walkability
Fairly walkable
Transit
Limited public transit
Driveability
Exceptionally drivable
Bikeability
Fairly bikeable
Walkability measures the walking distance to day-to-day needs.
Transit measures access to public transportation.
Driveability measures congestion, parking availability, and access to major roads.
Bikeability measures the suitability for cycling.
Soundscore™
Active
A Sound Score rating aggregates noise caused by vehicle traffic, airplane traffic and local sources.
Transit
Commuter Rail
8 min Drive

Airport
22 min Drive

Moving to Charlottesville, Charlottesville, VA
Shopping Centers
Shoppers will appreciate Avemore Apartment Homes proximity to Pantops Plaza, Rivanna Ridge Shopping Center, and Pantops Shopping Center. Pantops Plaza is 1.7 miles away, and Rivanna Ridge Shopping Center is within a 21 minute walk.
Commuting
With a TransitScore of 30, Avemore Apartment Homes has limited public transit, including 2 transit stops within 43.1 miles. Transit options include Charlottesville and Staunton Amtrak Station.
Parks and Recreation
Recreational activities near Avemore Apartment Homes are plentiful. Discover 2 parks within 2.4 miles, including Virginia Discovery Museum and Rivanna Conservation Society.
Airports
Living in Charlottesville provides easy access to Charlottesville-Albemarle, located just 23 minutes from Avemore Apartment Homes.
Local Education
Primary and Secondary Schools

Stony Point Elementary School
Grades PK-5
Public

Jackson P Burley Middle School
Grades 6-8
Public

Albemarle County Community Public Charter School
Grades 6-8
Public
Mountaintop Montessori
Grades PK-8
Private

Monticello High School
Grades 9-12
Public
Renaissance School
Grades 6-12
Private
Data provided by GreatSchools.org © 2026. All rights reserved.

Colleges and Universities
| School | Commute Time (Distance) |
|---|---|
| Piedmont Virginia CC | Drive: 11 min (4.2 mi) |
| University of Virginia | Drive: 10 min (4.3 mi) |
About Avemore Apartment Homes
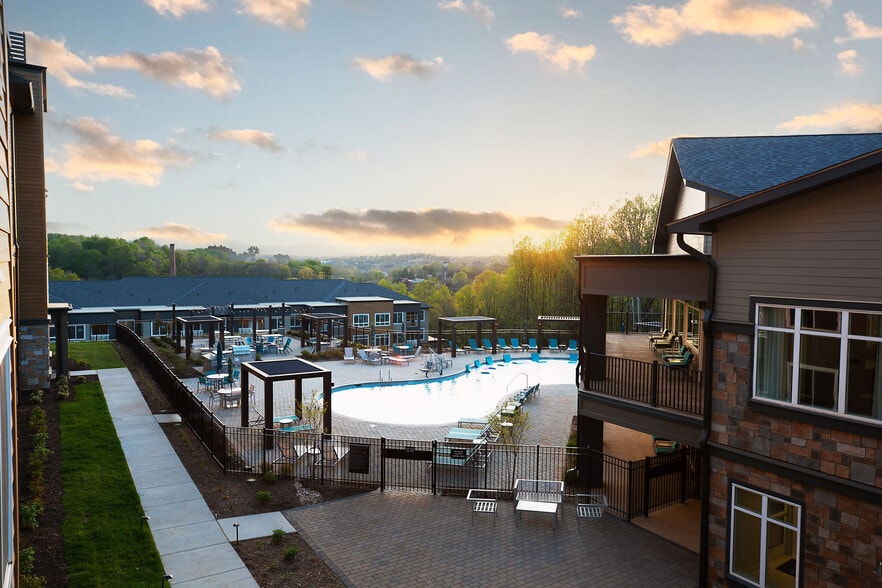
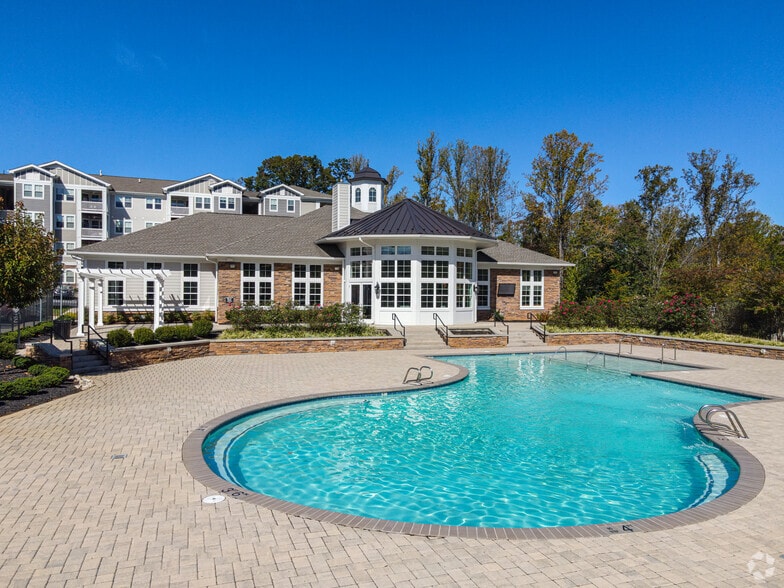
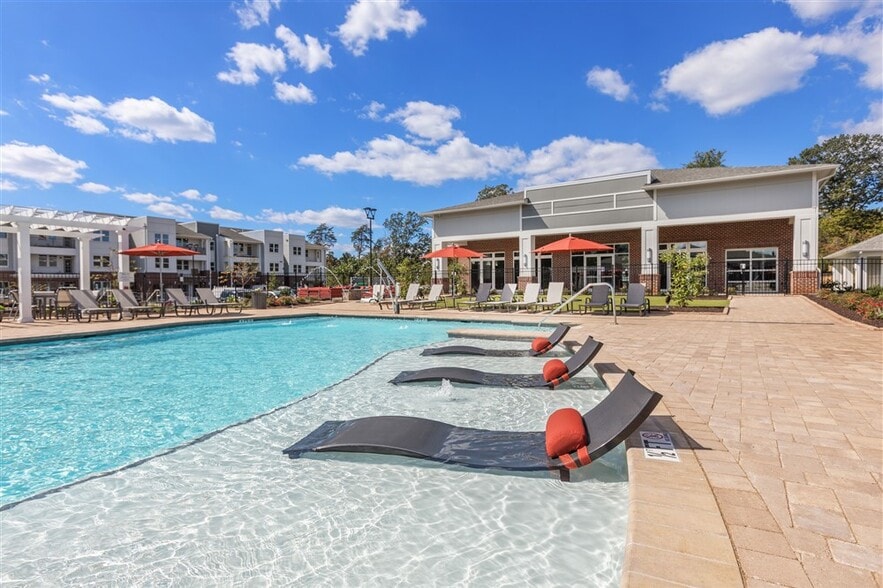
Experience the height of suburban living in Charlottesville, Virginia. Located at the foot of Pantops Mountain, our lush and beautifully landscaped community is home to our upgraded, pet-friendly one, two, and three bedroom apartments. Here, you have… the space to work from home, settle in and relax, or invite your friends for a lazy-day hangout at the resort-style pool and patio grilling area. Our well-curated community amenities bring extra fun and sophistication to your downtime, with a wealth of inviting indoor and outdoor gathering spaces full of resort-worthy amenities to complement your free time. If you’re relaxing after a long day, focused on your fitness, or just working on your well-being, there are also plenty of perks to support your personal and professional goals.And with the area's best shopping, dining, and entertainment options within easy reach, shorter commutes mean more time for the things you love. Avemore Apartments in Charlottesville captures the essence of Albemarle County’s beautiful countryside while being conveniently located near the Historic Downtown Mall, Martha Jefferson Hospital, the 29 North corridor, The University of Virginia, and Darden Towe Park. Top-rated schools and major employers in the area give you opportunities to build your future and make the most of every day.
Experience the height of suburban living in Charlottesville, Virginia. Located at the foot of Pantops Mountain, our lush and beautifully landscaped community is home to our upgraded, pet-friendly one, two, and three bedroom apartments. Here, you have the space to work from home, settle in and relax, or invite your friends for a lazy-day hangout at the resort-style pool and patio grilling area. Our well-curated community amenities bring extra fun and sophistication to your downtime, with a wealth of inviting indoor and outdoor gathering spaces full of resort-worthy amenities to complement your free time. If you’re relaxing after a long day, focused on your fitness, or just working on your well-being, there are also plenty of perks to support your personal and professional goals.And with the area's best shopping, dining, and entertainment options within easy reach, shorter commutes mean more time for the things you love. Avemore Apartments in Charlottesville captures the essence of Albemarle County’s beautiful countryside while being conveniently located near the Historic Downtown Mall, Martha Jefferson Hospital, the 29 North corridor, The University of Virginia, and Darden Towe Park. Top-rated schools and major employers in the area give you opportunities to build your future and make the most of every day.
Avemore Apartment Homes is a townhome community in Charlottesville, VA
Contact
Charlottesville, VA 22911
- Sunday By Appointment Only
- Monday 9:00 AM – 5:00 PM
- Tuesday 9:00 AM – 5:00 PM
- Wednesday 10:00 AM – 6:00 PM
- Thursday 9:00 AM – 5:00 PM
- Friday 9:00 AM – 5:00 PM
- Saturday 10:00 AM – 5:00 PM
Renter Reviews
For Avemore Apartment Homes
15 Ratings & Reviews
-
7/5/23
Don’t be Fooled
I had the unfortunate luck of choosing Avemore after being deceptively lured in by what seemed to be a very nice and well-maintained apartment complex. Even though I was somewhat shocked at the rental rates and the never-ending fees associated with the application process, I just assumed every place else was the same in this economy. While that may be true, I doubt it will compare with the issues I had. First - the walls. Just know now they are paper thin. I’ve lived in apartment complex all my… adult life, and never have I had to deal with more noise from my upstairs and surrounding neighbors. It’s likely you will hear your neighbor’s iPhone alarm go off at 6am as I did every morning I lived here. Second - the maintenance. I believe the maintenance team actually does a great job, but at the same time do not expect anything above and beyond. If you work remotely, be prepared to deal with constant power washing, lawn care, and other sounds that your walls won’t buffer. Lastly - the mail. You will have packages taken or lost, mail sent to the wrong mailbox, and don’t even try to order delivery. You will just lose your money. As I was finished my time with Avemore, they let me know I could either choose to clean my apartment to the standard they thought sufficient (not achievable) or I’d be charged $250 for a professional cleaning and a mandatory $140 for carpet cleaning. It doesn’t matter if your carpets are cleaner than when you moved in. All I can say - DON’T BE FOOLED. After two months of living here, you will instantly regret it.
Review from Apartments.com
7 People Found This Helpful
Avemore Apartment Homes Gallery


Nearby Properties You Might Like
Within 50 Miles of Avemore Apartment Homes

Find More Rentals in Charlottesville
Bedrooms
Charlottesville Townhomes for Rent by Amenity
Find More Rentals Nearby…
Neighborhoods
Contact This Property
(434) 443-8548Languages: English
Open 9:00 AM – 5:00 PM Today