

18002 Alicia Ave, Dumfries, VA 22026
What This Townhouse Offers
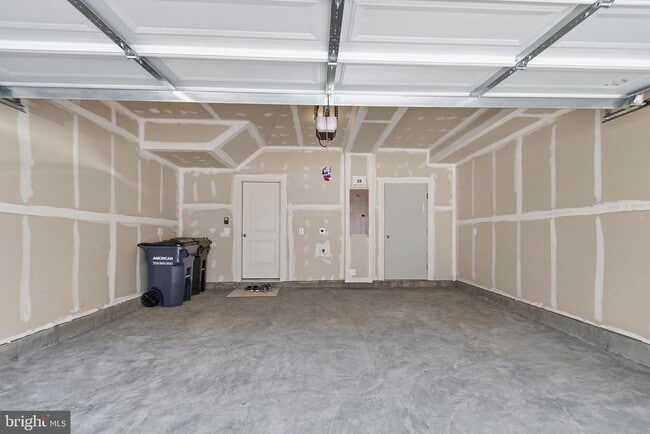
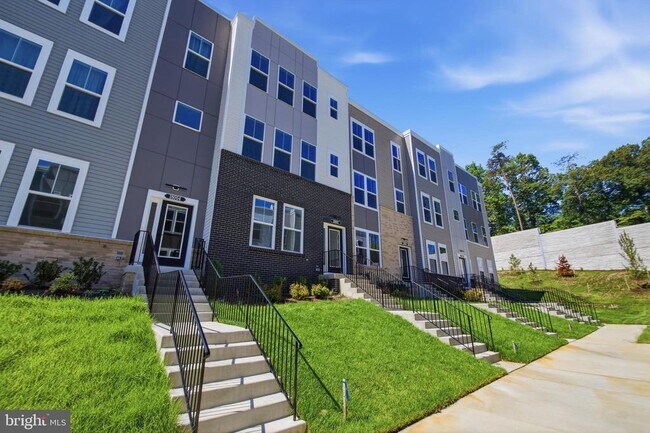
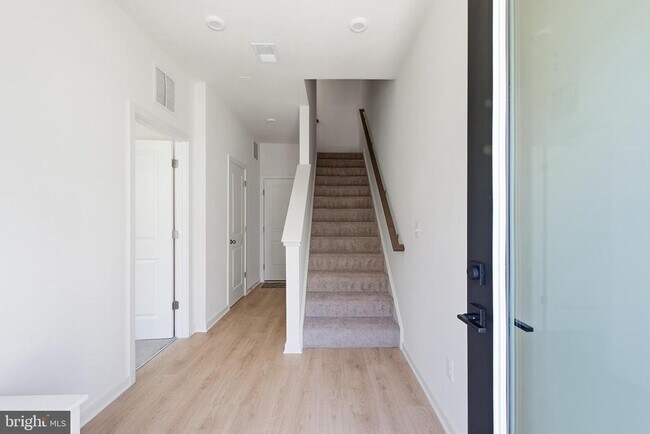
NEW CONSTRUCTION! Welcome to the Potomac, a beautifully designed 3-level townhome with a 2-car garage in the sought-after Cascade Landing community in Dumfries, VA. This thoughtfully designed home features 4 bedrooms, 3.5 baths, and 9-foot ceilings throughout, creating a bright and spacious feel. The gourmet kitchen is the heart of the home, showcasing upgraded white cabinetry, quartz countertops, a ceramic tile backsplash, range hood, and stainless-steel Whirlpool appliances. Designer laminate flooring flows throughout the main level, including the kitchen, walk-in pantry, dining area, and great room. Step outside onto the main-level deck, perfect for relaxing or entertaining. The luxurious primary suite features a spacious walk-in closet and a spa-inspired bath with raised dual vanities, quartz countertops, and a beautifully tiled shower. The 2-car garage is equipped with an EV charger-compatible outlet for added convenience and future-ready living. Enjoy the HOA amenities-rich community featuring a playground, walkable surroundings, and easy access to parks, trails and cover snow removal and trash. Conveniently located just few minutes from Marine Corps Base Quantico’s North Gate and quick access to I-95 and Route -1. The Quantico VRE Station is approximately 4.8 miles away, while the Dumfries Commuter Lot with park-and-ride access is just 2.1 miles away. Built by Beazer Homes, this energy-efficient home is designed to help reduce utility costs and long-term maintenance expenses through high-performance construction, durable materials, and thoughtful design. Conveniently located near Fortuna Center Plaza, Locust Shade Park, restaurants, shopping, and entertainment, this home offers the perfect blend of comfort, convenience, and modern living. Landlord will install the blinds. Must see it!
Unit
Townhome Features
- Basement
- Dishwasher
18002 Alicia Ave is a townhome for rent in Dumfries, VA
Townhome Details
Home Design
- Built in 2026 | New Construction
- Traditional Architecture
- Brick Front
- Interior Unit Townhome
- Blown-In Insulation
- Batts Insulation
Interior Spaces
- Open Floorplan
- Great Room
- Family Room Off Kitchen
- Double Pane Windows
- Recessed Lighting
- Entrance Foyer
- Ceiling height of 9 feet or more
- Dining Room
- ENERGY STAR Qualified Windows with Low Emissivity
- ENERGY STAR Qualified Doors
- Window Screens
- 2364 Sq Ft Home
- Property has 3 Levels
Kitchen
- Upgraded Countertops
- Eat-In Kitchen
- Kitchen Island
- Electric Oven or Range
- Stove
- Ice Maker
- Dishwasher
- Range Hood
- Disposal
Flooring
- Ceramic Tile
- Carpet
- Laminate
Bedrooms and Bathrooms
- Soaking Tub
- Walk-In Closet
- Walk-in Shower
- 3.5 Bathrooms
- En-Suite Bathroom
- 4 Bedrooms | 4 Bathrooms
- 4 Bedrooms
- Bedrooms Count All Upper Levels
Laundry
- Laundry on upper level
- Washer and Dryer Hookup
Basement
- Basement Fills Entire Space Under The House
Parking
- 2 Car Attached Garage
- Rear-Facing Garage
- 2 Driveway Spaces
Eco-Friendly Details
- Air Purifier
- Fresh Air Ventilation System
- Energy-Efficient Appliances
- ENERGY STAR Qualified Equipment
Outdoor Features
- Deck
Lot Details
- 1637 Sq Ft Lot
- Property is in excellent condition
Utilities
- Programmable Thermostat
- Forced Air Heating and Cooling System
- Public Water Source
- Electric Water Heater
- Public Sewer
Listing and Financial Details
- Security Deposit $3,295
- 12-Month Lease Term
- Available 2026-08-13
- $65 Application Fee
- Assessor Parcel Number 8188-59-3092
- Tenant pays for cable TV, electricity, gutter cleaning, HVAC maintenance, internet, all utilities, water, heat
- The owner pays for common area maintenance
- Rent includes snow removal, trash removal
- $100 Repair Deductible
- No Smoking Allowed
- Coming Soon on 2026-08-12
- Residential Lease
Community Details
Overview
- No Home Owners Association
- Built by BEAZER HOMES
- Cascade Landing Subdivision, Potomac Floorplan
- Association fees include common area maintenance, management, snow removal, trash, road maintenance
Amenities
- Common Area
Recreation
- Community Playground
Pet Policy
- No Pets Allowed
Explore Commute Options
What's nearby 18002 Alicia Ave
Get In Touch
Dumfries, VA 22026

Copyright © 2026 Bright MLS, Inc.
Area Scores
Walkability
Somewhat walkable
Driveability
Exceptionally drivable
Walkability measures the walking distance to day-to-day needs.
Driveability measures congestion, parking availability, and access to major roads.
Soundscore™
Busy
A Sound Score rating aggregates noise caused by vehicle traffic, airplane traffic and local sources.
Travel and Transit
Commuter Rail
9 min Drive

Airport
43 min Drive

Airport
64 min Drive

Local Education
Primary and Secondary Schools

Dumfries Elementary School
Grades PK-5
Public
Graham Park Middle School
Grades 6-8
Public

Open Door Apostolic Christian Academy
Grades K-8
Private

Forest Park High School
Grades 9-12
Public
Calvary Christian School
Grades PK-12
Private
Data provided by GreatSchools.org © 2026. All rights reserved.

Colleges and Universities
| School | Commute Time (Distance) |
|---|---|
| NOVA, Woodbridge Campus | Drive: 8 min (6 mi) |
Discover Dumfries, Dumfries, VA
Airports
Living in Dumfries provides easy access to Ronald Reagan Washington Ntl, located just 40 minutes from 18002 Alicia Ave. Another nearby airport is Washington Dulles International, located 36.9 miles away.
Avoid Scams
Protect yourself from fraud. Do not send money to anyone you don't know.
Nearby Properties You Might Like
Within 50 Miles of 18002 Alicia Ave





