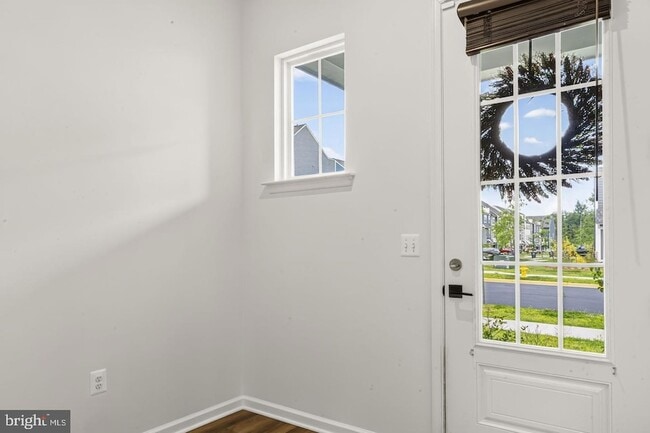
18270 Moss Gdn Rd, Dumfries, VA 22026
What This Townhouse Offers
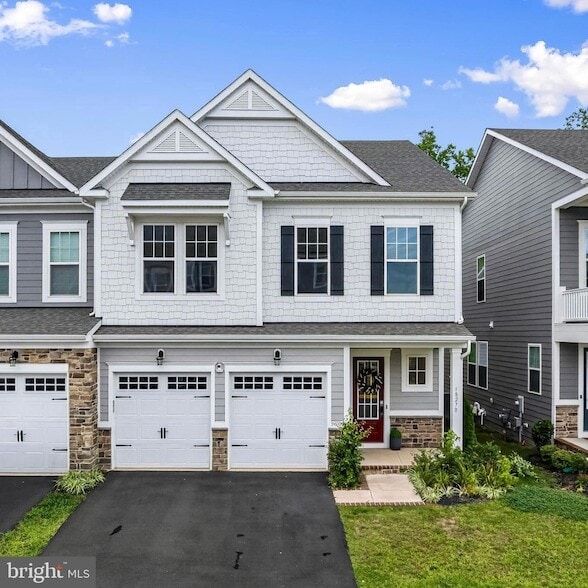
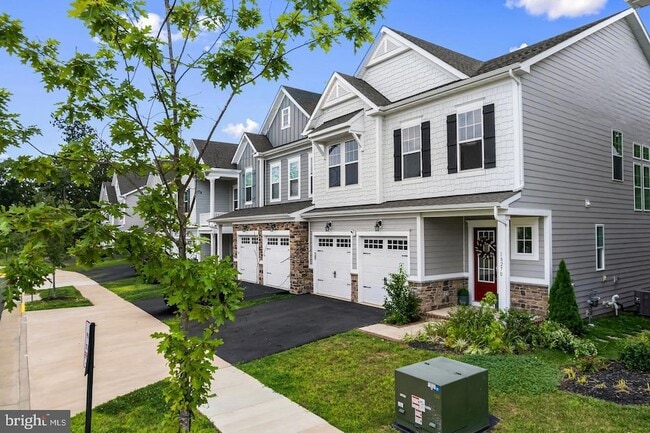
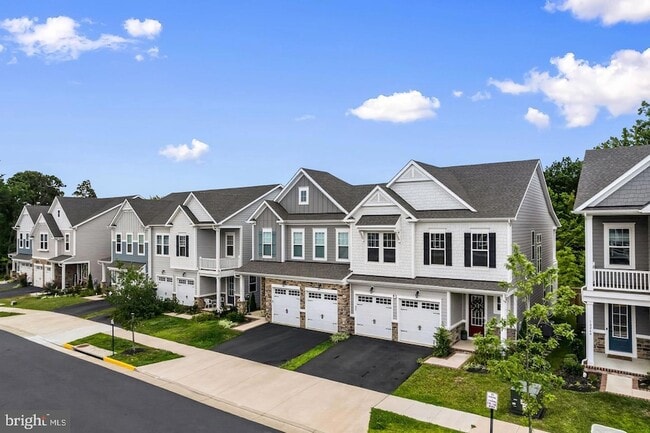
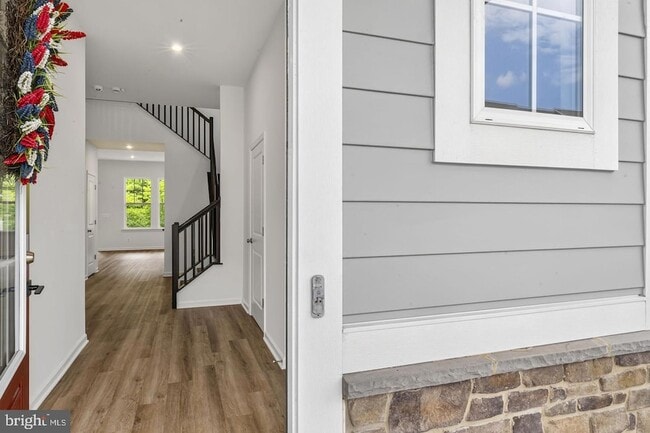
18270 Moss Garden Road combines newer construction, generous living space and a thoughtfully designed floor plan with features that make this home truly special. Built in 2023, this exceptional villa offers the perfect blend of modern luxury, thoughtful design, and an unbeatable location within the award-winning Potomac Shores community. Backing to a peaceful wooded conservation area with no homes behind the property, this home provides a level of privacy that is increasingly difficult to find while still offering all the amenities of one of Northern Virginia's premier master-planned communities. Offering over 2,910 square feet of above finished living space plus an additional 1,010 square feet of beautifully finished lower level. Step inside to discover a bright, open floor plan filled with natural light and beautiful woodland views. The spacious family room flows seamlessly into the gourmet kitchen, creating an inviting space for everyday living and entertaining alike. The kitchen showcases upgraded quartz countertops, abundant cabinetry, a generous pantry, double wall ovens, gas cook top.Potomac Shores offers an array of fun that accommodates to any lifestyle. Residents have access to three resort-style swimming pools, miles of scenic walking and biking trails, state-of-the-art fitness facilities, community events, playgrounds, and beautifully maintained parks and green spaces. One of the community pools is just a short walk from the home. HOA dues also include Verizon FiOS 1 Gig high-speed internet, providing outstanding value. Golf enthusiasts will love having the Jack Nicklaus Signature Golf Course within the community. Commuters will appreciate the future VRE Station within Potomac Shores, easy access to Interstate 95, and the property's outstanding location just minutes from Quantico Marine Corps Base and the FBI Academy at Quantico, making this home an exceptional choice for military personnel, federal employees, and government contractors alike. Fort Belvoir is also within a convenient commute.Come experience everything 18270 Moss Garden Road has to offer.RENTAL QUALIFICATION REQUIREMENTS: Minimum credit score of 650. Applicants must have a monthly income of at least 3 times the monthly rent. Income must be verifiable. Each applicant age 18 and older must complete a separate online application and meet the applicable screening requirements. Application: $65.00 . Applicants should be prepared to provide a valid government-issued photo ID; the most recent 30 days of verifiable income documentation (such as pay stubs or other acceptable proof of income); rental history and landlord contact information. Additional documentation may be requested when necessary to verify income or application information. NO SMOKING OF ANY KIND ALLOW IN THE PROPERTY. Minimum one month's rent security deposit required. Certified funds for the 1st month's rent and security deposit. Security Deposit must be deposited within 24 hours of acceptance. 1st month s rent due before tenancy certified funds only. Proof of renter s insurance to be submitted before tenancy.
Unit
Townhome Features
- Air Conditioning
- Basement
- Carpet
- Dining Room
- Dishwasher
- Disposal
- Family Room
- Heating
- Kitchen
- Microwave
- Office
- Oven
- Patio
- Porch
- Refrigerator
- Stainless Steel Appliances
- Walk-In Closets
- Washer/Dryer
Community Features
- Basketball Court
- Fitness Center
- Garages
- Pool
- Tennis Court
18270 Moss Gdn Rd is a townhome for rent in Dumfries, VA
Fees & Policies
The fees below are based on community-supplied data and may exclude additional fees and utilities.
-
Garage Attached
-
Garage
Property Fee Disclaimer: Based on community-supplied data and independent market research. Subject to change without notice. May exclude fees for mandatory or optional services and usage-based utilities.
Townhome Details
Home Design
- Built in 2023
- Traditional Architecture
- Semi-Detached or Twin Home
- Vinyl Siding
- Block Foundation
Interior Spaces
- Open Floorplan
- Family Room Off Kitchen
- Recessed Lighting
- Combination Kitchen and Dining Room
- 4010 Sq Ft Home
- Property has 3 Levels
- Window Treatments
Kitchen
- Gourmet Kitchen
- Upgraded Countertops
- Double Oven
- Stainless Steel Appliances
- Kitchen Island
- Cooktop
- Ice Maker
- Built-In Microwave
- Dishwasher
- Disposal
Flooring
- Carpet
Bedrooms and Bathrooms
- Walk-In Closet
- Bathtub with Shower
- Walk-in Shower
- 4.5 Bathrooms
- En-Suite Bathroom
- 5 Bedrooms | 5 Bathrooms
- 5 Bedrooms
- Bedrooms Count All Upper Levels
Laundry
- Laundry on upper level
- Front Loading Dryer
- Front Loading Washer
Basement
- Basement
- Connecting Stairway
Parking
- 2 Car Attached Garage
- Front Facing Garage
Eco-Friendly Details
- Energy-Efficient Appliances
- Energy-Efficient Windows
Outdoor Features
- Terrace
- Office or Studio
- Balcony
- Enclosed Patio or Porch
Lot Details
- 4081 Sq Ft Lot
- Property is in excellent condition
- Northeast Facing Home
Utilities
- Cooling Available
- Heating System Uses Natural Gas
- Heat Pump System
- Electricity Available
- Natural Gas Available
- Sewer Available
- Public Water Source
- Water Available
- Natural Gas Water Heater
- Public Sewer
Listing and Financial Details
- Security Deposit $4,400
- 12-Month Lease Term
- Available 2026-09-15
- $65 Application Fee
- Assessor Parcel Number 8388-59-8888
- Tenant pays for electricity, exterior maintenance, frozen waterpipe damage, gas, gutter cleaning, heat, insurance, lawn/tree/shrub care, light bulbs/filters/fuses/alarm care, minor interior maintenance, all utilities, water
- Rent includes fiber optics at dwelling
- No Smoking Allowed
- Residential Lease
Community Details
Overview
- $200 Monthly HOA Fees
- Potomac Shores/Cmc Management Company HOA
- Potomac Shores Subdivision
Amenities
- Clubhouse
- Community Center
- Recreation Room
- Common Area
Recreation
- Golf Course Community
- Fitness Center
- Lap or Exercise Community Pool
- Tennis Courts
- Baseball Field
- Community Basketball Court
- Jogging Path
- Community Playground
Pet Policy
- No Pets Allowed
Explore Commute Options
What's nearby 18270 Moss Gdn Rd
About the Listing Agent

Whether representing a buyer or seller, Matilde recognizes that each transaction has its own story. The ever-changing nature of real estate is a constant challenge – and that is what makes it so exciting for her. Matilde's perseverance, organization, sharp attention to detail, superior communication, excellent relationships with fellow agents, and the trust she inspires make her the Realtor of choice for an ever-growing clientele. Due diligence, attention to detail and analytical work are underlying characteristics of Matilde's services and work. Matilde is a skillful negotiator and has the ability to clearly guide her clients in every stage of the transaction process, whether buying or selling real estate. A veteran of the banking industry, Matilde successfully blends her strong financial background with her real estate experience to give clients valuable insight and added peace of mind. Additional education and training ensure her clients get the very best in marketing know-how and top-notch communications. Matilde's affiliation with Samson Properties, coupled with her strong corporate background, means a systematic and organized process where every step of the transaction goes smoothly.
Area Scores
Walkability
Not walkable
Driveability
Exceptionally drivable
Bikeability
Somewhat bikeable
Walkability measures the walking distance to day-to-day needs.
Driveability measures congestion, parking availability, and access to major roads.
Bikeability measures the suitability for cycling.
Soundscore™
Calm
A Sound Score rating aggregates noise caused by vehicle traffic, airplane traffic and local sources.
Travel and Transit
Commuter Rail
23 min Drive

Airport
53 min Drive

Airport
73 min Drive

Local Education
Primary and Secondary Schools

Covington-Harper Elementary School
Grades PK-5
Public

Potomac Shores Middle
Grades 6-8
Public

Open Door Apostolic Christian Academy
Grades K-8
Private
St Francis Of Assisi School
Grades PK-8
Private
Saint John Paul the Great Catholic High School
Grades 9-12
Private

Potomac High School
Grades 9-12
Public
Data provided by GreatSchools.org © 2026. All rights reserved.

Colleges and Universities
| School | Commute Time (Distance) |
|---|---|
| NOVA, Woodbridge Campus | Drive: 13 min (6.1 mi) |
Discover I-95 Woodbridge, Dumfries, VA
Airports
Living in I-95 Woodbridge provides easy access to Ronald Reagan Washington Ntl, located just 48 minutes from 18270 Moss Gdn Rd. Another nearby airport is Washington Dulles International, located 39.5 miles away.
Avoid Scams
Protect yourself from fraud. Do not send money to anyone you don't know.
Nearby Properties You Might Like
Within 50 Miles of 18270 Moss Gdn Rd





