

2183 Hemlock Bay Rd, Dumfries, VA 22026
What This Townhouse Offers
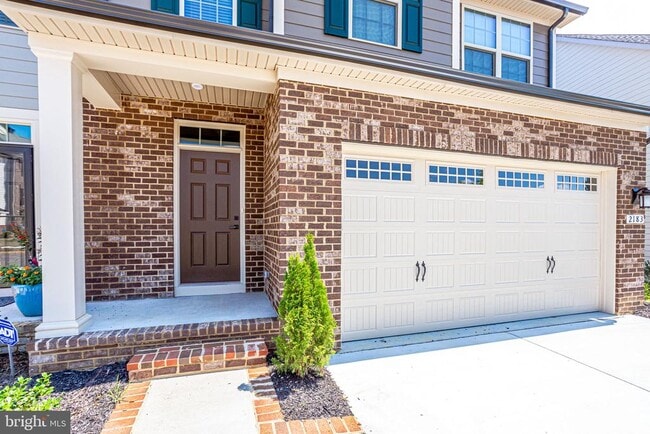
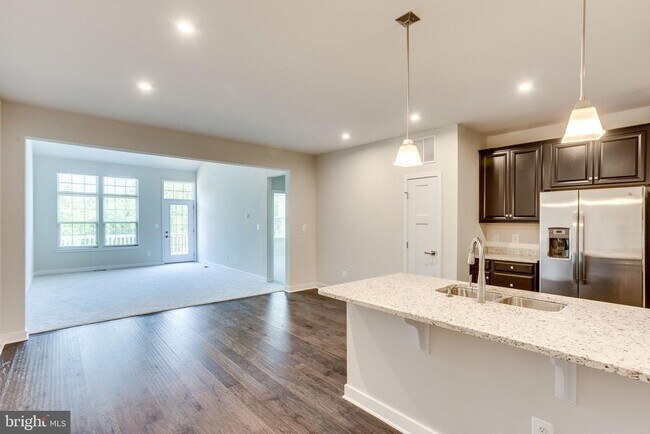
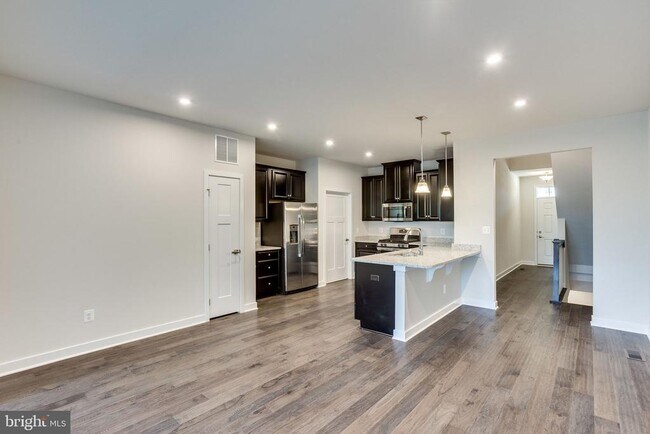
AMAZING opportunity to rent this beautiful villa style home in the amenity-rich community of Potomac Shores. This 3 bedroom, with flexibility of a 4th bedroom, 3.5 bath home is situated on an ideal lot across from grassy community space and backing to trees and lush nature views. This home is larger than it appears with over 3400 square feet of finished living space and soaring high ceilings on all three levels. The PRIMARY SUITE is on the MAIN LEVEL, the other two bedrooms, flex space, and loft is located on the upper level, and the lower level features a light-filled recreation room, media room, and full bath. The lawn has inground irrigation system. Owners prefer non-smokers and applicants with excellent credit a must! One dog is allowed on a Case by Case Basis and will require a $500 deposit. Owners prefer no cats. Included in the rent is trash/recycling removal, high speed internet, and access to all HOA amenities and social events.
Unit
Townhome Features
- Basement
- Dishwasher
2183 Hemlock Bay Rd is a townhome for rent in Dumfries, VA
Townhome Details
Views
- Views of Woods
Home Design
- Built in 2020
- Villa
- End Unit Townhome
- Asphalt Roof
- Concrete Perimeter Foundation
- HardiePlank Type
Interior Spaces
- Open Floorplan
- Vaulted Ceiling
- Family Room Off Kitchen
- Recessed Lighting
- Atrium Doors
- ENERGY STAR Qualified Windows with Low Emissivity
- ENERGY STAR Qualified Doors
- Window Screens
- 3565 Sq Ft Home
- Property has 3 Levels
Kitchen
- Gourmet Kitchen
- Upgraded Countertops
- Breakfast Area or Nook
- Stainless Steel Appliances
- Gas Oven or Range
- Ice Maker
- Built-In Microwave
- Dishwasher
- Disposal
Flooring
- Wood
- Ceramic Tile
- Partially Carpeted
Bedrooms and Bathrooms
- Main Floor Bedroom
- Bathtub with Shower
- Walk-in Shower
- 4 Bedrooms | 1 Main Level Bedroom
- 3.5 Bathrooms
- En-Suite Bathroom
- 4 Bedrooms | 4 Bathrooms
- Bedrooms Count All Upper Levels
Laundry
- Dryer
- Laundry on main level
- ENERGY STAR Qualified Washer
Basement
- Finished Basement
- Heated Basement
- Walk-Out Basement
- Basement Windows
- Exterior Basement Entry
Home Security
- Home Security System
- Fire and Smoke Detector
Parking
- 2 Car Attached Garage
- Front Facing Garage
- Garage Door Opener
- 2 Driveway Spaces
Eco-Friendly Details
- Energy-Efficient Appliances
- ENERGY STAR Qualified Equipment for Heating
Outdoor Features
- Deck
Lot Details
- 4552 Sq Ft Lot
- Backs to Trees or Woods
- Backs to Trees or Woods
- Property is in excellent condition
- Sprinkler System
Schools
- Covington-Harper Elementary School
- Potomac Shores Middle School
- Potomac High School
Utilities
- Forced Air Zoned Heating and Cooling System
- Programmable Thermostat
- High-Efficiency Water Heater
- Heating System Uses Natural Gas
- Underground Utilities
- Public Water Source
- Natural Gas Water Heater
- Public Sewer
- Vented Exhaust Fan
Listing and Financial Details
- Security Deposit $3,750
- 12-Month Min and 24-Month Max Lease Term
- Available 2026-10-01
- $60 Application Fee
- Assessor Parcel Number 8388-28-1152
- Tenant pays for frozen waterpipe damage, gutter cleaning, lawn/tree/shrub care, light bulbs/filters/fuses/alarm care, pest control, all utilities, windows/screens
- The owner pays for association fees
- Rent includes hoa/condo fee, internet, trash removal
- No Smoking Allowed
- Coming Soon on 2026-09-17
- Residential Lease
Community Details
Overview
- Property has a Home Owners Association
- Association Fee 1 Frequency
- Built by Ryan
- Potomac Shores Subdivision, Griffin Hall Floorplan
- Potomac Shores Residential HOA
- Property Manager
- Association fees include high speed internet, management, pool(s), recreation facility, reserve funds, trash
Amenities
- Community Center
- Party Room
- Common Area
Recreation
- Golf Course Membership Available
- Fitness Center
- Fenced Community Pool
- Lap or Exercise Community Pool
- Soccer Field
- Jogging Path
- Community Playground
Pet Policy
- Dogs Allowed
- Pet Size Limit
Explore Commute Options
What's nearby 2183 Hemlock Bay Rd
Get In Touch
Dumfries, VA 22026

Copyright © 2026 Bright MLS, Inc.
Area Scores
Walkability
Not walkable
Driveability
Exceptionally drivable
Bikeability
Somewhat bikeable
Walkability measures the walking distance to day-to-day needs.
Driveability measures congestion, parking availability, and access to major roads.
Bikeability measures the suitability for cycling.
Soundscore™
Calm
A Sound Score rating aggregates noise caused by vehicle traffic, airplane traffic and local sources.
Travel and Transit
Commuter Rail
16 min Drive

Commuter Rail
18 min Drive
Airport
46 min Drive

Airport
67 min Drive

Local Education
Primary and Secondary Schools

Covington-Harper Elementary School
Grades PK-5
Public

Potomac Shores Middle
Grades 6-8
Public

Open Door Apostolic Christian Academy
Grades K-8
Private
St Francis Of Assisi School
Grades PK-8
Private
Saint John Paul the Great Catholic High School
Grades 9-12
Private

Potomac High School
Grades 9-12
Public
Data provided by GreatSchools.org © 2026. All rights reserved.

Colleges and Universities
| School | Commute Time (Distance) |
|---|---|
| NOVA, Woodbridge Campus | Drive: 12 min (5.5 mi) |
Discover I-95 Woodbridge, Dumfries, VA
Airports
Living in I-95 Woodbridge provides easy access to Ronald Reagan Washington Ntl, located just 47 minutes from 2183 Hemlock Bay Rd. Another nearby airport is Washington Dulles International, located 39 miles away.
Avoid Scams
Protect yourself from fraud. Do not send money to anyone you don't know.
Nearby Properties You Might Like
Within 50 Miles of 2183 Hemlock Bay Rd





