

2309 Harmsworth Dr, Dumfries, VA 22026
What This House Offers
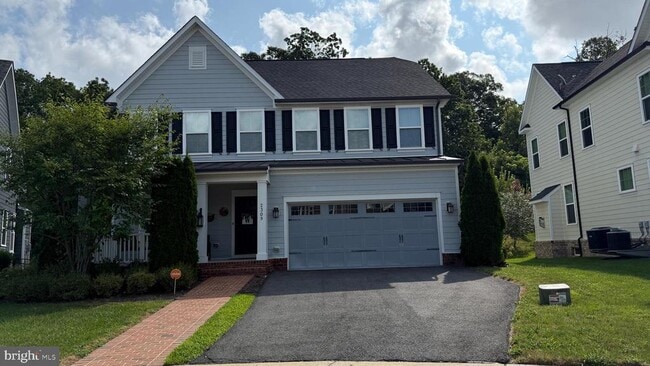
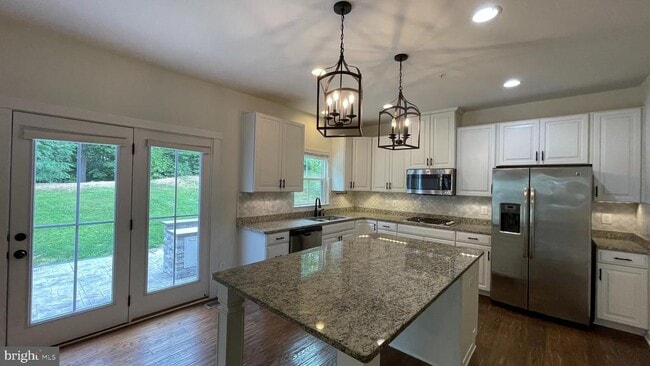
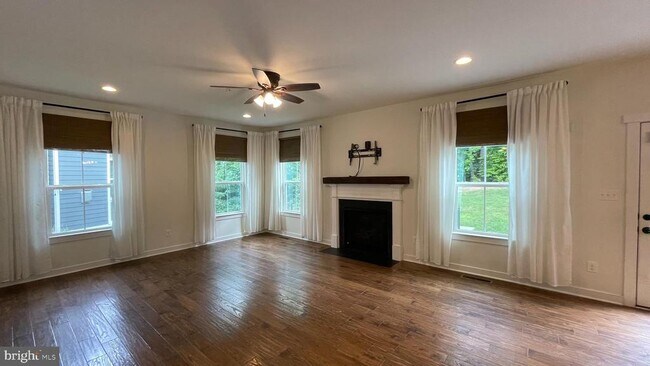
Experience the lifestyle of Potomac Shores in this beautiful 4-bedroom, 2.5-bathroom home situated in a desirable cul-de-sac and backing up to the woods. When entering the home, you will immediately notice the beautiful hardwood flooring throughout the entire main level. The first room you will encounter is a large office located at the front of the house with French doors for privacy. Perfect for working from home! Next to the office, you will see a spacious formal dining room. This home has an open concept floorplan, Gourmet kitchen with upgraded cabinets, granite countertops, and Stainless-Steel appliances. The living room has a cozy gas fireplace for those cold winter nights! The patio off the kitchen area includes a custom built in grill station, connected to natural gas from home. The upstairs has 4 exceedingly large bedrooms. The primary bedroom includes a large soaking tub, double vanity sinks and his and her closets. A sizable laundry room is located upstairs for easy access. The walk-up Basement is fully finished with 2 enormous storage rooms. Potomac Shores is considered to be one of the premier residential areas in Northern Virginia, with its own golf course, Social Barn, Fitness Barn, Sports Complex, an extensive network of hiking and biking trails, swimming pools, and more! The owner pays the Potomac Shores HOA fee that includes membership to the Pool, Fitness barn, Shores club, exclusive resident events, fiber optic internet, nature trails, canoe launch, tennis and basketball courts.
Unit
Home Features
- Basement
- Dishwasher
- Fireplace
2309 Harmsworth Dr is a single-family home for rent in Dumfries, VA
Home Details
Home Design
- Built in 2015
- Colonial Architecture
- Single Family Detached Home
- Vinyl Siding
- Concrete Perimeter Foundation
Interior Spaces
- Open Floorplan
- Recreation Room
- Home Office
- Formal Dining Room
- Family Room Off Kitchen
- Living Room
- Recessed Lighting
- Ceiling Fan
- Gas Fireplace
- 3048 Sq Ft Home
- Fireplace With Glass Doors
- Property has 3 Levels
- Window Treatments
Kitchen
- Gourmet Kitchen
- Built-In Double Oven
- Stainless Steel Appliances
- Kitchen Island
- Cooktop
- Built-In Microwave
- Dishwasher
- Disposal
Flooring
- Wood
- Tile or Brick
- Carpet
Bedrooms and Bathrooms
- Soaking Tub
- Walk-In Closet
- 2.5 Bathrooms
- En-Suite Bathroom
- 4 Bedrooms | 3 Bathrooms
- 4 Bedrooms
- Bedrooms Count All Upper Levels
Laundry
- Laundry Room
- Dryer
- Laundry on upper level
- Washer
Basement
- Walk-Out Basement
- Basement with some natural light
- Partially Finished Basement
- Interior Basement Entry
Parking
- 2 Car Attached Garage
- Front Facing Garage
- Garage Door Opener
- Driveway
Outdoor Features
- Porch
- Patio
- Outdoor Grill
Lot Details
- 6368 Sq Ft Lot
- Property is zoned PMR
- Sprinkler System
Utilities
- Forced Air Heating and Cooling System
- Heating System Uses Natural Gas
- Heat Pump System
- Public Water Source
- Natural Gas Water Heater
- Public Sewer
Listing and Financial Details
- Security Deposit $3,900
- 12-Month Min and 24-Month Max Lease Term
- Available 2026-08-07
- $50 Application Fee
- Assessor Parcel Number 8289-97-8015
- Tenant pays for exterior maintenance, frozen waterpipe damage, gutter cleaning, insurance, lawn/tree/shrub care, light bulbs/filters/fuses/alarm care, minor interior maintenance, pest control, snow removal, all utilities, windows/screens
- The owner pays for association fees
- Rent includes common area maintenance, trash removal
- No Smoking Allowed
- Residential Lease
Community Details
Overview
- Property has a Home Owners Association
- Association Fee 1 Frequency
- Potomac Shores HOA
- Property Manager
- Potomac Shores Subdivision
- Association fees include broadband, common area maintenance, road maintenance, trash
Amenities
- Clubhouse
- Common Area
Recreation
- Golf Course Membership Available
- Fitness Center
- Community Pool
- Jogging Path
- Community Playground
Pet Policy
- Breed Restrictions
- Limit on the number of pets
- Pet Size Limit
- Pet Deposit $500
Explore Commute Options
What's nearby 2309 Harmsworth Dr
Get In Touch
Dumfries, VA 22026

Copyright © 2026 Bright MLS, Inc.
Area Scores
Walkability
Somewhat walkable
Driveability
Exceptionally drivable
Bikeability
Fairly bikeable
Walkability measures the walking distance to day-to-day needs.
Driveability measures congestion, parking availability, and access to major roads.
Bikeability measures the suitability for cycling.
Soundscore™
Calm
A Sound Score rating aggregates noise caused by vehicle traffic, airplane traffic and local sources.
Travel and Transit
Commuter Rail
13 min Drive

Commuter Rail
16 min Drive
Airport
44 min Drive

Airport
64 min Drive

Local Education
Primary and Secondary Schools

Covington-Harper Elementary School
Grades PK-5
Public

Potomac Shores Middle
Grades 6-8
Public

Open Door Apostolic Christian Academy
Grades K-8
Private
St Francis Of Assisi School
Grades PK-8
Private
Saint John Paul the Great Catholic High School
Grades 9-12
Private

Potomac High School
Grades 9-12
Public
Data provided by GreatSchools.org © 2026. All rights reserved.

Colleges and Universities
| School | Commute Time (Distance) |
|---|---|
| NOVA, Woodbridge Campus | Drive: 10 min (4.6 mi) |
Discover I-95 Woodbridge, Dumfries, VA
Shopping Centers
Shoppers will appreciate 2309 Harmsworth Dr proximity to Southbridge Plaza Shopping Center. Southbridge Plaza Shopping Center is 2 miles away.
Airports
Living in I-95 Woodbridge provides easy access to Ronald Reagan Washington Ntl, located just 45 minutes from 2309 Harmsworth Dr. Another nearby airport is Washington Dulles International, located 38 miles away.
Avoid Scams
Protect yourself from fraud. Do not send money to anyone you don't know.
Nearby Properties You Might Like
Within 50 Miles of 2309 Harmsworth Dr





