


2 English Hills Dr, Falmouth, VA 22406
What This House Offers
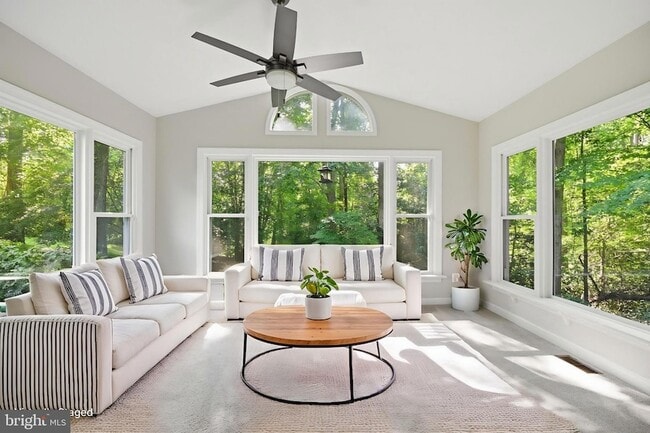
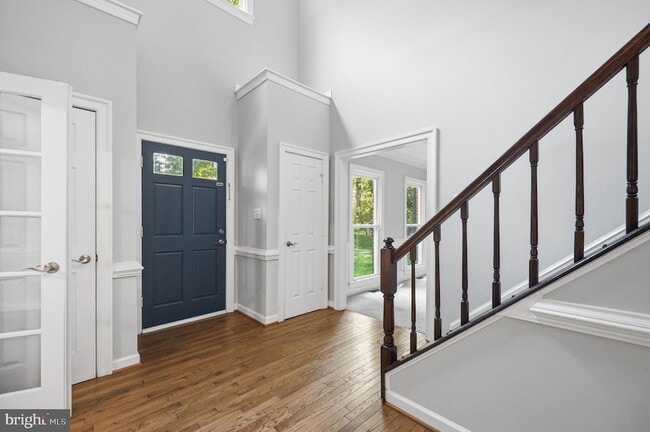
Short term considered with 6 month minimum***Dramatic remodeled Colonial situated on 2.96 secluded acres just minutes from Route 17 and a short drive to historic Fredericksburg! House is EV ready with separate built in 220v system (not separate charger). Great new high school Hartwood (Opening this August).This beautifully updated home offers the perfect blend of modern finishes, spacious living, and peaceful surroundings. Step inside to find new flooring throughout, a remodeled kitchen featuring brand-new stainless steel appliances and granite countertops, generously sized bedrooms, and an abundance of windows providing natural light and picturesque views. Brand new $4000 well pump. The open floor plan is highlighted by a dramatic vaulted ceiling in the family room, creating an impressive space for entertaining and everyday living. Relax in the light-filled side sunroom featuring brand-new windows with a lifetime warranty and panoramic views of the surrounding property. Gorgeous trim details add character and elegance throughout the home, while mature trees and lush greenery provide exceptional privacy. A 2-car side-load garage offers additional convenience and storage with a new asphalt driveway and tons of extra parking. Washer/Dryer (2024). Enjoy your own private retreat while remaining close to shopping, commuter routes, and all that historic Fredericksburg has to offer!
Unit
Home Features
- Air Conditioning
- Basement
- Breakfast Nook
- Carpet
- Ceiling Fans
- Deck
- Dining Room
- Dishwasher
- Double Pane Windows
- Family Room
- Fireplace
- Hardwood Floors
- Heating
- Kitchen
- Microwave
- Office
- Recreation Room
- Refrigerator
- Skylights
- Sunroom
- Walk-In Closets
- Washer/Dryer
Community Features
- Garages
2 English Hills Dr is a single-family home for rent in Falmouth, VA
Fees & Policies
The fees below are based on community-supplied data and may exclude additional fees and utilities.
-
Garage Attached
-
Garage
Property Fee Disclaimer: Based on community-supplied data and independent market research. Subject to change without notice. May exclude fees for mandatory or optional services and usage-based utilities.
Home Details
Home Design
- Built in 1989
- Colonial Architecture
- Shingle Roof
- Brick Front
- Single Family Detached Home
- Stone Siding
- Asphalt Roof
- Slab Foundation
Interior Spaces
- Open Floorplan
- Wood Burning Stove
- Recreation Room
- Vaulted Ceiling
- Sun or Florida Room
- Home Office
- Formal Dining Room
- Skylights
- Double Pane Windows
- Living Room
- Recessed Lighting
- Entrance Foyer
- Ceiling Fan
- Family Room
- Wood Burning Fireplace
- 3268 Sq Ft Home
- Property has 3 Levels
Kitchen
- Eat-In Gourmet Kitchen
- Breakfast Room
- Butlers Pantry
- Kitchen Island
- Cooktop
- Ice Maker
- Built-In Microwave
- Dishwasher
Flooring
- Wood
- Carpet
Bedrooms and Bathrooms
- Walk-In Closet
- Walk-in Shower
- 2.5 Bathrooms
- 4 Bedrooms | 3 Bathrooms
- 4 Bedrooms
- Bedrooms Count All Upper Levels
Laundry
- Laundry Room
- Dryer
- Laundry on main level
- Washer
Basement
- Walk-Out Basement
- Basement Fills Entire Space Under The House
Parking
- 2 Car Direct Access Garage
- Side Facing Garage
- 3 Driveway Spaces
Outdoor Features
- Deck
Lot Details
- 2.96 Acre Lot
- Property is in excellent condition
- Property is zoned A1
- Cleared Lot
Schools
- Rocky Run Elementary School
- Gayle Middle School
- Hartwood High School
Utilities
- Central Air
- Heat Pump System
- Well
- Electric Water Heater
- 120/240V
- Gravity Septic Field
Listing and Financial Details
- Security Deposit $4,000
- 6-Month Min and 48-Month Max Lease Term
- Available 2026-09-22
- $65 Application Fee
- Assessor Parcel Number 44H 12
- Tenant pays for all utilities
- No Smoking Allowed
- Residential Lease
Community Details
Overview
- No Home Owners Association
- English Hills Subdivision
Pet Policy
- Pets allowed on a case-by-case basis
Explore Commute Options
What's nearby 2 English Hills Dr
About the Listing Agent

A lifelong Northern Virginia resident, I bring over 25 years of experience and a legacy of service to every real estate transaction. As a proud graduate of the United States Merchant Marine Academy (Class of ’93) and former U.S. Navy Reserve Lieutenant, I began my career at Sea-Land Service, the world’s largest container shipping company, holding a U.S. Coast Guard 3rd Mate’s license and serving as an Ensign upon commissioning. Real estate runs in my blood. I’m a third-generation Realtor, following in the footsteps of my grandfather, a WWII veteran who started a real estate business in Richmond, and my father, Mo Wilson—a Vietnam veteran, former D.C. police officer, and founder of Mo Wilson Properties. Since 1999, I’ve sold over 2,500 homes, working with everyone from first-time buyers to seasoned investors. My expertise includes residential sales, new construction, land, rentals, property management, flips, and foreclosures. Licensed in Virginia and Maryland, I leverage the latest real estate technology to provide a seamless experience for my clients. For more than 18 years, I’ve proudly served on a Congressional Committee interviewing candidates for the U.S. Naval Academy and the U.S. Merchant Marine Academy, continuing my commitment to service and leadership.I believe there’s nothing more rewarding than helping people achieve the American Dream of homeownership. My clients are treated like family, and many remain lifelong friends. Every transaction is handled with care, integrity, and attention to detail. My success is built on strong relationships—not only with clients but also with mortgage lenders, inspectors, appraisers, title companies, and trusted service professionals. Whether you’re buying, selling, investing, or looking for property management solutions, I’m here to help you every step of the way. Your goals are my mission.
Area Scores
Walkability
Somewhat walkable
Driveability
Exceptionally drivable
Bikeability
Somewhat bikeable
Walkability measures the walking distance to day-to-day needs.
Driveability measures congestion, parking availability, and access to major roads.
Bikeability measures the suitability for cycling.
Soundscore™
Calm
A Sound Score rating aggregates noise caused by vehicle traffic, airplane traffic and local sources.
Travel and Transit
Commuter Rail
15 min Drive

Commuter Rail
18 min Drive

Local Education
Primary and Secondary Schools

Rocky Run Elementary School
Grades K-5
Public

Cornerstone Preschool And Life Academy
Grades PK-5
Private
Salem Elementary School
Grades PK-5
Public

T. Benton Gayle Middle School
Grades 6-8
Public
Holy Cross Academy
Grades K-8
Private
Stafford Sr. High School
Grades 9-12
Public
Rivermont School - Fredericksburg
Grades K-12
Private
Data provided by GreatSchools.org © 2026. All rights reserved.

Colleges and Universities
| School | Commute Time (Distance) |
|---|---|
| University of Mary Washington | Drive: 16 min (7.1 mi) |
Discover Outlying Stafford County, Falmouth, VA
Shopping Centers
Shoppers will appreciate 2 English Hills Dr proximity to Banks Ford Shopping Center. Banks Ford Shopping Center is 1.4 miles away.
Avoid Scams
Protect yourself from fraud. Do not send money to anyone you don't know.
Nearby Properties You Might Like
Within 50 Miles of 2 English Hills Dr



Find More Rentals in Falmouth
Other Types of Rentals
Falmouth Houses for Rent by Amenity
Find More Rentals Nearby…
Cities
Neighborhoods