11919 Stansbury Dr, Fredericksburg, VA 22407
What This House Offers
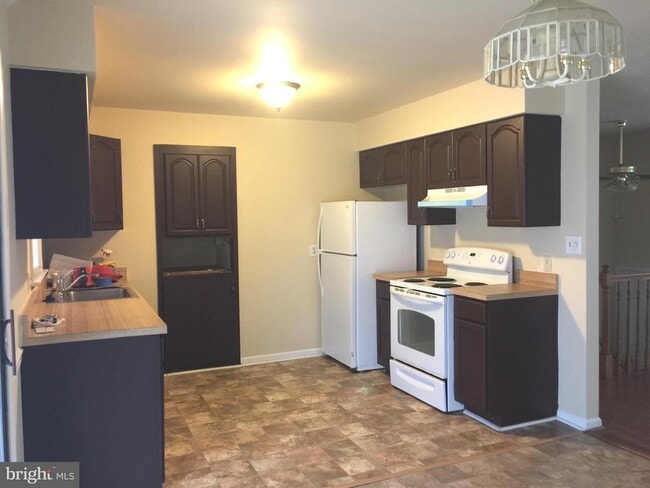

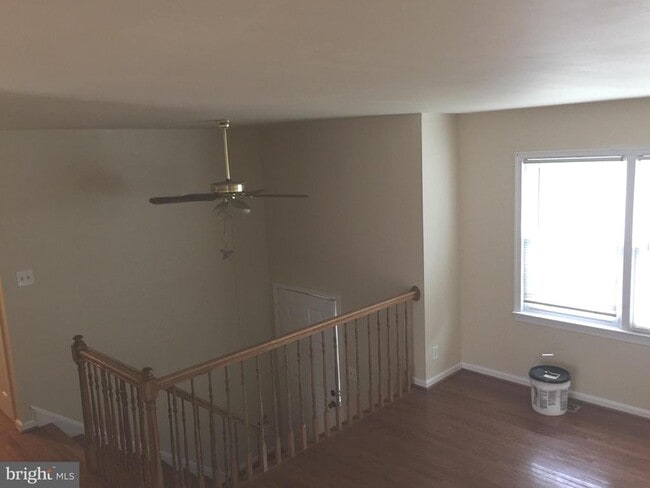
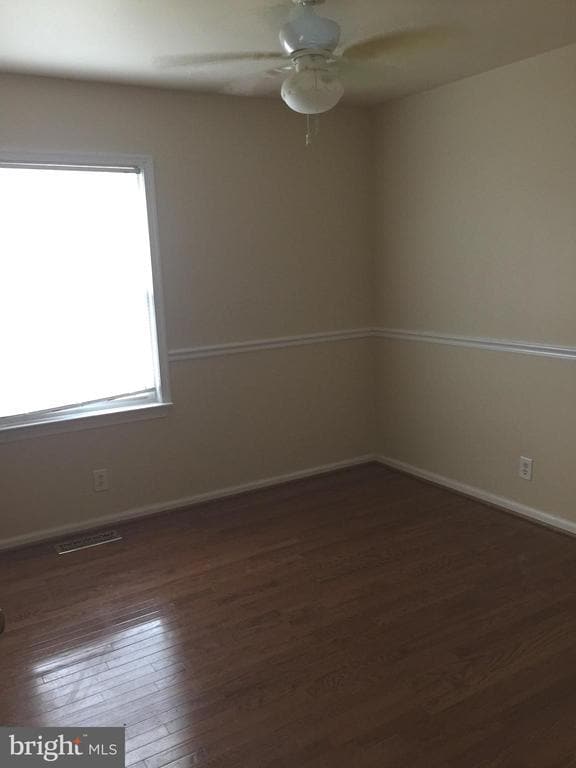
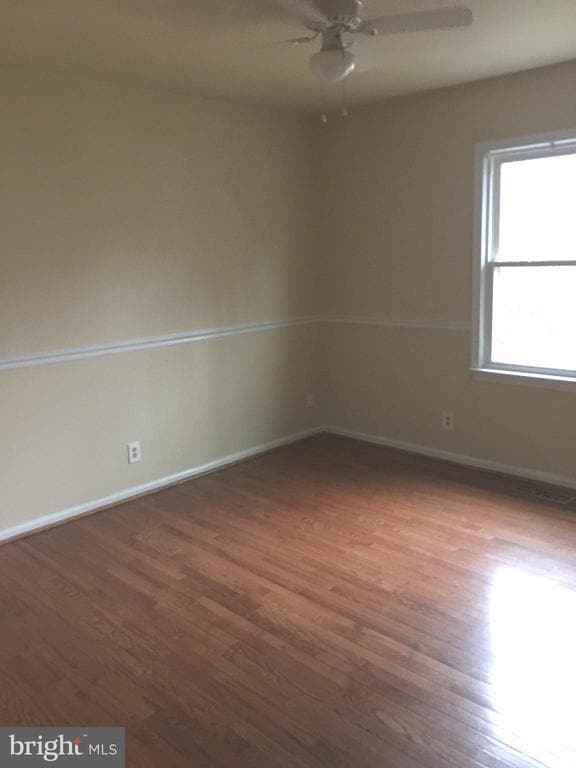
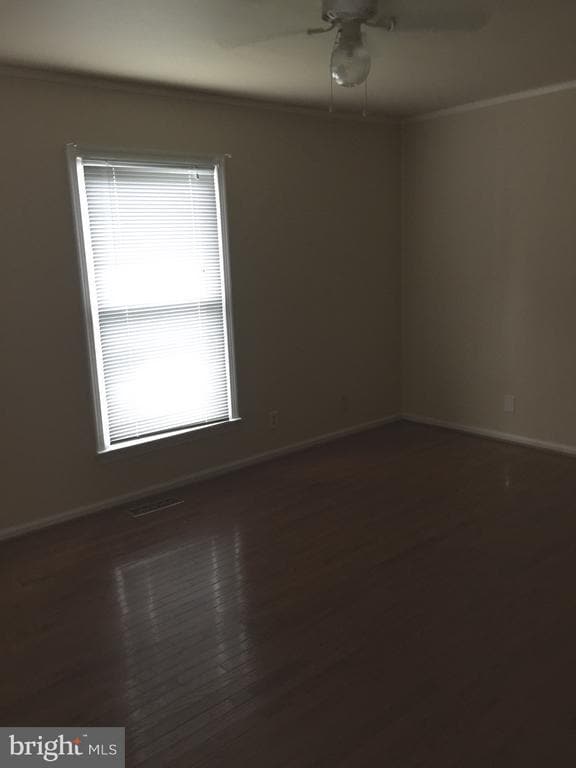
Corner lot split level house with 4 spacious bedrooms 2.5 baths , hardwood floors on the main level, fenced backyard, patio, 2 decks, and attached front loading... garage.
Unit
- $2,200
Total Monthly Price - 4 Beds
- 2.5 Baths
- Available Now
Home Features
- Basement
- Dishwasher
- Fireplace
11919 Stansbury Dr is a single-family home for rent in Fredericksburg, VA

Home Details
Home Design
- Built in 1980
- Single Family Detached Home
- Split Foyer
- Metal Siding
- Asphalt Roof
- Concrete Perimeter Foundation
Interior Spaces
- Traditional Floor Plan
- Living Room
- Sliding Doors
- Combination Kitchen and Dining Room
- Ceiling Fan
- Family Room
- Window Screens
- Six Panel Doors
- 1850 Sq Ft Home
- Stone Fireplace
- Fireplace Mantel
- Property has 2 Levels
- Window Treatments
Kitchen
- Eat-In Kitchen
- Electric Oven or Range
- Dishwasher
- Range Hood
Flooring
- Wood
- Carpet
- Vinyl
Bedrooms and Bathrooms
- 4 Bedrooms | 3 Main Level Bedrooms
- 2.5 Bathrooms
- En-Suite Bathroom
- 4 Bedrooms | 3 Bathrooms
Laundry
- Laundry on lower level
- Electric Dryer
- Washer
Basement
- Finished Basement
- Walk-Out Basement
- Connecting Stairway
- Rear Basement Entry
Home Security
- Fire and Smoke Detector
Parking
- 1 Car Attached Garage
- Front Facing Garage
- Driveway
Outdoor Features
- Deck
- Patio
- Exterior Lighting
Lot Details
- 10417 Sq Ft Lot
- Corner Lot
- Cul-De-Sac
- Landscaped
- Property is in very good condition
- Back Yard Fenced
- Property is zoned R1
- Cleared Lot
Schools
- Riverbend High School
Utilities
- Cooling Available
- Satellite Dish
- Heat Pump System
- Public Water Source
- Electric Water Heater
- Public Sewer
Listing and Financial Details
- Security Deposit $2,200
- 12-Month Min and 36-Month Max Lease Term
- Available 2026-05-15
- Assessor Parcel Number 22C3-16-
- Coming Soon on 2026-05-15
- Residential Lease
Community Details
Overview
- Property has a Home Owners Association
- Association Fee 1 Frequency
- Chancellor Gardens Subdivision
- Association fees include trash
Recreation
- Jogging Path
Pet Policy
- Pets allowed on a case-by-case basis
- Pet Size Limit
- Pet Deposit $500
Explore Commute Options
- Drive Time--
- Walk Time--
- Bike Ride Time--
- Public Transit--
Get In Touch
Fredericksburg, VA 22407

Copyright © 2026 Bright MLS, Inc.
Area Scores
Walkability
Fairly walkable40 / 100
Driveability
Very drivable80 / 100
Bikeability
Fairly bikeable40 / 100

Travel and Transit

Local Education
Primary and Secondary Schools
Harrison Road Elementary School
Grades PK-5
Public
Chancellor Middle School
Grades 6-8
Public
Fredericksburg SDA Junior Academy
Grades K-8
Private
Tree Of Life Christian Prep School
Grades PK-8
Private
Riverbend High School
Grades 9-12
Public
St Michael The Archangel High School
Grades 9-12
Private
Data provided by GreatSchools.org © 2026. All rights reserved.

Colleges and Universities
School
Commute Time (Distance)
University of Mary Washington
Drive: 14 min (5.9 mi)
Germanna Community College
Drive: 23 min (14.8 mi)
Discover Spotsylvania County, Fredericksburg, VA
Shopping Centers
Shoppers will appreciate 11919 Stansbury Dr proximity to Harrison Crossing, Kilarney Center, and Chancellor Crossing. Harrison Crossing is 0.5 miles away, and Kilarney Center is within a 21 minute walk.
Nearby Properties You Might Like
Within 50 Miles of 11919 Stansbury Dr


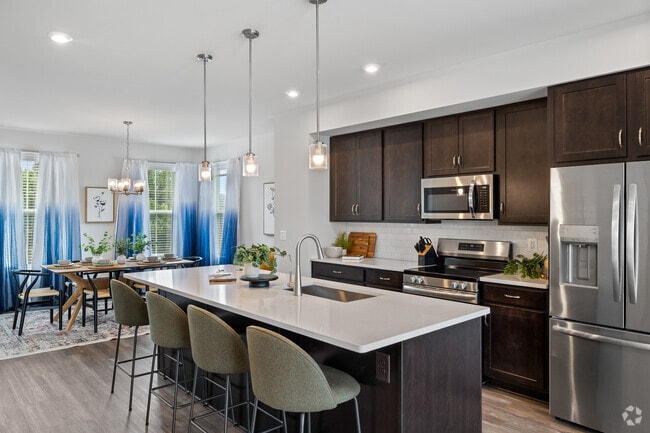
The Villages at Terrace Greene

The Point at Falls Church

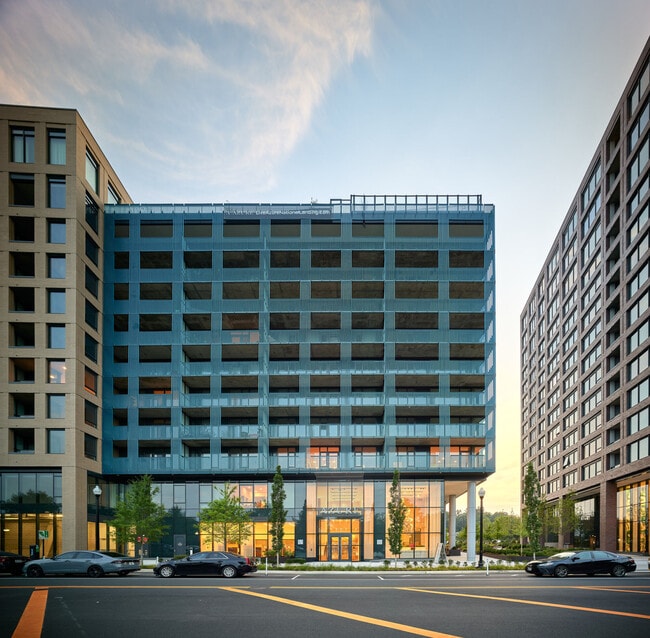
Azure National Landing


Penrose Square Apartments

The Alder on Dabney
Find More Rentals in Fredericksburg
- Houses with Pets Allowed in Fredericksburg
- Affordable Houses for Rent in Fredericksburg
- Fully Furnished Homes for Rent in Fredericksburg
- Modern Homes for Rent in Fredericksburg
- Houses for Rent with a Yard in Fredericksburg
- Homes for Rent with a Garage in Fredericksburg
- Houses for Rent with Fireplace in Fredericksburg
- Houses for Rent with a Patio in Fredericksburg
- Houses for Rent with Washer and Dryer in Fredericksburg
- Houses for Rent with Utilities Paid in Fredericksburg