

12001 Setter Dr, Fredericksburg, VA 22407
What This House Offers
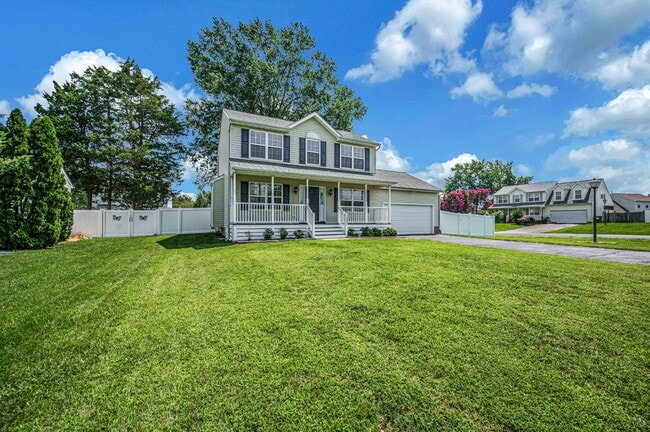
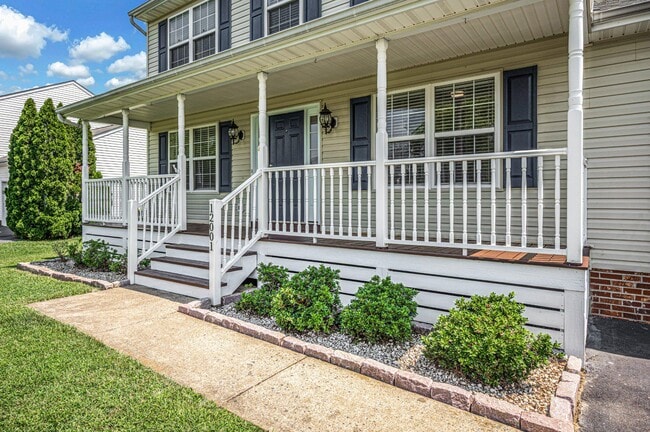
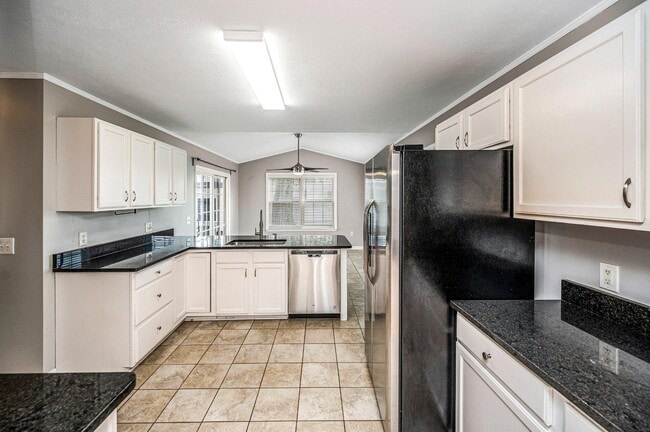
Welcome home to this beautifully maintained, move-in-ready 3-bedroom, 2.5-bathroom rental. Offering a perfect blend of formal and casual living spaces, this home is designed for comfort and convenience. Step inside the inviting foyer, where you are greeted by a formal dining room to your right—perfect for hosting dinners—and a cozy, comfortable living room to your left. The living room serves as the heart of the main level, featuring a warm gas fireplace with a classic mantel and a large sliding glass door that opens directly to the spacious back deck. The bright and airy eat-in kitchen comes fully equipped with gas cooking, a walk-in pantry, and abundant cabinet space for all your culinary essentials. A second set of sliding glass doors off the kitchen dining area leads out to the deck, making indoor-outdoor entertaining and grilling a breeze. The main level also includes a conveniently located laundry room and a half bath. Upstairs, you will find three spacious bedrooms and two full bathrooms. The primary bedroom serves as a private retreat, complete with a walk-in closet featuring built-in shelving and an ensuite bathroom equipped with a dual-sink vanity and a tub/shower combo. The additional two bedrooms share a well-appointed full hallway bathroom. Outside, the property features a fully fenced rear yard, providing a secure space for outdoor activities, along with a detached shed for extra storage. A front-entry, two-car garage with an automatic opener ensures secure parking and additional organization space. Verify you meet Lease Requirements before asking for a tour: Minimum credit score: 650 Income requirement: 3x monthly rent (income can be combined for married individuals only) Applications available through Hupka Team Property Management $250 Move-in Fee
Unit
Home Features
- Dishwasher
- Fireplace
12001 Setter Dr is a single-family home for rent in Fredericksburg, VA
Home Details
Views
- Garden Views
Home Design
- Built in 2002
- Colonial Architecture
- Single Family Detached Home
- Vinyl Siding
Interior Spaces
- Traditional Floor Plan
- Family Room Off Kitchen
- Chair Railings
- Sliding Doors
- Ceiling Fan
- Gas Fireplace
- 1632 Sq Ft Home
- Self Contained Fireplace Unit Or Insert
- Fireplace Mantel
- Property has 2 Levels
- Screen For Fireplace
Kitchen
- Upgraded Countertops
- Breakfast Area or Nook
- Stainless Steel Appliances
- Eat-In Kitchen
- Gas Oven or Range
- Built-In Microwave
- Dishwasher
- Disposal
Flooring
- Carpet
Bedrooms and Bathrooms
- Walk-In Closet
- Bathtub with Shower
- 2.5 Bathrooms
- En-Suite Bathroom
- 3 Bedrooms | 3 Bathrooms
- 3 Bedrooms
- Bedrooms Count All Upper Levels
Laundry
- Laundry Room
- Dryer
- Laundry on main level
- Washer
Basement
- Crawl Space
Parking
- 2 Car Attached Garage
- Front Facing Garage
- Garage Door Opener
- 2 Driveway Spaces
Outdoor Features
- Deck
- Porch
- Shed
Lot Details
- 11581 Sq Ft Lot
- Corner Lot
- Landscaped
- Wood Fence
- Historic Home
- Back Yard Fenced and Front Yard
- Property is zoned RU
Schools
- Wilderness Elementary School
- Chancellor Middle School
- Riverbend High School
Utilities
- Forced Air Heating and Cooling System
- Heating System Uses Natural Gas
- Electricity Available
- Natural Gas Available
- Phone Available
- Sewer Available
- Public Water Source
- Water Available
- Natural Gas Water Heater
- Public Sewer
Listing and Financial Details
- Security Deposit $2,800
- $250 Move-In Fee
- 12-Month Lease Term
- Available 2026-08-03
- $50 Application Fee
- Assessor Parcel Number 21L5-171-
- Tenant pays for cable TV, cooking fuel, electricity, exterior maintenance, gas, gutter cleaning, heat, hot water, internet, lawn/tree/shrub care, light bulbs/filters/fuses/alarm care, pest control, sewer, trash removal, all utilities
- No Smoking Allowed
- Residential Lease
Community Details
Overview
- $38 Monthly HOA Fees
- Ashleigh Park HOA
- Ashleigh Park Subdivision
- Association fees include common area maintenance
Pet Policy
- Pets allowed on a case-by-case basis
Explore Commute Options
What's nearby 12001 Setter Dr
Get In Touch
Fredericksburg, VA 22407

Copyright © 2026 Bright MLS, Inc.
Area Scores
Walkability
Somewhat walkable
Driveability
Exceptionally drivable
Bikeability
Fairly bikeable
Walkability measures the walking distance to day-to-day needs.
Driveability measures congestion, parking availability, and access to major roads.
Bikeability measures the suitability for cycling.
Soundscore™
Active
A Sound Score rating aggregates noise caused by vehicle traffic, airplane traffic and local sources.
Travel and Transit
Commuter Rail
19 min Drive

Commuter Rail
19 min Drive

Local Education
Primary and Secondary Schools

Wilderness Elementary School
Grades PK-5
Public

Chancellor Middle School
Grades 6-8
Public

Tree Of Life Christian Prep School
Grades PK-8
Private
St Michael The Archangel High School
Grades 9-12
Private

Riverbend High School
Grades 9-12
Public
Data provided by GreatSchools.org © 2026. All rights reserved.

Colleges and Universities
| School | Commute Time (Distance) |
|---|---|
| University of Mary Washington | Drive: 17 min (7.6 mi) |
| Germanna Community College | Drive: 22 min (14.3 mi) |
Discover Spotsylvania County, Fredericksburg, VA
Shopping Centers
Shoppers will appreciate 12001 Setter Dr proximity to Chancellor Crossing and Harrison Crossing. Chancellor Crossing is 1.7 miles away, and Harrison Crossing is within a 35 minute walk.
Avoid Scams
Protect yourself from fraud. Do not send money to anyone you don't know.
Nearby Properties You Might Like
Within 50 Miles of 12001 Setter Dr


Find More Rentals in Fredericksburg
Bedrooms
Other Types of Rentals
Fredericksburg Houses for Rent by Amenity
- Houses with Pets Allowed in Fredericksburg
- Affordable Houses for Rent in Fredericksburg
- Fully Furnished Homes for Rent in Fredericksburg
- Modern Homes for Rent in Fredericksburg
- Houses for Rent with a Pool in Fredericksburg
- Houses for Rent with a Yard in Fredericksburg
- Homes for Rent with a Garage in Fredericksburg
- Houses for Rent with Fireplace in Fredericksburg
- Houses for Rent with a Patio in Fredericksburg
- Houses for Rent with Washer and Dryer in Fredericksburg
- Houses for Rent with Utilities Paid in Fredericksburg