
Skip to content
  • Photo - 1445 Heatherstone Dr
$2,400 Total Monthly Price

1445 Heatherstone Dr, Fredericksburg, VA 22407

Last Updated:

What This House Offers

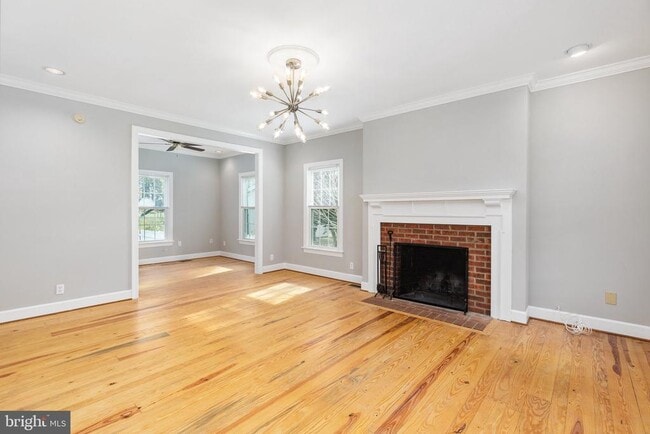
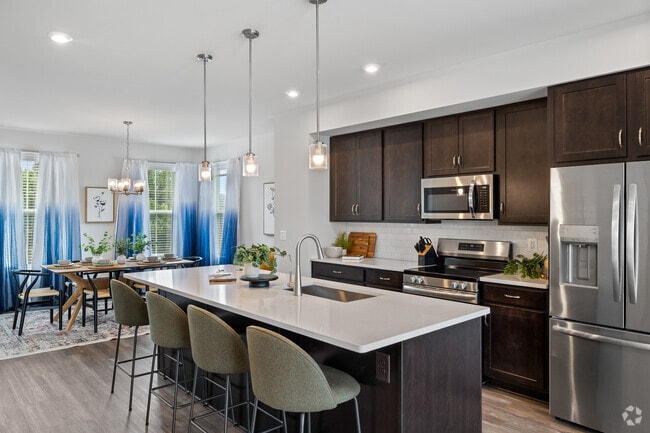


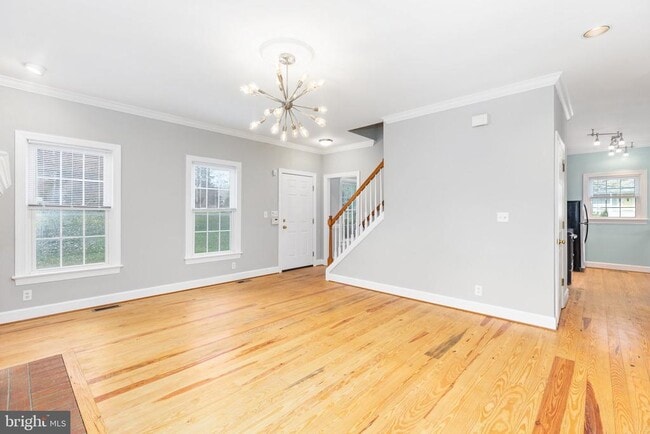
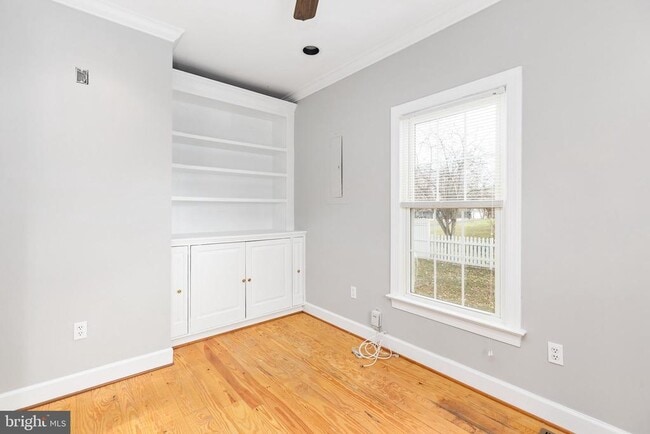
Nestled in the charming Clayburne Woods, this delightful 3-bedroom, 2-bathroom home offers a perfect blend of comfort and style. Built in 1991 and thoughtfully... renovated in 2022, the residence features a traditional floor plan that invites warmth and relaxation. Step inside to discover solid heart pine floors that flow throughout the main living areas, complemented by crown moldings and built-ins that add character. The spacious kitchen boasts upgraded countertops and an island, making it an ideal space for culinary creativity. Enjoy meals in the cozy breakfast area or the dedicated dining room, both bathed in natural light from replacement double-hung windows. The inviting living room centers around a charming wood fireplace, perfect for cozy evenings. Each bedroom features ample closet space, including a walk-in closet in the master suite and second bedroom, ensuring plenty of storage. Outside, the property sits on a generous 0.47-acre lot, complete with a gravel driveway and secure storage options, including a large shed and storage barn. Relax on the brick porch and enjoy the cute white pickett fence backyard. Modern conveniences abound with energy-efficient appliances, including a self-cleaning oven, dishwasher, and washer/dryer. Security features like an electric alarm provide peace of mind. This home is a perfect opportunity for those seeking a blend of comfort, style, and functionality. Don’t miss your chance to make this inviting space your own! The owner is a licensed real estate broker in the Commonwealth of Virginia.

Unit

  • $2,400 Total Monthly Price
  • 3 Beds
  • 2 Baths
  • Available Now

Home Features

  • Dishwasher
  • Fireplace

1445 Heatherstone Dr is a single-family home for rent in Fredericksburg, VA

Home Details

Home Design

  • Built in 1991 | Remodeled in 2022
  • Cape Cod Architecture
  • Colonial Architecture
  • Dutch Architecture
  • Traditional Architecture
  • Brick Exterior Construction
  • Single Family Detached Home
  • Vinyl Siding
  • Chimney Cap

Interior Spaces

  • Traditional Floor Plan
  • Den
  • Built-In Features
  • Crown Molding
  • Living Room
  • Dining Room
  • Replacement Windows
  • Wood Burning Fireplace
  • 1642 Sq Ft Home
  • Fireplace Mantel
  • Property has 2 Levels
  • Vinyl Clad Windows
  • Double Hung Windows
  • Screen For Fireplace
  • Includes Fireplace Accessories

Kitchen

  • Upgraded Countertops
  • Breakfast Area or Nook
  • Kitchen Island
  • Electric Oven or Range
  • Microwave
  • Dishwasher
  • Self-Cleaning Oven
  • Disposal

Flooring

  • Solid Hardwood
  • Carpet

Bedrooms and Bathrooms

  • Walk-In Closet
  • Bathtub with Shower
  • Walk-in Shower
  • 2 Full Bathrooms
  • 3 Bedrooms | 2 Bathrooms
  • 3 Bedrooms
  • Bedrooms Count All Upper Levels

Laundry

  • Laundry Room
  • Dryer
  • Laundry on upper level
  • Washer

Basement

  • Crawl Space

Home Security

  • Alarm System

Parking

  • Gravel Driveway
  • Off-Street Parking

Eco-Friendly Details

  • Energy-Efficient Appliances

Outdoor Features

  • Brick Porch or Patio
  • Shed
  • Storage Shed
  • Outbuilding

Lot Details

  • 20395 Sq Ft Lot
  • Picket Fence
  • Privacy Fence
  • Vinyl Fence
  • Wood Fence
  • Back Yard Fenced

Schools

  • Salem Elementary School
  • Chancellor Middle School
  • Riverbend High School

Utilities

  • Central Heating and Cooling System
  • Heat Pump System
  • Public Water Source
  • Electric Water Heater
  • Public Sewer
  • Vented Exhaust Fan

Listing and Financial Details

  • Security Deposit $2,400
  • 12-Month Lease Term
  • Available 2026-08-06
  • Assessor Parcel Number 13B1-20-
  • No Smoking Allowed
  • Coming Soon on 2026-08-06
  • Residential Lease

Community Details

Overview

  • No Home Owners Association
  • Clayburne Woods Subdivision

Pet Policy

  • No Pets Allowed

Explore Commute Options

Destination Address
  • Drive Time
    --
  • Walk Time
    --
  • Bike Ride Time
    --
  • Public Transit
    --

What's nearby 1445 Heatherstone Dr

Loading...

Get In Touch

Property Address:
1445 Heatherstone Dr,
Fredericksburg, VA 22407
Listed by
Brooke D Miller | Long & Foster Real Estate, Inc.
Phone Number: (540) 287-1603
BrightMLS#MD

Copyright © 2026 Bright MLS, Inc.

Area Scores

Walkability

Fairly walkable50 / 100

Transit

Limited public transit30 / 100

Driveability

Exceptionally drivable100 / 100

Bikeability

Somewhat bikeable30 / 100

Scores provided by

Soundscore

Active80 / 100

Scores provided by
HowLoud

Travel and Transit

Commuter Rail
11 min Drive
Amtrak
Commuter Rail
12 min Drive
Virginia Railway Express

Local Education

Primary and Secondary Schools

6 rating

Salem Elementary School

Grades PK-5

Public

4 rating

Chancellor Middle School

Grades 6-8

Public

6 rating

Riverbend High School

Grades 9-12

Public

undefined rating

Faith Baptist School

Grades PK-12

Private

Data provided by GreatSchools.org © 2026. All rights reserved.

GreatSchools Logo

Colleges and Universities

School

Commute Time (Distance)

University of Mary Washington

Drive: 10 min (4 mi)

Discover Spotsylvania County, Fredericksburg, VA

Shopping Centers

Shoppers will appreciate 1445 Heatherstone Dr proximity to Plank Road Plaza, Shoppes at Fredericksburg Plaza, and Washington Square. Plank Road Plaza is 0.6 miles away, and Shoppes at Fredericksburg Plaza is within a 13 minute walk.

Commuting

With a TransitScore of 30, 1445 Heatherstone Dr has limited public transit, including 5 transit stops within 16.6 miles. Transit options include Fredericksburg Amtrak and Fredericksburg.

Parks and Recreation

Recreational activities near 1445 Heatherstone Dr are plentiful. Discover 1 park within 4 miles, including Fredericksburg National Cemetery.

Protect yourself from fraud. Do not send money to anyone you don't know.
Avoid Scams

Nearby Properties You Might Like

Within 50 Miles of 1445 Heatherstone Dr
Find More Rentals in Fredericksburg

Find More Rentals Nearby…

Call