

2 Kelly Ct, Fredericksburg, VA 22407
What This House Offers
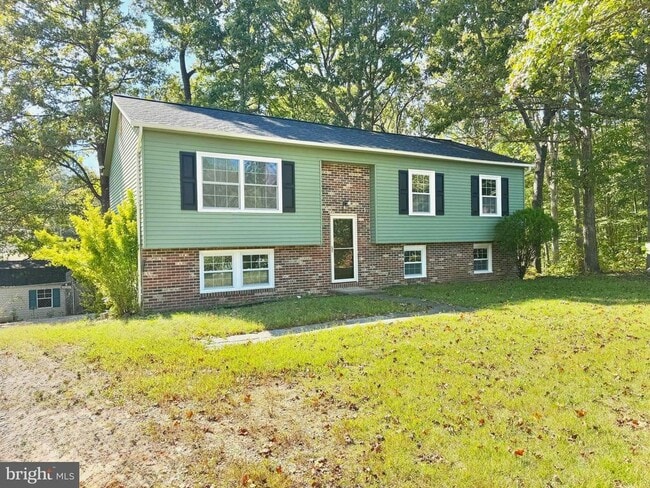
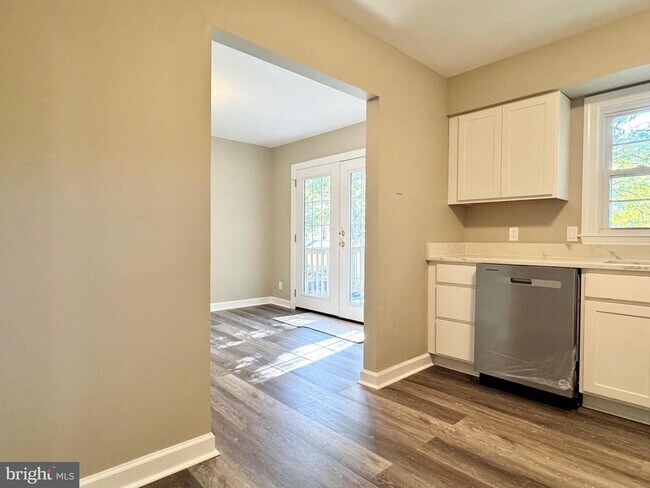
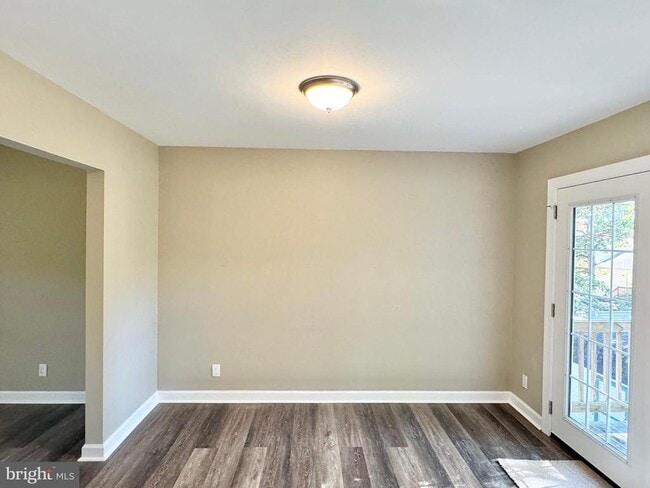
This beautifully renovated 5-bedroom, 3-bathroom home sits on a quiet cul-de-sac in a sought-after Spotsylvania neighborhood. Step inside to discover brand-new luxury vinyl plank flooring, fresh paint throughout, and updated lighting fixtures that bring a bright, modern feel to every room. The kitchen has been refreshed with new countertops, stainless steel appliances, and upgraded cabinetry, making it a true centerpiece for cooking and gathering. Bathrooms feature new vanities, tile, and fixtures. Outside, enjoy a large, private backyard, ideal for entertaining, gardening, or simply relaxing in peace. Prime Commuter Location: Minutes to I-95, Route 1, and the Spotsylvania VRE station—ideal for travel to Quantico, Fort Belvoir, Northern Virginia, Washington D.C., or south toward Richmond. Local Amenities & Attractions: Just a short drive to Spotsylvania Towne Centre, Central Park, Cosner’s Corner, Southpoint Shoppes, and Historic Downtown Fredericksburg with endless shopping, dining, and entertainment options. Outdoor lovers will appreciate proximity to Lake Anna State Park and the Rappahannock River for boating, hiking, and fishing. Nearby Employers: Conveniently located near Mary Washington Healthcare, GEICO, University of Mary Washington, Amazon distribution centers, and government contractors at Quantico Marine Base. Key Features: Newly renovated with modern upgrades Refreshed kitchen with stainless appliances & updated cabinetry Renovated bathrooms with stylish fixtures & finishes Spacious backyard for outdoor living Quiet cul-de-sac setting with minimal traffic
Unit
Home Features
- Basement
- Dishwasher
2 Kelly Ct is a single-family home for rent in Fredericksburg, VA
Home Details
Views
- Garden Views
Home Design
- Built in 1984
- Single Family Detached Home
- Split Foyer
- Metal Siding
- Asphalt Roof
- Slab Foundation
Interior Spaces
- Traditional Floor Plan
- Formal Dining Room
- Family Room Off Kitchen
- Living Room
- Entrance Foyer
- 2276 Sq Ft Home
- Property has 2 Levels
Kitchen
- Upgraded Countertops
- Eat-In Kitchen
- Electric Oven or Range
- Built-In Microwave
- Dishwasher
Flooring
- Luxury Vinyl Plank Tile Flooring
Bedrooms and Bathrooms
- 5 Bedrooms | 3 Main Level Bedrooms
- 3 Full Bathrooms
- En-Suite Bathroom
- 5 Bedrooms | 3 Bathrooms
Laundry
- Laundry Room
- Washer and Dryer Hookup
Basement
- Finished Basement
- Walk-Out Basement
- Basement Fills Entire Space Under The House
- Connecting Stairway
- Front and Side Basement Entry
Parking
- Off-Street Parking
- Driveway
Outdoor Features
- Deck
- Patio
Lot Details
- 27322 Sq Ft Lot
- Cul-De-Sac
- Property is in very good condition
- Back Yard Fenced
- Property is zoned RU
Location
- Suburban Location
Schools
- Courtland Elementary School
- Spotsylvania Middle School
- Courtland High School
Utilities
- Cooling Available
- Heat Pump System
- Cable TV Available
- Public Water Source
- Electric Water Heater
- Public Sewer
Listing and Financial Details
- Security Deposit $2,600
- $250 Move-In Fee
- 12-Month Min and 36-Month Max Lease Term
- Available 2026-12-07
- $50 Application Fee
- Assessor Parcel Number 35F6-274-
- Tenant pays for all utilities, trash removal, snow removal, sewer, pest control, light bulbs/filters/fuses/alarm care, lawn/tree/shrub care, internet, insurance, gutter cleaning, frozen waterpipe damage, fireplace/flue cleaning
- No Smoking Allowed
- Residential Lease
Community Details
Overview
- No Home Owners Association
- Mill Garden Community
- Mill Garden South Subdivision
Pet Policy
- Pets allowed on a case-by-case basis
- Pet Deposit $350
Explore Commute Options
What's nearby 2 Kelly Ct
Get In Touch
Fredericksburg, VA 22407

Copyright © 2026 Bright MLS, Inc.
Area Scores
Walkability
Somewhat walkable
Driveability
Exceptionally drivable
Bikeability
Somewhat bikeable
Walkability measures the walking distance to day-to-day needs.
Driveability measures congestion, parking availability, and access to major roads.
Bikeability measures the suitability for cycling.
Soundscore™
Calm
A Sound Score rating aggregates noise caused by vehicle traffic, airplane traffic and local sources.
Travel and Transit
Commuter Rail
15 min Drive

Commuter Rail
18 min Drive

Local Education
Primary and Secondary Schools

Courtland Elementary School
Grades PK-5
Public

Spotsylvania Middle School
Grades 6-8
Public
Courtland High School
Grades 9-12
Public

Fredericksburg Academy
Grades PK-12
Private
Data provided by GreatSchools.org © 2026. All rights reserved.

Colleges and Universities
| School | Commute Time (Distance) |
|---|---|
| University of Mary Washington | Drive: 16 min (7.1 mi) |
Avoid Scams
Protect yourself from fraud. Do not send money to anyone you don't know.
Nearby Properties You Might Like
Within 50 Miles of 2 Kelly Ct


Find More Rentals in Fredericksburg
Bedrooms
Other Types of Rentals
Fredericksburg Houses for Rent by Amenity
- Houses with Pets Allowed in Fredericksburg
- Affordable Houses for Rent in Fredericksburg
- Fully Furnished Homes for Rent in Fredericksburg
- Modern Homes for Rent in Fredericksburg
- Houses for Rent with a Pool in Fredericksburg
- Houses for Rent with a Yard in Fredericksburg
- Homes for Rent with a Garage in Fredericksburg
- Houses for Rent with Fireplace in Fredericksburg
- Houses for Rent with a Patio in Fredericksburg
- Houses for Rent with Washer and Dryer in Fredericksburg
- Houses for Rent with Utilities Paid in Fredericksburg