

57 Denison St, Fredericksburg, VA 22406
What This House Offers
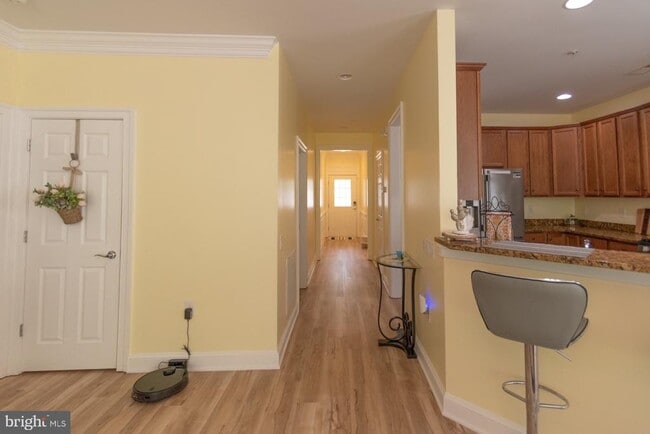
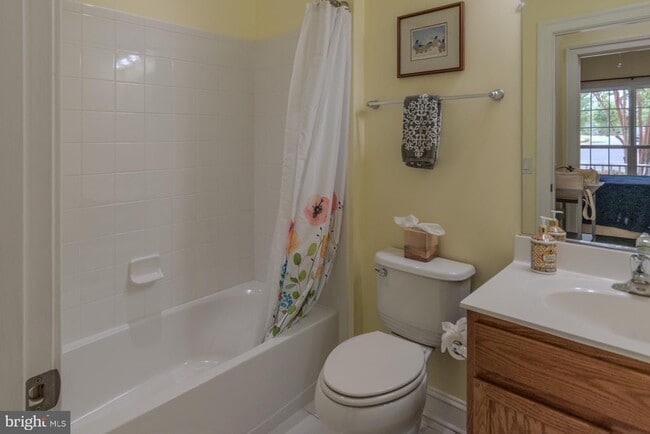
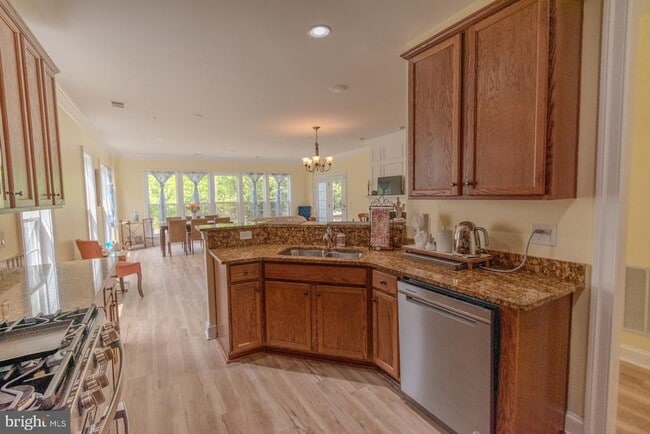
Enjoy single-level living at 57 Denison Street, a detached 2-bedroom, 2-bath home with a two-car garage in Celebrate Virginia North, Del Webb community. Recently refreshed and ready for occupancy, this 1,476-square-foot home combines an easy-care floor plan with access to an exceptional collection of community amenities. Inside, the open living and dining areas feature updated luxury vinyl plank flooring, 9-foot ceilings, detailed molding and abundant natural light. The kitchen has been updated with stainless steel appliances and opens to the adjoining living areas for an easy flow throughout the home. The primary suite includes new Berber carpet, a walk-in closet and private full bath. A second bedroom and full bath provide additional living, guest or flex space, while the laundry area off the garage includes a mud sink and a washer and dryer. An attached two-car garage adds valuable parking and storage. One of the biggest advantages of renting in Celebrate Virginia North is the lifestyle included with the community. Residents have access to the approximately 30,000-square-foot Riverside Lodge with an indoor pool and hot tub, seasonal outdoor pool, fitness center with indoor walking track, billiards and game areas, along with pickleball, tennis and bocce courts, walking paths, wooded trails, garden plots and numerous community activities. No need to worry about lawn maintenance as this is all provided by the HOA. Located in Stafford County with convenient access to shopping, dining, medical services, I-95 and downtown Fredericksburg, 57 Denison Street offers a rare opportunity to rent a detached home in Celebrate Virginia North rather than purchase. Available now.
Unit
Home Features
- Dishwasher
- Fireplace
57 Denison St is a single-family home for rent in Fredericksburg, VA
Home Details
Home Design
- Built in 2015 | Remodeled in 2024
- Rambler Architecture
- Single Family Detached Home
- Vinyl Siding
- Slab Foundation
Interior Spaces
- Open Floorplan
- Crown Molding
- Combination Dining and Living Room
- Ceiling Fan
- Gas Fireplace
- 1476 Sq Ft Home
- Fireplace With Glass Doors
- Property has 1 Level
- Window Treatments
Kitchen
- Stainless Steel Appliances
- Extra Refrigerator or Freezer
- Gas Oven or Range
- Built-In Microwave
- Dishwasher
- Disposal
Flooring
- Tile or Brick
- Luxury Vinyl Plank Tile
- Carpet
Bedrooms and Bathrooms
- Walk-In Closet
- Bathtub with Shower
- Walk-in Shower
- 2 Main Level Bedrooms
- 2 Full Bathrooms
- 2 Bedrooms | 2 Bathrooms
Laundry
- Front Loading Dryer
- Front Loading Washer
Parking
- 2 Car Attached Garage
- Front Facing Garage
- Garage Door Opener
- Driveway
Lot Details
- 5810 Sq Ft Lot
- Property is in excellent condition
- Property is zoned RBC
Utilities
- Cooling Available
- Heating System Uses Natural Gas
- Heat Pump System
- Public Water Source
- Electric Water Heater
- Public Sewer
Listing and Financial Details
- Security Deposit $3,300
- 1-Month Min and 12-Month Max Lease Term
- Available 2026-10-01
- $50 Application Fee
- Assessor Parcel Number 44CC 4C 278
- Tenant pays for light bulbs/filters/fuses/alarm care, minor interior maintenance, all utilities
- The owner pays for real estate taxes
- No Smoking Allowed
- Residential Lease
Community Details
Overview
- Active Adult
- $340 Monthly HOA Fees
- Celebrate Virginia North Subdivision
- Active Adult | Residents must be 55 or older
- Association fees include lawn maintenance, road maintenance, snow removal, trash
Amenities
- Clubhouse
- Meeting Room
Recreation
- Fitness Center
- Community Indoor Pool
- Community Spa
- Tennis Courts
- Pickleball Courts
Pet Policy
- No Pets Allowed
Explore Commute Options
What's nearby 57 Denison St
Get In Touch
Fredericksburg, VA 22406

Copyright © 2026 Bright MLS, Inc.
Area Scores
Walkability
Somewhat walkable
Driveability
Exceptionally drivable
Bikeability
Fairly bikeable
Walkability measures the walking distance to day-to-day needs.
Driveability measures congestion, parking availability, and access to major roads.
Bikeability measures the suitability for cycling.
Soundscore™
Active
A Sound Score rating aggregates noise caused by vehicle traffic, airplane traffic and local sources.
Travel and Transit
Commuter Rail
10 min Drive

Commuter Rail
13 min Drive

Local Education
Primary and Secondary Schools

Rocky Run Elementary School
Grades K-5
Public

Cornerstone Preschool And Life Academy
Grades PK-5
Private
Salem Elementary School
Grades PK-5
Public

T. Benton Gayle Middle School
Grades 6-8
Public
Stafford Sr. High School
Grades 9-12
Public
Rivermont School - Fredericksburg
Grades K-12
Private
Data provided by GreatSchools.org © 2026. All rights reserved.

Colleges and Universities
| School | Commute Time (Distance) |
|---|---|
| University of Mary Washington | Drive: 17 min (7.9 mi) |
Avoid Scams
Protect yourself from fraud. Do not send money to anyone you don't know.
Nearby Properties You Might Like
Within 50 Miles of 57 Denison St



Find More Rentals in Fredericksburg
Bedrooms
Other Types of Rentals
Fredericksburg Houses for Rent by Amenity
- Houses with Pets Allowed in Fredericksburg
- Affordable Houses for Rent in Fredericksburg
- Fully Furnished Homes for Rent in Fredericksburg
- Modern Homes for Rent in Fredericksburg
- Houses for Rent with a Pool in Fredericksburg
- Houses for Rent with a Yard in Fredericksburg
- Homes for Rent with a Garage in Fredericksburg
- Houses for Rent with Fireplace in Fredericksburg
- Houses for Rent with a Patio in Fredericksburg
- Houses for Rent with Washer and Dryer in Fredericksburg
- Houses for Rent with Utilities Paid in Fredericksburg