

5702 Cambridge Dr, Fredericksburg, VA 22407
What This House Offers
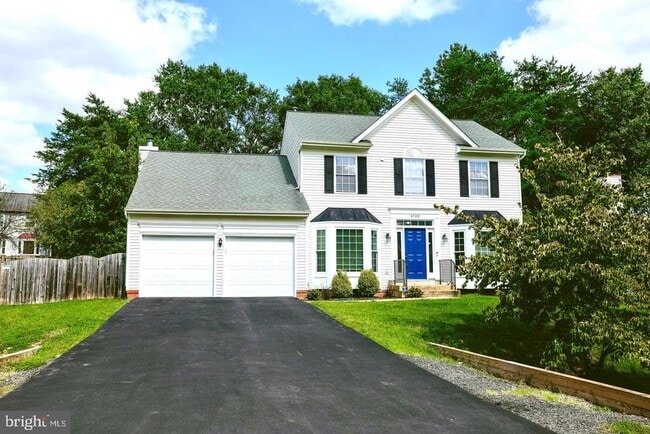
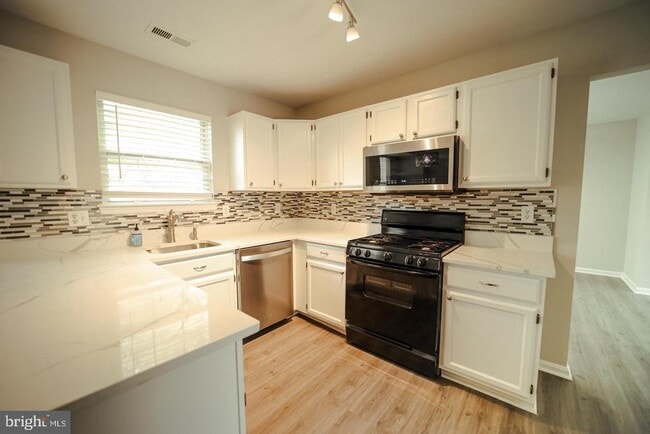
This charming Colonial-style home in the desirable Cambridge neighborhood offers a perfect blend of comfort and modern living. With 2,955 sq. ft. of thoughtfully designed space, this residence features three spacious bedrooms and two and a half bathrooms, ideal for relaxation and entertaining. The heart of the home boasts a cozy fireplace with elegant mantel, perfect for creating warm memories during chilly evenings. The kitchen is equipped with essential appliances, including a gas oven/range, dishwasher, and refrigerator, making meal preparation a delight. Enjoy casual dining in the breakfast area or host gatherings in the formal dining area. Natural light floods the home through bay windows, enhancing the inviting atmosphere. Recent renovations in 2024 ensure that this home is move-in ready, with modern finishes and updated features throughout. The full basement provides ample storage or potential for additional living space, while the attached garage and driveway offer convenient parking. Outside, the property features a lovely patio and porch, perfect for enjoying the serene surroundings of the 0.29-acre lot. Fully fenced back yard safe for your kids and pets to run around. The community is known for its friendly atmosphere, with nearby parks, excellent schools, and convenient public services enhancing the quality of life. Available for lease starting October 1, 2026, with flexible terms from 12 to 24 months, this home is a wonderful opportunity to experience the warmth and charm of the Cambridge community. Rent includes HOA fees. Embrace the comfort of home in this delightful setting! Tenant will give access, schedule with co listing agent Roy Negrosa
Unit
Home Features
- Basement
- Dishwasher
- Fireplace
5702 Cambridge Dr is a single-family home for rent in Fredericksburg, VA
Home Details
Home Design
- Built in 1994 | Remodeled in 2024
- Colonial Architecture
- Shingle Roof
- Brick Exterior Construction
- Single Family Detached Home
- Asphalt Roof
- Brick Foundation
Interior Spaces
- Bay Window
- Ceiling Fan
- Dining Area
- Six Panel Doors
- 2955 Sq Ft Home
- Fireplace Mantel
- Property has 3 Levels
- Window Treatments
Kitchen
- Breakfast Area or Nook
- Gas Oven or Range
- Microwave
- Dishwasher
- Disposal
Bedrooms and Bathrooms
- 3 Main Level Bedrooms
- 2.5 Bathrooms
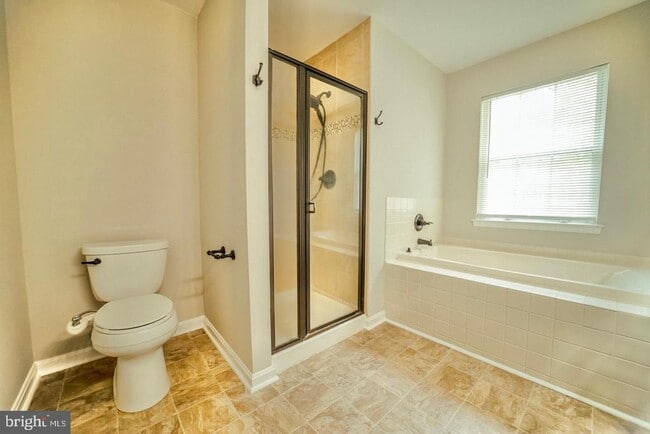
- En-Suite Bathroom
- 3 Bedrooms | 3 Bathrooms
Laundry
- Laundry in unit
- Washer and Dryer Hookup
Basement
- Heated Basement
- Basement Fills Entire Space Under The House
- Connecting Stairway
Parking
- 2 Car Attached Garage
- Front Facing Garage
- Garage Door Opener
- Driveway
Outdoor Features
- Porch
- Patio
Lot Details
- 12632 Sq Ft Lot
- Back Yard Fenced
- Property is zoned R1
Schools
- Courtland High School
Utilities
- Forced Air Heating and Cooling System
- Heating System Uses Natural Gas
- Electric Water Heater
- Public Water Source
- Public Sewer
Listing and Financial Details
- Security Deposit $2,750
- Requires 1 Month of Rent Paid Up Front
- 12-Month Min and 24-Month Max Lease Term
- Available 2026-10-01
- Assessor Parcel Number 35H1-52-
- Tenant pays for all utilities, pest control, light bulbs/filters/fuses/alarm care, lawn/tree/shrub care, hot water, heat, electricity, trash removal
- The owner pays for association fees, sewer, personal property taxes, real estate taxes
- Rent includes hoa/condo fee
- No Smoking Allowed
- Residential Lease
Community Details
Overview
- $13 Monthly HOA Fees
- Cambridge Subdivision
Pet Policy
- Dogs and Cats Allowed
- Limit on the number of pets
- Pet Size Limit
- Pet Deposit Required
Explore Commute Options
What's nearby 5702 Cambridge Dr
Get In Touch
Fredericksburg, VA 22407

Copyright © 2026 Bright MLS, Inc.
Area Scores
Walkability
Somewhat walkable
Transit
Limited public transit
Driveability
Exceptionally drivable
Bikeability
Somewhat bikeable
Walkability measures the walking distance to day-to-day needs.
Transit measures access to public transportation.
Driveability measures congestion, parking availability, and access to major roads.
Bikeability measures the suitability for cycling.
Soundscore™
Active
A Sound Score rating aggregates noise caused by vehicle traffic, airplane traffic and local sources.
Travel and Transit
Commuter Rail
13 min Drive

Commuter Rail
14 min Drive

Local Education
Primary and Secondary Schools

Hazelwild Farm Education Foundation
Grades K-5
Private

Battlefield Elementary School
Grades PK-5
Public

Battlefield Middle School
Grades 6-8
Public
Courtland High School
Grades 9-12
Public
Fredericksburg Academy
Grades PK-12
Private
Data provided by GreatSchools.org © 2026. All rights reserved.

Colleges and Universities
| School | Commute Time (Distance) |
|---|---|
| University of Mary Washington | Drive: 14 min (6.4 mi) |
Discover Spotsylvania County, Fredericksburg, VA
Shopping Centers
Shoppers will appreciate 5702 Cambridge Dr proximity to Hilltop Plaza Square, Hilltop Plaza, and Mill Garden Plaza. Hilltop Plaza Square is 0.9 miles away, and Hilltop Plaza is within an 18 minute walk.
Commuting
With a TransitScore of 30, 5702 Cambridge Dr has limited public transit, including 5 transit stops within 16.5 miles. Transit options include Fredericksburg Amtrak and Fredericksburg.
Avoid Scams
Protect yourself from fraud. Do not send money to anyone you don't know.
Nearby Properties You Might Like
Within 50 Miles of 5702 Cambridge Dr


Find More Rentals in Fredericksburg
Bedrooms
Other Types of Rentals
Fredericksburg Houses for Rent by Amenity
- Houses with Pets Allowed in Fredericksburg
- Affordable Houses for Rent in Fredericksburg
- Fully Furnished Homes for Rent in Fredericksburg
- Modern Homes for Rent in Fredericksburg
- Houses for Rent with a Pool in Fredericksburg
- Houses for Rent with a Yard in Fredericksburg
- Homes for Rent with a Garage in Fredericksburg
- Houses for Rent with Fireplace in Fredericksburg
- Houses for Rent with a Patio in Fredericksburg
- Houses for Rent with Washer and Dryer in Fredericksburg
- Houses for Rent with Utilities Paid in Fredericksburg