
Managed By

- Total Monthly Price
- $1,690 - $2,749
- Bedrooms
- 1 - 31 - 3 Beds
- Bathrooms
- 1 - 21 - 2 Baths
- Sq. Ft.
- 754 - 1,417 sq ft
Pricing and Floor Plans
Belvedere
Show Floor Plan Details Hide Floor Plan Details
Unable to load floor plan details.
110
$1,844
911 Sq. Ft.
Now
408
$1,868
911 Sq. Ft.
Now
414
$1,899
911 Sq. Ft.
Now
Bellvue
Show Floor Plan Details Hide Floor Plan Details
Unable to load floor plan details.
413
$1,862
892 Sq. Ft.
Oct. 6
New
115
$1,827
892 Sq. Ft.
Nov. 21
New
Arcadia
Show Floor Plan Details Hide Floor Plan Details
Unable to load floor plan details.
122
$1,831
808 Sq. Ft.
Oct. 17
Ashby
Show Floor Plan Details Hide Floor Plan Details
Unable to load floor plan details.
Arcadia A
Show Floor Plan Details Hide Floor Plan Details
Unable to load floor plan details.
Chancellor
Show Floor Plan Details Hide Floor Plan Details
Unable to load floor plan details.
202
$2,050
1,055 Sq. Ft.
Now
432
$2,212
1,055 Sq. Ft.
Now
332
$2,177
1,055 Sq. Ft.
Nov. 7
Kenmore
Show Floor Plan Details Hide Floor Plan Details
Unable to load floor plan details.
130
$2,146
1,187 Sq. Ft.
Now
330
$2,191
1,187 Sq. Ft.
Nov. 3
223
$2,186
1,187 Sq. Ft.
Dec. 3
426
$2,246
1,187 Sq. Ft.
Dec. 15
Cardinal
Show Floor Plan Details Hide Floor Plan Details
Unable to load floor plan details.
409
$1,957
993 Sq. Ft.
Now
204
$2,028
993 Sq. Ft.
Oct. 10
431
$2,078
993 Sq. Ft.
Nov. 25
Chatham
Show Floor Plan Details Hide Floor Plan Details
Unable to load floor plan details.
424
$2,163
1,103 Sq. Ft.
Now
323
$2,248
1,103 Sq. Ft.
Sep. 30
128
$2,298
1,103 Sq. Ft.
Nov. 28
Ellwood
Show Floor Plan Details Hide Floor Plan Details
Unable to load floor plan details.
217
$2,442
1,175 Sq. Ft.
Dec. 2
New
Carter
Show Floor Plan Details Hide Floor Plan Details
Unable to load floor plan details.
Chatham A
Show Floor Plan Details Hide Floor Plan Details
Unable to load floor plan details.
Fairview
Show Floor Plan Details Hide Floor Plan Details
Unable to load floor plan details.
Kenmore A
Show Floor Plan Details Hide Floor Plan Details
Unable to load floor plan details.
Loriella
Show Floor Plan Details Hide Floor Plan Details
Unable to load floor plan details.
Salem
Show Floor Plan Details Hide Floor Plan Details
Unable to load floor plan details.
135
$2,679
1,378 Sq. Ft.
Now
306
$2,654
1,378 Sq. Ft.
Now
Rapphannock
Show Floor Plan Details Hide Floor Plan Details
Unable to load floor plan details.
315
$2,657
1,366 Sq. Ft.
Now
Salem A
Show Floor Plan Details Hide Floor Plan Details
Unable to load floor plan details.
409
$2,689
1,378 Sq. Ft.
Dec. 8
Spotswood
Show Floor Plan Details Hide Floor Plan Details
Unable to load floor plan details.
Property Map
Select a unit to view pricing and availability
Details
Lease Term Options
- 6 - 15 Month Leases
Property Information
- Built in 2023
- 271 units4 stories
Fees & Policies
The fees below are based on community-supplied data and may exclude additional fees and utilities.
Utilities & Essentials
-
Trash Service$11 / mo
-
Amenity Fee$15 / mo
-
Valet Trash Service$25 / mo
-
Pest Control$7 / mo
-
Tech Fee$85 / mo
One-Time Basics
Due at Application
-
Admin Fee$300
-
Application Fee$50
Due at Move-In
-
Deposit$350
Parking
-
Reserved Parking$50 / mo
Comments
Max of 1
Additional Parking Options
-
Other
Dogs Allowed
-
Pet Fee - Dog$350
-
Pet Rent - Dog$45 / mo
Cats Allowed
-
Pet Fee - Cat$350
-
Pet Rent - Cat$45 / mo
Other Pets Allowed
-
Other Pets Allowed
Small Storage
-
Storage DepositN/A
-
Storage Rent$25 / mo
Large Storage
-
Storage DepositN/A
-
Storage Rent$125 / mo
Other Storage Fees
-
Hall Storage - Large$125 / mo
-
Small Storage Cage$25 / mo
-
Large Storage Cage$50 / mo
-
Hall Storage - Small$75 / mo
Property Fee Disclaimer: Based on community-supplied data and independent market research. Subject to change without notice. May exclude fees for mandatory or optional services and usage-based utilities.
Matterport 3D Tours
Explore Commute Options
Property Highlights
- 2nd Bathroom Linen Cabinet
- ADA Pool Lift
- Bike Storage
- Breakfast Bar
- Clubhouse Rental
- Coat Closet
- Controlled Access Buildings
- Corner unit
- Dog Wash Station
- Double Vanity in 2nd Bath
- Double Vanity in Primary Bath
- Double Vanity*
- EV Charging Stations
- Garden Tub
- Gray Cabinets
- Handicapped Accessible
- Island
- Laundry Closet Storage
- Model Home to View
- On-suite Bathroom*
- On-Trend Media & Gaming Room
- Outdoor Cabana
- Outdoor Kitchen with Gas Grill
- Package Lockers
- Pool view
- RentPlus Credit Building Program
- Separate Dining Area
- Stacked Washer/Dryer
- Theater Room
- Vaulted Ceilings
- Walk-in Closet*
- White Cabinets
Apartment Features
- Air Conditioning
- Balcony
- Carpet
- Ceiling Fans
- Den
- Dining Room
- Dishwasher
- Disposal
- Double Vanities
- Freezer
- Granite Countertops
- Hardwood Floors
- Heating
- High Ceilings
- Ice Maker
- Island Kitchen
- Kitchen
- Oven
- Pantry
- Patio
- Porch
- Range
- Refrigerator
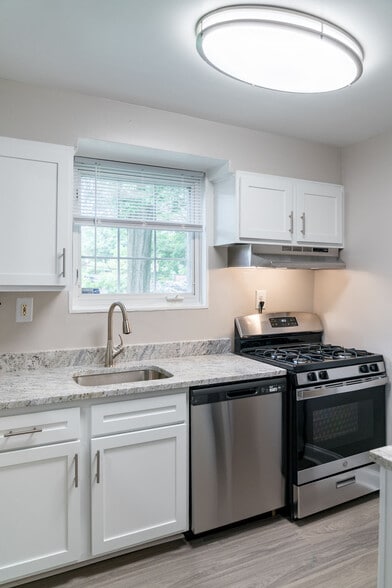
- Stainless Steel Appliances
- Tub/Shower
- Vaulted Ceiling
- Walk-In Closets
- Washer/Dryer
- Wi-Fi
- Window Coverings
Community Features
- 24 Hour Access
- Bicycle Storage
- Business Center
- Cabana
- Car Charging Station
- Clubhouse
- Community-Wide WiFi
- Conference Rooms
- Controlled Access
- Courtyard
- Dog Park
- Elevator
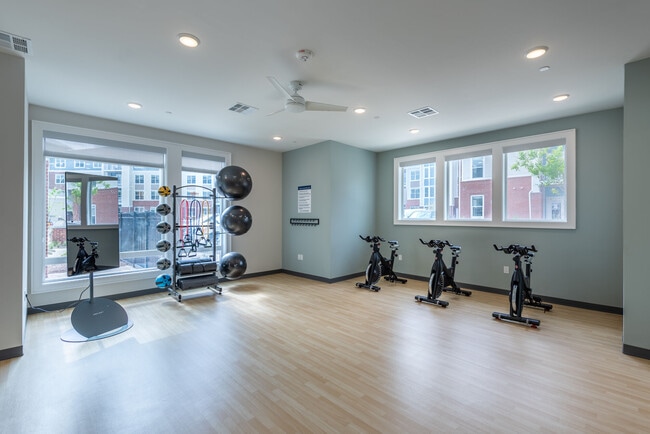
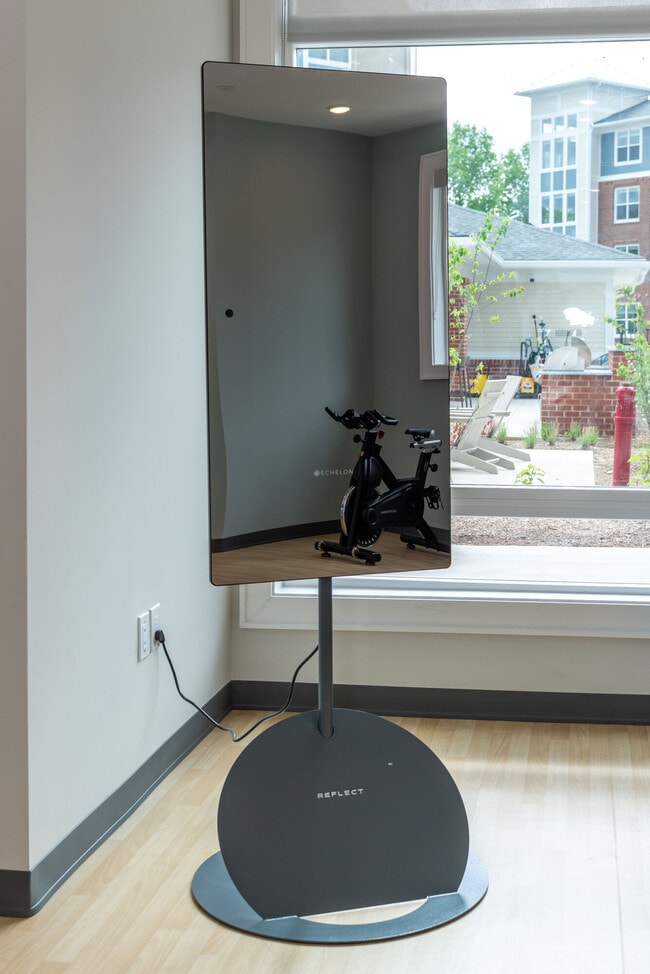
- Fitness Center
- Grill
- Key Fob Entry
- Lounge
- Maintenance on site
- Package Service
- Pet Play Area
- Pet Washing Station
- Picnic Area
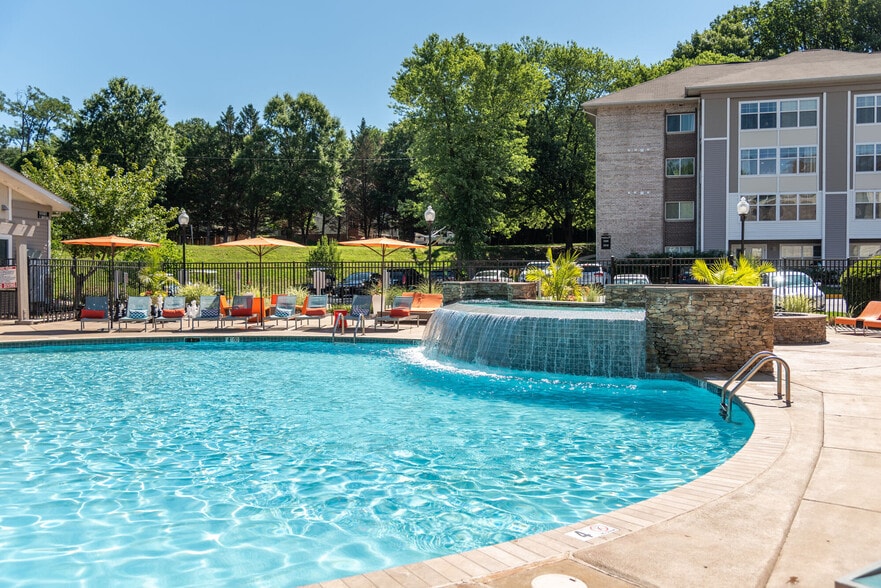
- Pool
- Property Manager on Site
- Renters Insurance Program
- Sundeck
- Trash Pickup - Door to Door
- Wi-Fi
Map of Attain at Towne Centre
Area Scores
Walkability
Moderately walkable
Transit
Limited public transit
Driveability
Exceptionally drivable
Bikeability
Fairly bikeable
Walkability measures the walking distance to day-to-day needs.
Transit measures access to public transportation.
Driveability measures congestion, parking availability, and access to major roads.
Bikeability measures the suitability for cycling.
Soundscore™
Active
A Sound Score rating aggregates noise caused by vehicle traffic, airplane traffic and local sources.
Transit
Commuter Rail
10 min Drive

Commuter Rail
10 min Drive

Moving to Spotsylvania County, Fredericksburg, VA
Shopping Centers
Shoppers will appreciate Attain at Towne Centre proximity to The Village at Towne Center, Landrum Shop, and Spotsylvania Towne Centre. The Village at Towne Center is 0.3 miles away, and Landrum Shop is within an 11 minute walk.
Commuting
With a TransitScore of 30, Attain at Towne Centre has limited public transit, including 5 transit stops within 15.8 miles. Transit options include Fredericksburg Amtrak and Fredericksburg.
Parks and Recreation
Recreational activities near Attain at Towne Centre are plentiful. Discover 2 parks within 4.4 miles, including Fredericksburg National Cemetery and Green Springs.
Local Education
Primary and Secondary Schools

Salem Elementary School
Grades PK-5
Public

Walker-Grant Middle
Grades 6-8
Public
Chancellor Middle School
Grades 6-8
Public

The Marshall School
Grades K-8
Private

James Monroe High School
Grades 9-12
Public
Chancellor High School
Grades 9-12
Public
Faith Baptist School
Grades PK-12
Private
Data provided by GreatSchools.org © 2026. All rights reserved.

Colleges and Universities
| School | Commute Time (Distance) |
|---|---|
| University of Mary Washington | Drive: 8 min (3.1 mi) |
About Attain at Towne Centre
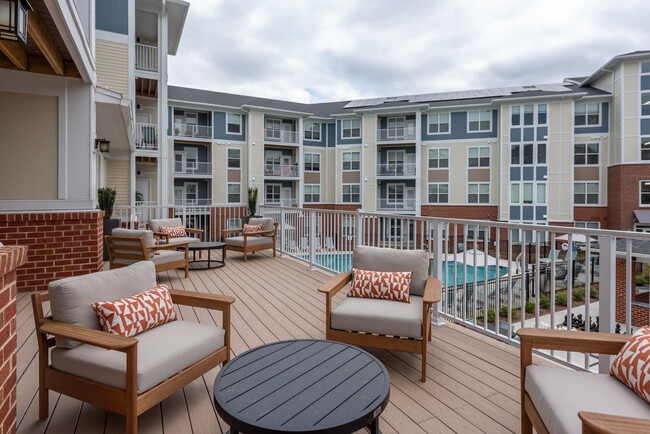
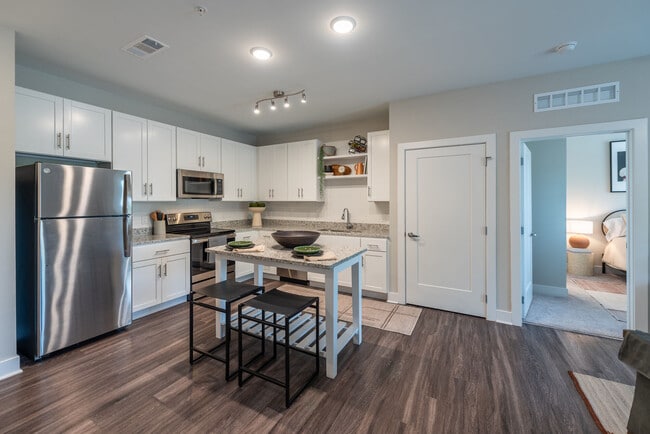
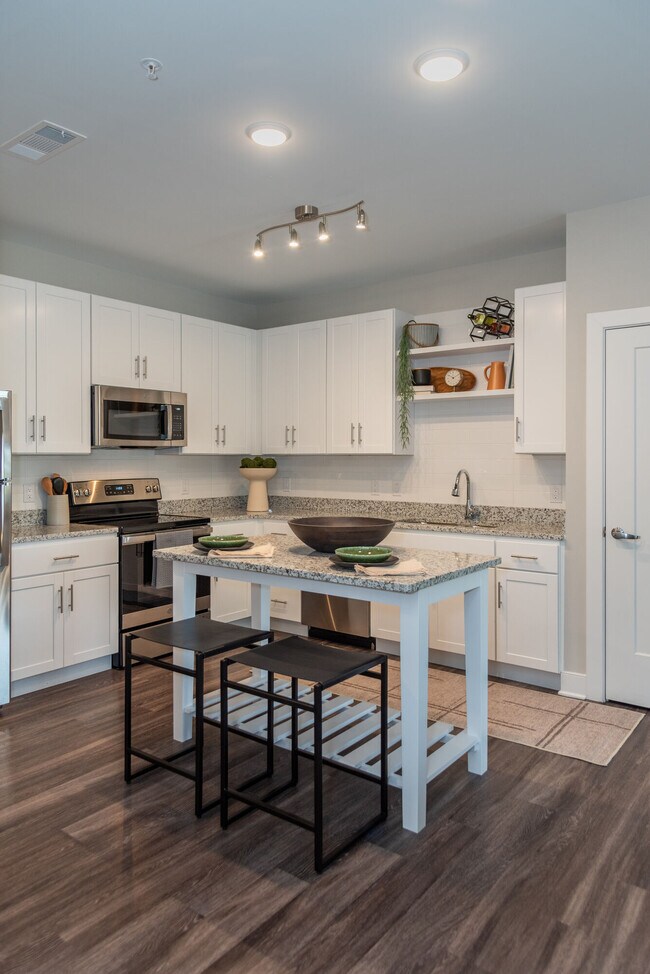
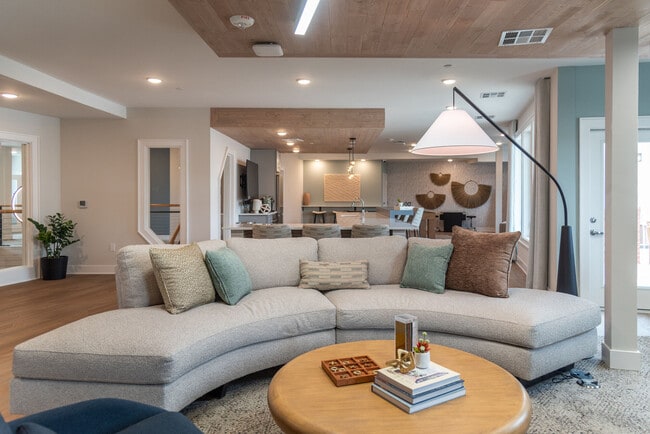
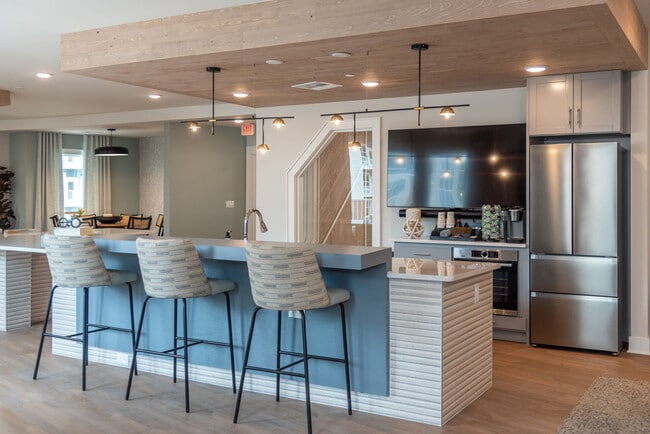
Enter an elevated class of comfort in our upscale community perfectly complemented by a thoughtfully curated amenity collection. Attain at Towne Centre, a brand-new, high-end community, offers one, two, and three bedroom apartments in beautiful… Spotsylvania County. Premium features fill your spacious floor plan, from walk-in closets to stainless-steel appliances, giving you the perfect setting to enjoy your luxurious lifestyle. If that’s not enough, coveted shopping destinations at Village Square and Spotsylvania Towne Centre are mere steps from your front door.
Enter an elevated class of comfort in our upscale community perfectly complemented by a thoughtfully curated amenity collection. Attain at Towne Centre, a brand-new, high-end community, offers one, two, and three bedroom apartments in beautiful Spotsylvania County. Premium features fill your spacious floor plan, from walk-in closets to stainless-steel appliances, giving you the perfect setting to enjoy your luxurious lifestyle. If that’s not enough, coveted shopping destinations at Village Square and Spotsylvania Towne Centre are mere steps from your front door.
Attain at Towne Centre is an apartment community in Fredericksburg, VA
Contact
Fredericksburg, VA 22407
- Sunday Closed
- Monday 10:00 AM – 6:00 PM
- Tuesday 9:00 AM – 6:00 PM
- Wednesday 9:00 AM – 6:00 PM
- Thursday 9:00 AM – 6:00 PM
- Friday 9:00 AM – 6:00 PM
- Saturday 10:00 AM – 5:00 PM
Renter Reviews
For Attain at Towne Centre
7 Ratings & Reviews
-
8/18/26
Verified Renter
Ice machine/freezer As per normal, the maintenance people are amazing here. It never takes them long to get to a call and quicker to identify the issue and fix it
Review from Apartments.com
Property Manager at Attain at Towne Centre responded to this review
We appreciate your stellar review, Noreen, and we're glad to hear our maintenance team never lets you down. Our goal is to always provide prompt, efficient service when an issue arises. Your kind words are a testament to their hard work and… dedication. Thank you for choosing us as your home.
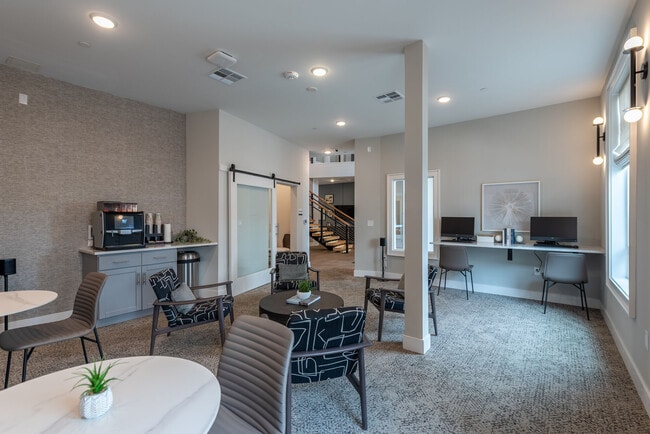
Attain at Towne Centre Gallery


Nearby Properties You Might Like
Within 50 Miles of Attain at Towne Centre
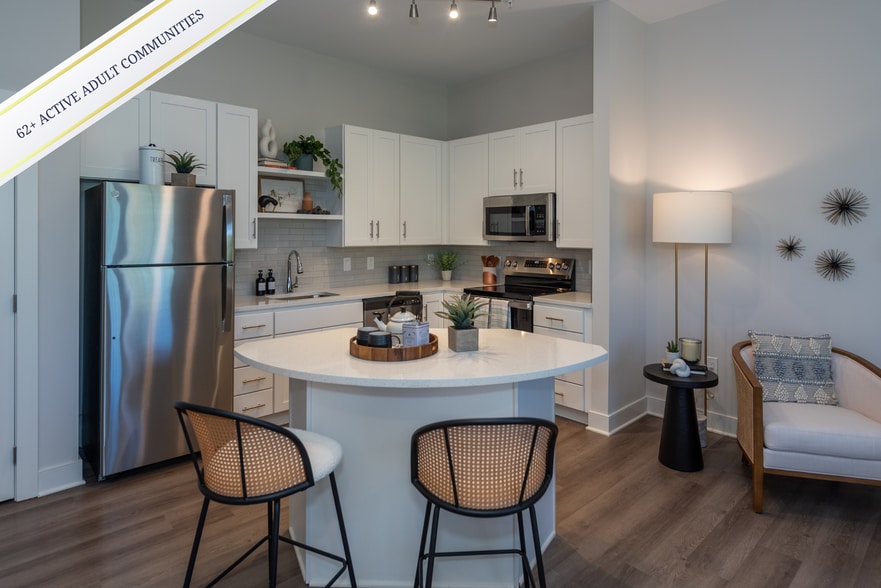
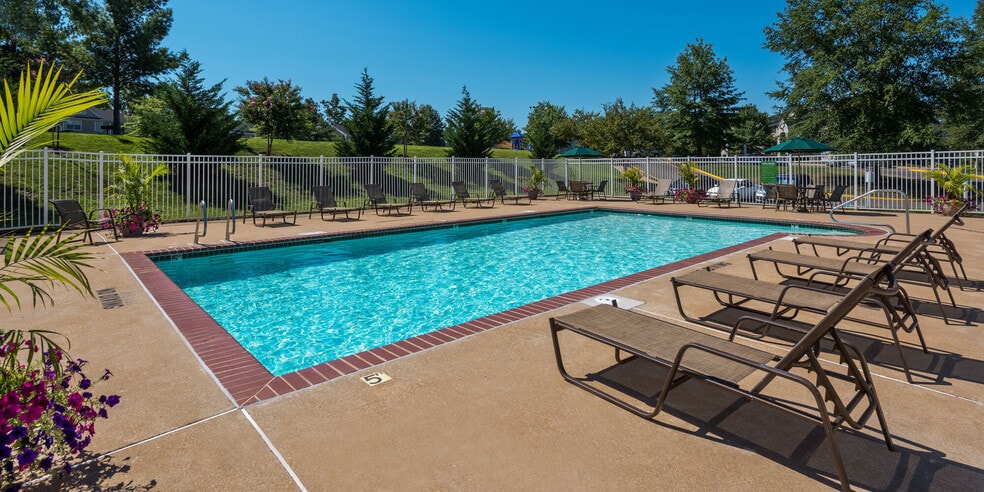
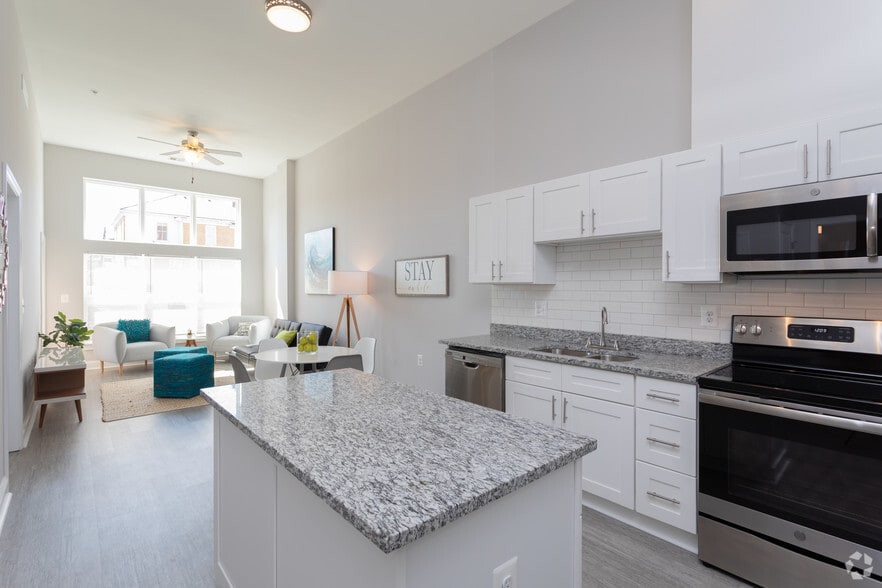
Find More Rentals in Fredericksburg
Bedrooms
Other Types of Rentals
Fredericksburg Apartments by Amenity
- Pet-Friendly Apartments in Fredericksburg
- Furnished Apartments in Fredericksburg
- Waterfront Apartments in Fredericksburg
- Apartments with a Pool in Fredericksburg
- Apartments with Wheelchair Access in Fredericksburg
- Apartments with Washer & Dryer in Fredericksburg
- Apartments with Utilities Included in Fredericksburg
- Apartments with a Garage in Fredericksburg
- Apartments with EV Charging in Fredericksburg
- Apartments with a Virtual Tour in Fredericksburg
Apartment Specialties
Find More Rentals Nearby…
Cities
Contact This Property
(540) 385-4442Languages: English
Open 10:00 AM – 5:00 PM Today