
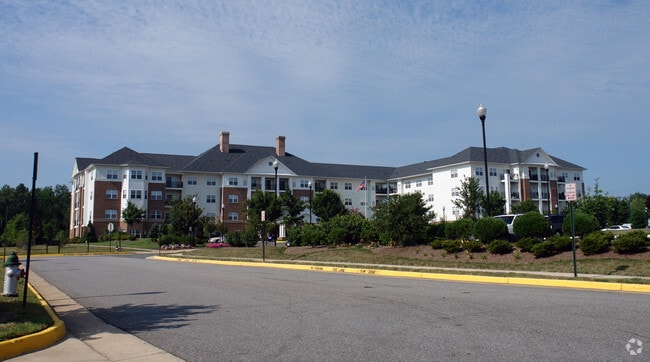
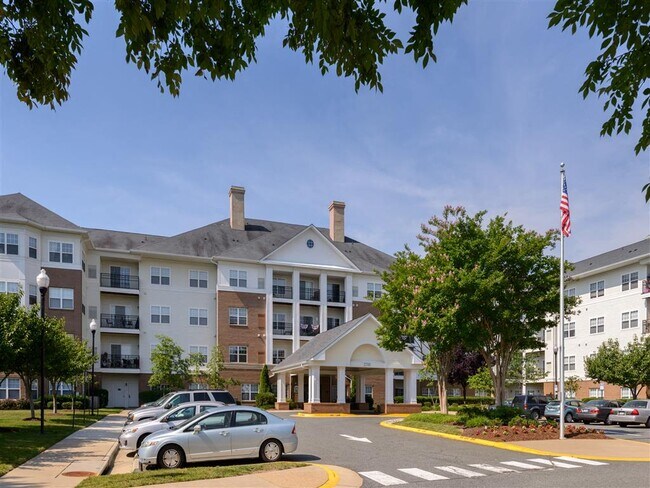
Evergreens at Smith Run
2700 Cowan Blvd, Fredericksburg, VA 22401
- Active Adult
Managed By

- Plus Fees
- $1,977 - $2,316
- Bedrooms
- 1 - 21 - 2 Beds
- Bathrooms
- 1 - 21 - 2 Baths
- Sq. Ft.
- 721 - 1,327 sq ft
Pricing and Floor Plans
Model A1-A
Show Floor Plan Details Hide Floor Plan Details
Unable to load floor plan details.
224
$1,977
753 Sq. Ft.
Now
324
$1,982
753 Sq. Ft.
Now
424
$2,022
753 Sq. Ft.
Now
Model B2
Show Floor Plan Details Hide Floor Plan Details
Unable to load floor plan details.
330
$2,052
914 Sq. Ft.
Now
Model A3
Show Floor Plan Details Hide Floor Plan Details
Unable to load floor plan details.
102
$2,005
756 Sq. Ft.
Oct. 12
Model A2
Show Floor Plan Details Hide Floor Plan Details
Unable to load floor plan details.
Model A1
Show Floor Plan Details Hide Floor Plan Details
Unable to load floor plan details.
Model A1-B
Show Floor Plan Details Hide Floor Plan Details
Unable to load floor plan details.
Model B1
Show Floor Plan Details Hide Floor Plan Details
Unable to load floor plan details.
Model B3
Show Floor Plan Details Hide Floor Plan Details
Unable to load floor plan details.
Model C2
Show Floor Plan Details Hide Floor Plan Details
Unable to load floor plan details.
316
$2,160
1,012 Sq. Ft.
Now
216
$2,179
1,012 Sq. Ft.
Oct. 5
Model C1D
Show Floor Plan Details Hide Floor Plan Details
Unable to load floor plan details.
227
$2,236
1,024 Sq. Ft.
Now
127
$2,231
1,024 Sq. Ft.
Now
Model C1A
Show Floor Plan Details Hide Floor Plan Details
Unable to load floor plan details.
331
$2,316
1,087 Sq. Ft.
Now
431
$2,310
1,087 Sq. Ft.
Nov. 5
Model C7
Show Floor Plan Details Hide Floor Plan Details
Unable to load floor plan details.
121
$2,275
1,174 Sq. Ft.
Oct. 5
Model C1B
Show Floor Plan Details Hide Floor Plan Details
Unable to load floor plan details.
Model C1
Show Floor Plan Details Hide Floor Plan Details
Unable to load floor plan details.
Model C1C
Show Floor Plan Details Hide Floor Plan Details
Unable to load floor plan details.
Model C6
Show Floor Plan Details Hide Floor Plan Details
Unable to load floor plan details.
Model C5
Show Floor Plan Details Hide Floor Plan Details
Unable to load floor plan details.
Model C4
Show Floor Plan Details Hide Floor Plan Details
Unable to load floor plan details.
Model D1
Show Floor Plan Details Hide Floor Plan Details
Unable to load floor plan details.
Model C3
Show Floor Plan Details Hide Floor Plan Details
Unable to load floor plan details.
Model C1F
Show Floor Plan Details Hide Floor Plan Details
Unable to load floor plan details.
Model C1E
Show Floor Plan Details Hide Floor Plan Details
Unable to load floor plan details.
Details
Property Information
- Built in 2003
- 130 units4 stories
Specialty Housing Details
This property is intended and operated in accordance with the Housing for Older Persons provisions of the Fair Housing Act.
Fees & Policies
The fees below are based on community-supplied data and may exclude additional fees and utilities.
One-Time Basics
Due at Application
-
Application Fee Per Applicant$50
Due at Move-In
-
Amenity Fee$200
-
Other
-
Covered
-
Surface Lot
Dogs Allowed
-
Dog Fee$300
-
Dog Rent$25 / mo
25 lbs. Weight Limit
Restrictions
None
Comments
All fees are pet.
Cats Allowed
-
Cat Fee$300
-
Cat Rent$25 / mo
25 lbs. Weight Limit
Restrictions
None
Comments
All fees are per pet.
Property Fee Disclaimer: Based on community-supplied data and independent market research. Subject to change without notice. May exclude fees for mandatory or optional services and usage-based utilities.
Explore Commute Options
Property Highlights
- 9’ Ceilings
- Ample Parking, reserved & unassigned available
- Available Climate-Controlled Storage*
- Balcony or Terrace
- Cable and High-Speed Internet/Wi-Fi Ready
- Carpeting
- Ceiling Fans in All Master Bedrooms
- Community Garden
- Covered Porte-Cochere Entry
- Elegant Lobby
- Full-Size Stackable Washer/Dryer
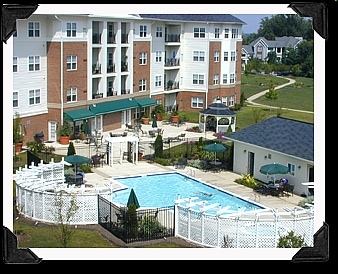
- Gazebo with Seating
- Library
- Mail Room
- Off Street Parking
- Outdoor Fireplace
- Outdoor Grill Areas
- Oversized Closets
- Pay Rent Online
- Slip Resistant Showers with Built-In Benches
- Sprinklers and Smoke Detectors
- Trash Chute on Each Floor
- Weekly Activities and Active Social Clubs
Apartment Features
- Air Conditioning
- Balcony
- Breakfast Nook
- Cable Ready
- Carpet
- Ceiling Fans
- Crown Molding
- Dining Room
- Dishwasher
- Disposal
- Family Room
- Fireplace
- Heating
- High Speed Internet Access
- Ice Maker
- Kitchen
- Microwave
- Oven
- Pantry
- Range
- Recreation Room
- Refrigerator
- Security System
- Smoke Free
- Sprinkler System
- Stainless Steel Appliances
- Storage Space
- Sunroom
- Tub/Shower
- Walk-In Closets
- Washer/Dryer
- Wheelchair Accessible (Rooms)
- Wi-Fi
Community Features
- Business Center
- Clubhouse
- Controlled Access
- Disposal Chutes
- Elevator
- Fitness Center
- Gameroom
- Gated
- Grill
- Lounge
- Maintenance on site
- Picnic Area
- Planned Social Activities
- Pool
- Property Manager on Site
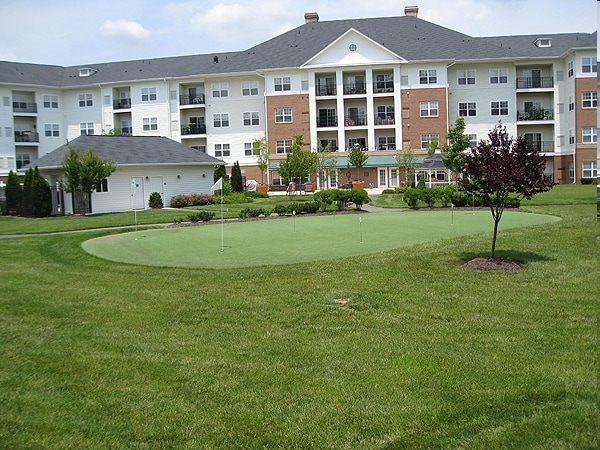
- Putting Greens
- Recycling
- Spa
- Utilities Included
- Walking/Biking Trails
Map of Evergreens at Smith Run
Area Scores
Walkability
Fairly walkable
Transit
Limited public transit
Driveability
Exceptionally drivable
Bikeability
Fairly bikeable
Walkability measures the walking distance to day-to-day needs.
Transit measures access to public transportation.
Driveability measures congestion, parking availability, and access to major roads.
Bikeability measures the suitability for cycling.
Soundscore™
Active
A Sound Score rating aggregates noise caused by vehicle traffic, airplane traffic and local sources.
Transit
Commuter Rail
7 min Drive

Commuter Rail
8 min Drive

Moving to Outlying Fredericksburg County, Fredericksburg, VA
Shopping Centers
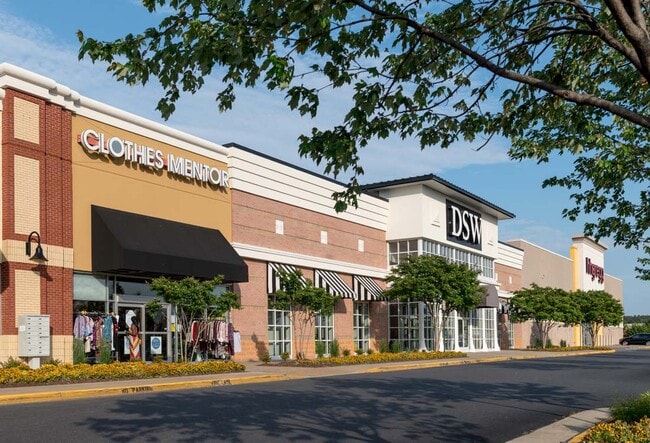
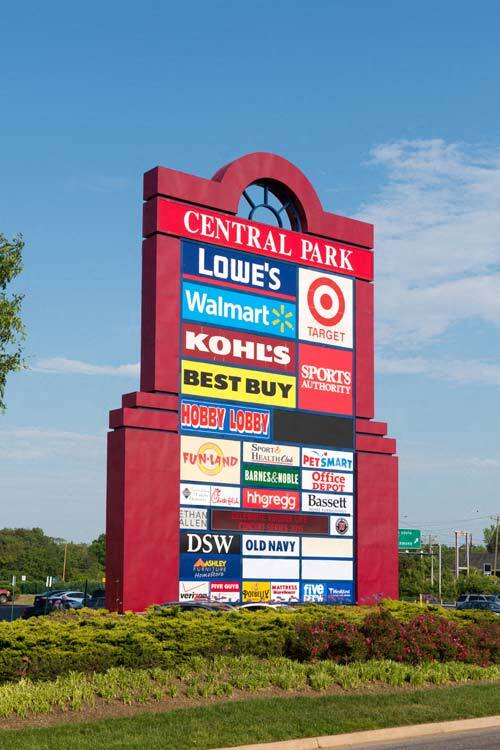
Shoppers will appreciate Evergreens at Smith Run proximity to Cowan Crossing, Eagle Village, and Westwood. Cowan Crossing is 0.9 miles away, and Eagle Village is within an 18 minute walk.
Commuting
With a TransitScore of 30, Evergreens at Smith Run has limited public transit, including 5 transit stops within 11.3 miles. Transit options include Fredericksburg Amtrak and Fredericksburg.
Parks and Recreation
Recreational activities near Evergreens at Smith Run are plentiful. Discover 2 parks within 3.3 miles, including Fredericksburg National Cemetery and Green Springs.
Local Education
Primary and Secondary Schools

Hugh Mercer Elementary School
Grades K-5
Public

Salem Elementary School
Grades PK-5
Public

Walker-Grant Middle School
Grades 6-8
Public

The Marshall School
Grades K-8
Private
Blake Farm Dayschool
Grades PK-8
Private

James Monroe High School
Grades 9-12
Public
The Gladys H Oberle School
Grades 6-12
Private
Data provided by GreatSchools.org © 2026. All rights reserved.

Colleges and Universities
| School | Commute Time (Distance) |
|---|---|
| University of Mary Washington | Drive: 5 min (1.8 mi) |
About Evergreens at Smith Run
Best Luxury Living in Fredericksburg for those 55 or older!!
Best Luxury Living in Fredericksburg for those 55 or older!!
Evergreens at Smith Run is an apartment community in Fredericksburg, VA
Contact
Fredericksburg, VA 22401
- Sunday Closed
- Monday 8:00 AM – 4:00 PM
- Tuesday 8:00 AM – 4:00 PM
- Wednesday 8:00 AM – 4:00 PM
- Thursday 8:00 AM – 4:00 PM
- Friday 8:00 AM – 4:00 PM
- Saturday 10:00 AM – 4:00 PM
Evergreens at Smith Run Gallery



Nearby Properties You Might Like
Within 50 Miles of Evergreens at Smith Run
Find More Rentals in Fredericksburg
Bedrooms
Other Types of Rentals
Fredericksburg Apartments by Amenity
- Pet-Friendly Apartments in Fredericksburg
- Furnished Apartments in Fredericksburg
- Waterfront Apartments in Fredericksburg
- Apartments with a Pool in Fredericksburg
- Apartments with Wheelchair Access in Fredericksburg
- Apartments with Washer & Dryer in Fredericksburg
- Apartments with Utilities Included in Fredericksburg
- Apartments with a Garage in Fredericksburg
- Apartments with EV Charging in Fredericksburg
- Apartments with a Virtual Tour in Fredericksburg
Apartment Specialties
Find More Rentals Nearby…
Cities
Contact This Property
(540) 701-5465Languages: English
Open 10:00 AM – 4:00 PM Today