

210 Gayles Ln, Front Royal, VA 22630
What This House Offers
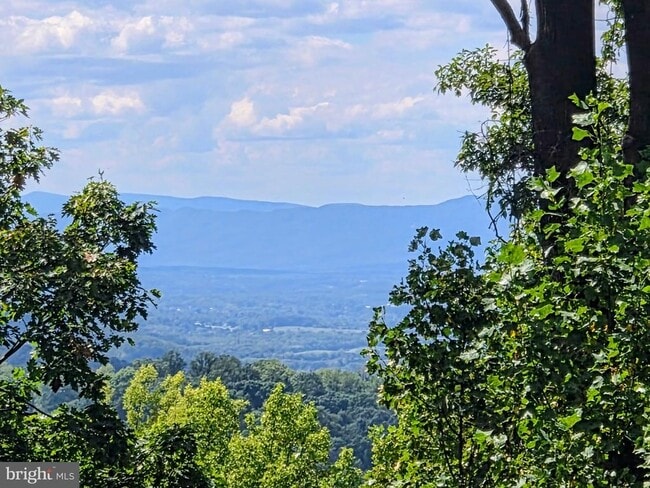
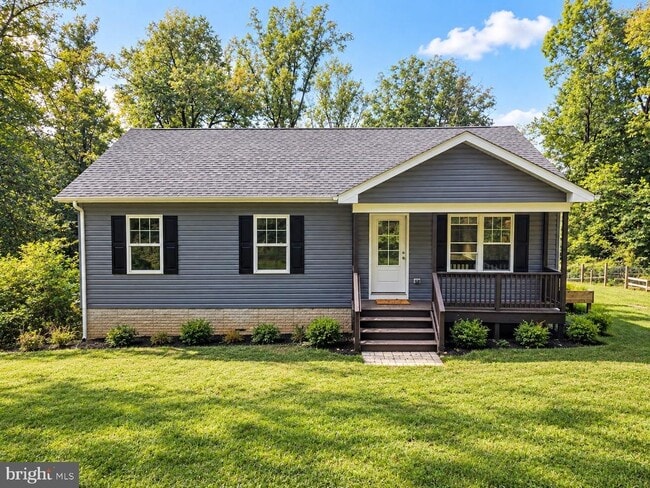
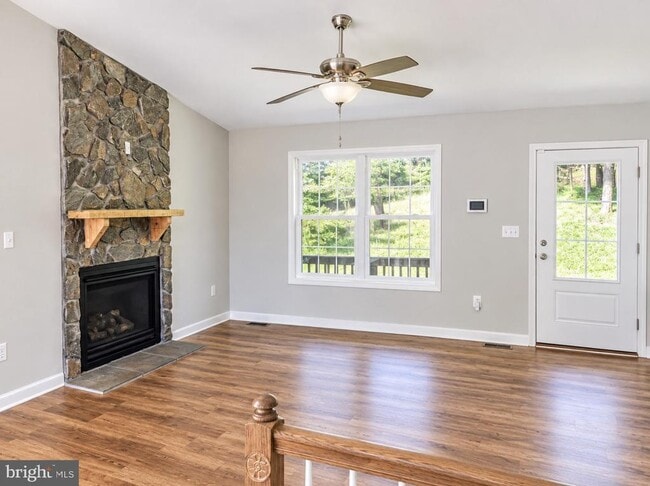
Serene mountain-top living with stunning sunset views! Tucked away on a private, wooded .39-acre lot, this 6-year-young 3-bedroom, 2-bath ranch offers a peaceful retreat with convenient access to Routes 66 and 50, both within 10 miles. The light-filled open floor plan features vaulted ceilings, a stone fireplace, and a back deck with western-facing mountain views. The primary suite includes a private bath, with two additional bedrooms and a full hall bath. The expansive unfinished walk-out basement offers abundant storage. Pet-friendly features include an indoor kennel area in the basement and a fenced portion of the backyard. Spend your weekends exploring nearby wineries in Warren and Loudoun counties, or immerse yourself in nature just minutes away. Residents also enjoy access to two private lakes and riverfront common areas, ideal for fishing, kayaking, hiking, and enjoying the outdoors. A rare combination of privacy, modern comfort, scenic surroundings, and commuter convenience. Application: All prospective tenants age 18 and older must submit a RentSpree application
Unit
Home Features
- Basement
- Dishwasher
- Fireplace
210 Gayles Ln is a single-family home for rent in Front Royal, VA
Home Details
Views
- Woods
- Mountain
Home Design
- Built in 2020
- Rambler Architecture
- Architectural Shingle Roof
- Single Family Detached Home
- Vinyl Siding
- Concrete Perimeter Foundation
Interior Spaces
- Open Floorplan
- Vaulted Ceiling
- Living Room
- Recessed Lighting
- Sliding Doors
- Combination Kitchen and Dining Room
- Ceiling Fan
- ENERGY STAR Qualified Windows
- ENERGY STAR Qualified Doors
- Window Screens
- Gas Fireplace
- 1176 Sq Ft Home
- Fireplace With Glass Doors
- Stone Fireplace
- Fireplace Mantel
- Property has 2 Levels
- Double Hung Windows
Kitchen
- Upgraded Countertops
- Breakfast Area or Nook
- Stainless Steel Appliances
- Kitchen Island
- Stove
- Built-In Microwave
- Dishwasher
Flooring
- Luxury Vinyl Plank Tile Flooring
Bedrooms and Bathrooms
- Main Floor Bedroom
- Bathtub with Shower
- 3 Main Level Bedrooms
- 2 Full Bathrooms
- En-Suite Bathroom
- 3 Bedrooms | 2 Bathrooms
Laundry
- Laundry on main level
- Stacked Washer and Dryer
Basement
- Heated Basement
- Walk-Out Basement
- Basement Fills Entire Space Under The House
- Basement Windows
- Unfinished Basement
- Rough-In Basement Bathroom
- Interior and Exterior Basement Entry
- Sump Pump
Home Security
- Fire and Smoke Detector
Parking
- Gravel Driveway
Eco-Friendly Details
- Energy-Efficient Appliances
Outdoor Features
- Water Oriented
- Property is near a lake
- Lake Privileges
- Deck
- Rain Gutters
Lot Details
- 16988 Sq Ft Lot
- Wooded Lot
- Backs to Trees or Woods
- Cul-De-Sac
- East Facing Home
- Property is in excellent condition
- Partially Fenced Property
- Wire Fence
- Rural Setting
Schools
- Leslie Fox Keyser Elementary School
- Warren County Middle School
- Warren County High School
Utilities
- Programmable Thermostat
- Central Air
- Heat Pump System
- Electric Water Heater
- Well
- Septic Less Than The Number Of Bedrooms
- Septic Tank
- Vented Exhaust Fan
Listing and Financial Details
- Security Deposit $2,400
- Requires 1 Month of Rent Paid Up Front
- 12-Month Min and 24-Month Max Lease Term
- Available 2026-09-11
- $75 Application Fee
- Assessor Parcel Number 15-E-5-5-606
- Tenant pays for trash removal, snow removal, light bulbs/filters/fuses/alarm care, lawn/tree/shrub care, internet, hot water, heat, frozen waterpipe damage, fireplace/flue cleaning, electricity, cable TV
- The owner pays for insurance, sewer, sewer maintenance, personal property taxes, real estate taxes, water
- Rent includes sewer, water
- $100 Repair Deductible
- No Smoking Allowed
- Residential Lease
Community Details
Overview
- Community Lake
- $29 Monthly HOA Fees
- Built by CM Builders Group
- Shenandoah Farms Poa
- Shen Farms Mt Lake Subdivision
- Building Winterized
Amenities
- Common Area
Recreation
- Community Playground
- Recreational Area
Pet Policy
- Dogs and Cats Allowed
- Pet Deposit Required
Explore Commute Options
What's nearby 210 Gayles Ln
Get In Touch
Front Royal, VA 22630

Copyright © 2026 Bright MLS, Inc.
Area Scores
Driveability
Exceptionally drivable
Bikeability
Not bikeable
Driveability measures congestion, parking availability, and access to major roads.
Bikeability measures the suitability for cycling.
Soundscore™
Calm
A Sound Score rating aggregates noise caused by vehicle traffic, airplane traffic and local sources.
Local Education
Primary and Secondary Schools

Leslie Fox Keyser Elementary School
Grades PK-5
Public

New Warren County Middle School
Grades 6-8
Public

Powhatan School
Grades PK-8
Private

Warren County High School
Grades 9-12
Public
Chelsea Academy
Grades K-12
Private
Data provided by GreatSchools.org © 2026. All rights reserved.

Discover Warren County, Front Royal, VA
Airports
Living in Warren County provides easy access to Washington Dulles International, located just 92 minutes from 210 Gayles Ln.
Avoid Scams
Protect yourself from fraud. Do not send money to anyone you don't know.
Nearby Properties You Might Like
Within 50 Miles of 210 Gayles Ln