7049 Rogue Forest Ln, Gainesville, VA 20155
What This Townhouse Offers
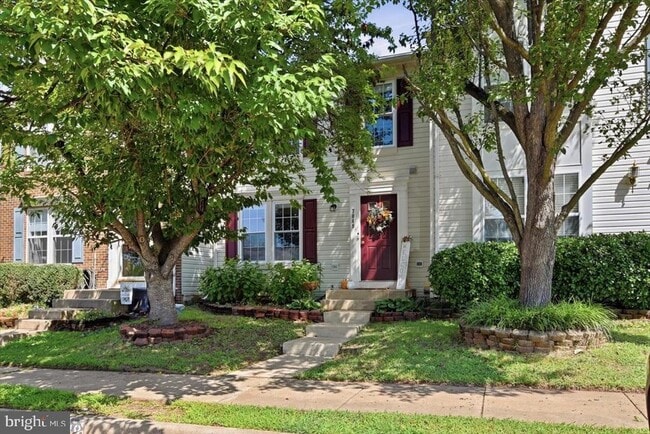
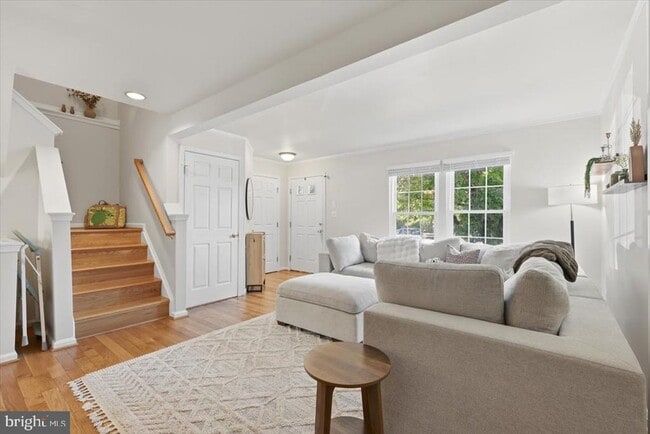
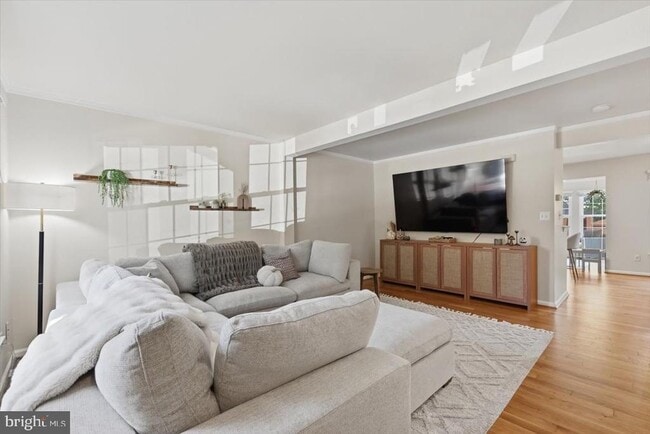
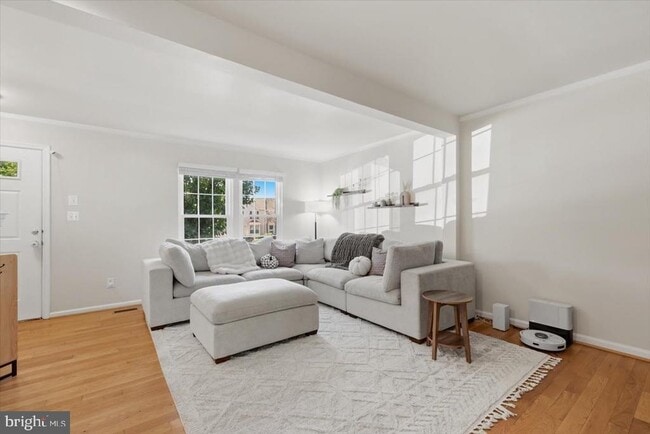
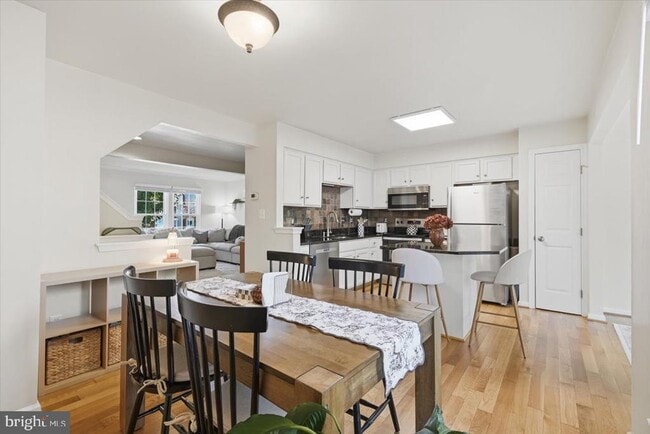
Beautifully updated three-level townhome, move-in ready and offering plenty of space throughout! Recent updates include a new roof, refinished hardwood floors on the upper two levels, new LVP flooring in the basement, and fresh paint throughout. A rear extension on all three levels adds even more living space. The upgraded kitchen features granite countertops, a bar-top island, tile backsplash, pantry, and newer stainless steel appliances, opening to a bright and spacious sunroom. Upstairs, the primary suite offers two walk-in closets and a private bath with soaking tub, separate shower, and large vanity. Two additional bedrooms and an updated full bath complete the upper level. The finished lower level includes a spacious rec room, powder room, and laundry area with a brand-new washer and dryer. Two assigned parking spaces plus visitor parking. A fantastic rental opportunity in Gainesville! Please contact the listing agent with any questions prior to applying.
Unit
Townhome Features
- Basement
- Dishwasher
7049 Rogue Forest Ln is a townhome for rent in Gainesville, VA
Townhome Details
Views
- Woods
- Garden
Home Design
- Built in 1999 | Remodeled in 2025
- Colonial Architecture
- Traditional Architecture
- Shingle Roof
- Interior Unit Townhome
- Vinyl Siding
- Concrete Perimeter Foundation
- Slab Foundation
- Entry on the 2nd floor
Interior Spaces
- Traditional Floor Plan
- Double Pane Windows
- Crown Molding
- Combination Kitchen and Dining Room
- Ceiling Fan
- Window Screens
- Six Panel Doors
- 2004 Sq Ft Home
- Property has 3 Levels
- Casement Windows
- Double Hung Windows
Kitchen
- Upgraded Countertops
- Breakfast Area or Nook
- Stainless Steel Appliances
- Eat-In Country Kitchen
- Kitchen Island
- Electric Oven or Range
- Stove
- Built-In Microwave
- Dishwasher
- Disposal
Flooring
- Wood
- Ceramic Tile
- Luxury Vinyl Plank Tile
Bedrooms and Bathrooms
- Walk-In Closet
- Bathtub with Shower
- 4 Bathrooms
- En-Suite Bathroom
- 3 Bedrooms | 4 Bathrooms
- 3 Bedrooms
- Bedrooms Count All Upper Levels
Laundry
- Dryer
- Washer
Basement
- Partially Finished Basement
- Heated Basement
- Basement Fills Entire Space Under The House
- Basement Windows
- Laundry in Basement
- Connecting Stairway
- Interior Basement Entry
Home Security
- Storm Doors
- Fire and Smoke Detector
Parking
- 2 Assigned Parking Spaces
- Parking Lot
- Private Parking
- Surface Parking
- Paved Parking
Outdoor Features
- Patio
- Exterior Lighting
Lot Details
- 1498 Sq Ft Lot
- South Facing Home
- Wood Fence
- Level Lot
- Back Yard Fenced and Front Yard
- Year Round Access
- Board Fence
- No Through Street
- Backs To Open Common Area
Location
- Suburban Location
Schools
- Tyler Elementary School
- Bull Run Middle School
- Gainesville High School
Utilities
- Forced Air Heating and Cooling System
- Heating System Uses Natural Gas
- Cable TV Available
- Electricity Available
- Natural Gas Available
- Phone Available
- Sewer Available
- Underground Utilities
- Public Water Source
- Water Available
- Natural Gas Water Heater
- Public Sewer
Listing and Financial Details
- Security Deposit $2,800
- 12-Month Min and 24-Month Max Lease Term
- Available 2026-11-01
- $50 Application Fee
- Assessor Parcel Number 7397-07-8344
- Residential Lease
Community Details
Overview
- Community Lake
- No Home Owners Association
- Built by RYAN HOMES
- Greenhill Crossing Subdivision, Fairfield Floorplan
- Property Manager
- Association fees include common area maintenance, management, pool(s), road maintenance, snow removal, trash
Amenities
- Meeting Room
- Picnic Area
- Common Area
Recreation
- Fitness Center
- Fenced Community Pool
- Lap or Exercise Community Pool
- Tennis Courts
- Community Basketball Court
- Jogging Path
- Community Playground
- Recreational Area
Pet Policy
- No Pets Allowed
Explore Commute Options
What's nearby 7049 Rogue Forest Ln
Get In Touch
Gainesville, VA 20155

Copyright © 2026 Bright MLS, Inc.
Area Scores
Walkability
Fairly walkable
Driveability
Very drivable
Bikeability
Fairly bikeable
Walkability measures the walking distance to day-to-day needs.
Driveability measures congestion, parking availability, and access to major roads.
Bikeability measures the suitability for cycling.
Soundscore™
Active
A Sound Score rating aggregates noise caused by vehicle traffic, airplane traffic and local sources.
Travel and Transit
Airport
36 min Drive

Local Education
Primary and Secondary Schools

Haymarket Baptist Church Preschool & Kindergarten
Grades K-5
Private

George G. Tyler Elementary School
Grades PK-5
Public
Lake Manassas Academy
Grades PK-5
Private

Bull Run Middle School
Grades 6-8
Public

Gainesville High
Grades 9-12
Public
Providence Christian Academy
Grades PK-12
Private
Data provided by GreatSchools.org © 2026. All rights reserved.

Colleges and Universities
| School | Commute Time (Distance) |
|---|---|
| NOVA, Manassas Campus | Drive: 12 min (7.4 mi) |
| George Mason Univ., PWC | Drive: 15 min (8.3 mi) |
Discover Greenhill Crossing, Gainesville, VA
Shopping Centers
Shoppers will appreciate 7049 Rogue Forest Ln proximity to Piedmont Center Plaza, Winterham, and Crossroads Village Center. Piedmont Center Plaza is 0.6 miles away, and Winterham is within an 18 minute walk.
Parks and Recreation
Recreational activities near 7049 Rogue Forest Ln are plentiful. Discover 2 parks within 3.8 miles, including Conway Robinson State Forest and Manassas National Battlefield Park.
Airports
Living in Greenhill Crossing provides easy access to Washington Dulles International, located just 37 minutes from 7049 Rogue Forest Ln. Another nearby airport is Ronald Reagan Washington Ntl, located 38.3 miles away.
Avoid Scams
Protect yourself from fraud. Do not send money to anyone you don't know.
Nearby Properties You Might Like
Within 50 Miles of 7049 Rogue Forest Ln





