
Managed By

- Total Monthly Price
- $1,464 - $1,969
- Bedrooms
- 1 - 31 - 3 Beds
- Bathrooms
- 1 - 2.51 - 2.5 Baths
- Sq. Ft.
- 625 - 1,019 sq ft
Pricing and Floor Plans
Aspen with Fenced-In Yard
Show Floor Plan Details Hide Floor Plan Details
Unable to load floor plan details.
7657SC
$1,519
625 Sq. Ft.
Sep. 29
Aspen Townhouse
Show Floor Plan Details Hide Floor Plan Details
Unable to load floor plan details.
7647SC
$1,464
625 Sq. Ft.
Oct. 31
Dogwood Townhouse
Show Floor Plan Details Hide Floor Plan Details
Unable to load floor plan details.
7630FWVD
$1,549
797 Sq. Ft.
Now
4415ASL
$1,499
797 Sq. Ft.
Oct. 3
7608AWVD
$1,519
797 Sq. Ft.
Oct. 3
Bartlett Townhouse
Show Floor Plan Details Hide Floor Plan Details
Unable to load floor plan details.
7624CBR
$1,549
823 Sq. Ft.
Now
7634BBR
$1,529
823 Sq. Ft.
Sep. 29
7634ABR
$1,579
823 Sq. Ft.
Oct. 17
4414CSL
$1,579
823 Sq. Ft.
Oct. 28
Bartlett with Fenced-In Yard
Show Floor Plan Details Hide Floor Plan Details
Unable to load floor plan details.
7606CBR
$1,634
823 Sq. Ft.
Now
7654DBR
$1,614
823 Sq. Ft.
Oct. 10
7642HBR
$1,644
823 Sq. Ft.
Dec. 12
7608BBR
$1,594
823 Sq. Ft.
Dec. 29
Hemlock Townhouse
Show Floor Plan Details Hide Floor Plan Details
Unable to load floor plan details.
7613SC
$1,904
1,019 Sq. Ft.
Oct. 3
7656SC
$1,924
1,019 Sq. Ft.
Oct. 3
7666SC
$1,904
1,019 Sq. Ft.
Oct. 17
7676SC
$1,904
1,019 Sq. Ft.
Oct. 20
Redwood Townhouse
Show Floor Plan Details Hide Floor Plan Details
Unable to load floor plan details.
7624DBR
$1,854
997 Sq. Ft.
Oct. 10
Hemlock with Fenced-In Yard
Show Floor Plan Details Hide Floor Plan Details
Unable to load floor plan details.
7664SC
$1,969
1,019 Sq. Ft.
Nov. 28
New
Show Unavailable Floor Plans (4) Hide Unavailable Floor Plans
Unable to load floor plan details.
Property Map
Select a unit to view pricing and availability
Details
Lease Term Options
- 2 - 14 Month Leases
Property Information
- Built in 1973
- 515 units2 stories
Fees & Policies
The fees below are based on community-supplied data and may exclude additional fees and utilities.
Utilities & Essentials
-
Trash Admin Fee$15 / mo
One-Time Basics
Due at Application
-
Application Fee Per Applicant$50
Due at Move-In
-
Administrative Fee$199
Surface Lot
-
Parking FeeN/A
Dogs Allowed
-
Dog Deposit$350
-
Dog Rent$30 / mo
Restrictions
None
Comments
$350 pet fee for first pet; $250 pet fee for each additional pet. $30 monthly per pet. Dog/Cat Policy - A maximum of three (3) animals is allowed per apartment, including caged/tanked animals. No weight limit.
Cats Allowed
-
Cat Deposit$350
-
Cat Rent$30 / mo
Restrictions
None
Comments
| Restrictions: None
Property Fee Disclaimer: Based on community-supplied data and independent market research. Subject to change without notice. May exclude fees for mandatory or optional services and usage-based utilities.
Matterport 3D Tours
Explore Commute Options
Property Highlights
- 24-Hour Emergency Maintenance
- All Major Credit Cards Accepted
- Apartment Ratings Top Rated Community
- Automatic Rent Payment Option
- Built-in Microwave
- Carpet in Bedrooms
- Central Air Conditioning
- Convenient to GRTC and Amtrak
- Energy Efficient Heating/Cooling System
- Extra Storage Available
- Fenced-in Yard Available*
- Hardwood Vinyl Flooring*
- Maple Cabinetry
- Move-in Satisfaction Guarantee
- Online Resident Services
- Picnic Pavilion with Grills
- Private Entrance & Patio
- Smoke-free (ask for details)*
- Storage Available
- Washer/Dryer Included
Apartment Features
- Air Conditioning
- Cable Ready
- Carpet
- Dishwasher
- Disposal
- Hardwood Floors
- Heating
- High Speed Internet Access
- Ice Maker
- Microwave
- Oven
- Patio
- Refrigerator
- Smoke Free
- Vinyl Flooring
- Washer/Dryer
- Wi-Fi
- Window Coverings
- Yard
Community Features
- Business Center
- Clubhouse
- Dog Park
- Fitness Center
- Grill
- Maintenance on site
- Online Services
- Picnic Area
- Playground
- Pool
- Property Manager on Site
- Renters Insurance Program
- Short Term Lease
- Sundeck
- Walk-Up
Map of Abbington West End
Area Scores
Walkability
Fairly walkable
Transit
Limited public transit
Driveability
Moderately drivable
Bikeability
Fairly bikeable
Walkability measures the walking distance to day-to-day needs.
Transit measures access to public transportation.
Driveability measures congestion, parking availability, and access to major roads.
Bikeability measures the suitability for cycling.
Soundscore™
Active
A Sound Score rating aggregates noise caused by vehicle traffic, airplane traffic and local sources.
Transit
Commuter Rail
3 min Drive

Commuter Rail
15 min Drive
Airport
28 min Drive

Moving to Western Henrico County, Henrico, VA
Shopping Centers
Shoppers will appreciate Abbington West End proximity to Merchants Walk Shopping Center, Wistar Center, and Shoppes at Staples Mill. Merchants Walk Shopping Center is 0.9 miles away, and Wistar Center is within an 18 minute walk.
Parks and Recreation
Recreational activities near Abbington West End are plentiful. Discover 3 parks within 4.6 miles, including Lewis Ginter Botanical Garden, Bryan Park and Nature Center, and Meadow Farm Museum.
Airports
Living in Western Henrico County provides easy access to Richmond International, located just 28 minutes from Abbington West End.
Local Education
Primary and Secondary Schools

Johnson Elementary School
Grades PK-5
Public

Holladay Elementary School
Grades PK-5
Public

Moody Middle
Grades 6-8
Public
Brookland Middle School
Grades 6-8
Public

Our Lady Of Lourdes School
Grades PK-8
Private
Hermitage High
Grades 9-12
Public

Tucker High School
Grades 9-12
Public
John G Wood School
Grades K-12
Private
Data provided by GreatSchools.org © 2026. All rights reserved.

Colleges and Universities
| School | Commute Time (Distance) |
|---|---|
| Reynolds C.C., Parham Road | Drive: 8 min (3.7 mi) |
| University of Richmond | Drive: 13 min (4.7 mi) |
| Virginia Union University | Drive: 15 min (7.2 mi) |
| VCU | Drive: 14 min (8 mi) |
About Abbington West End
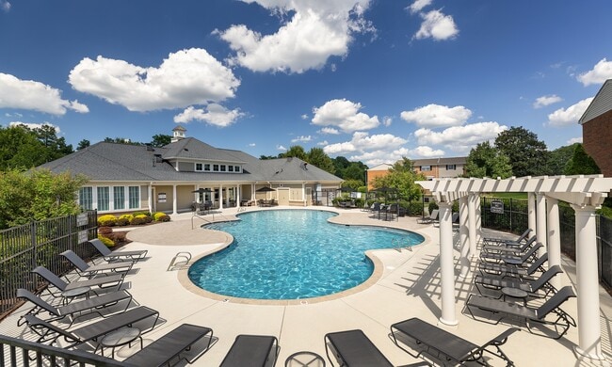
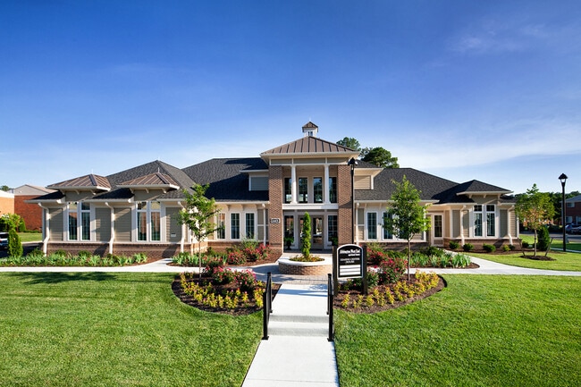
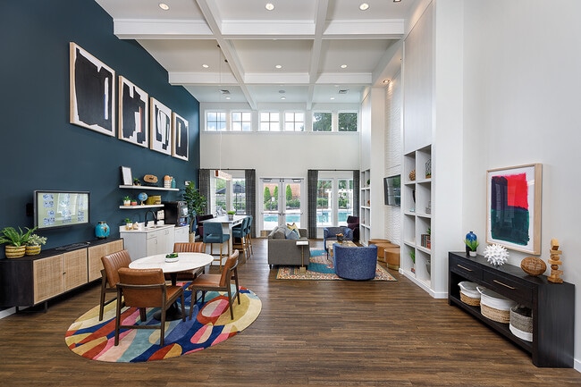
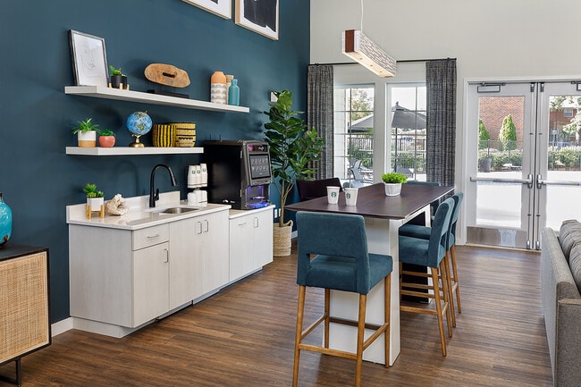
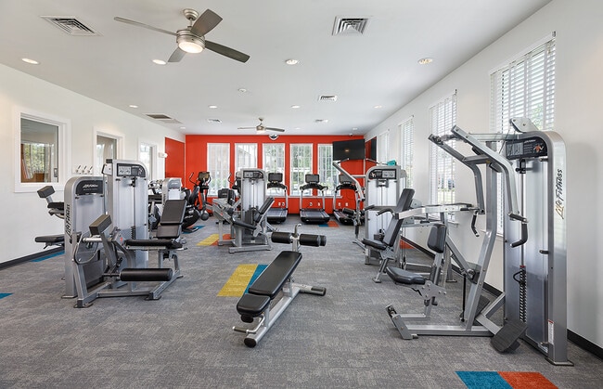
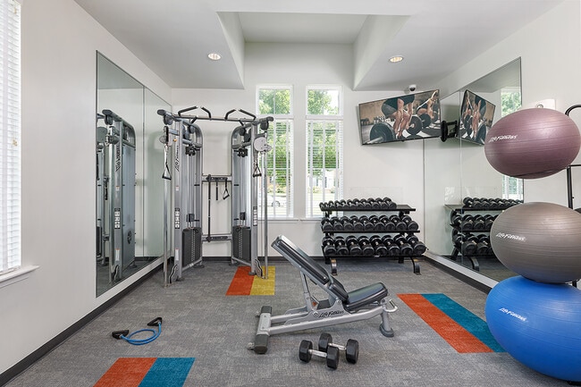
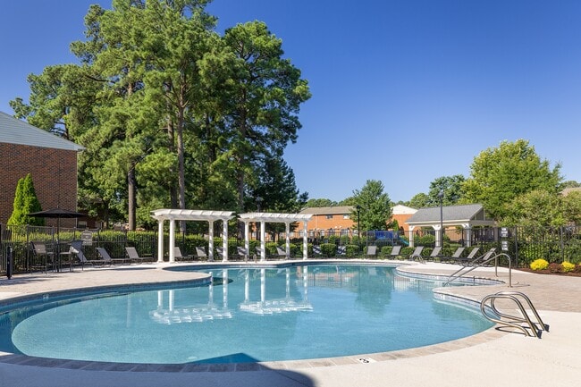
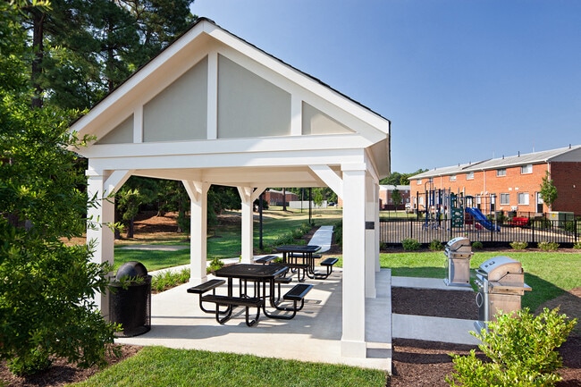
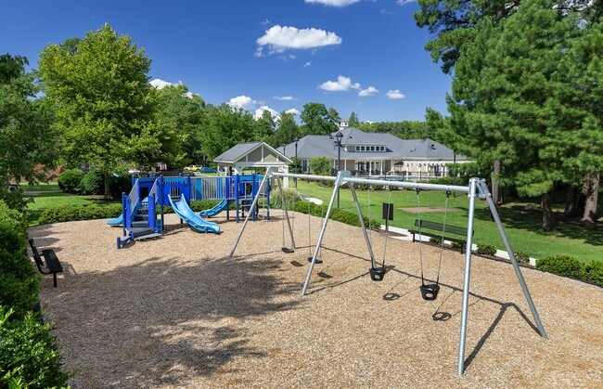
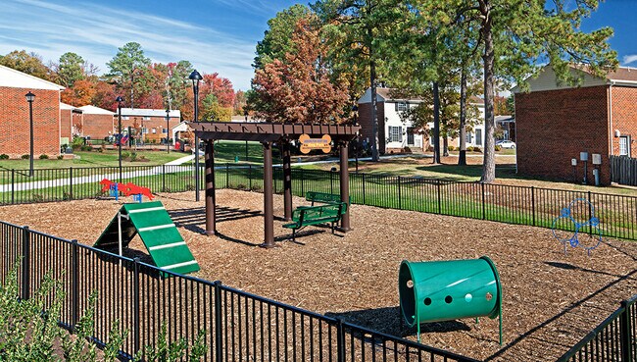
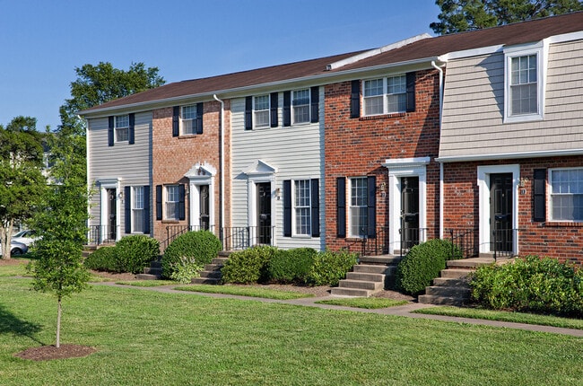
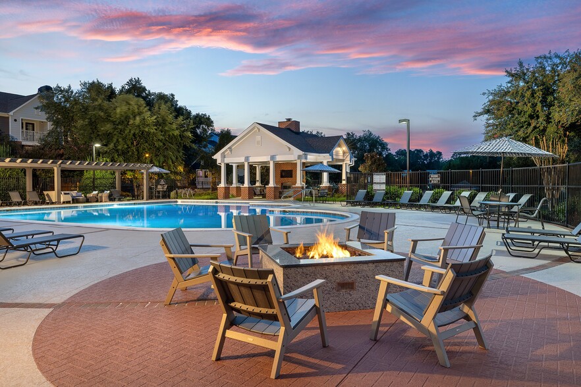
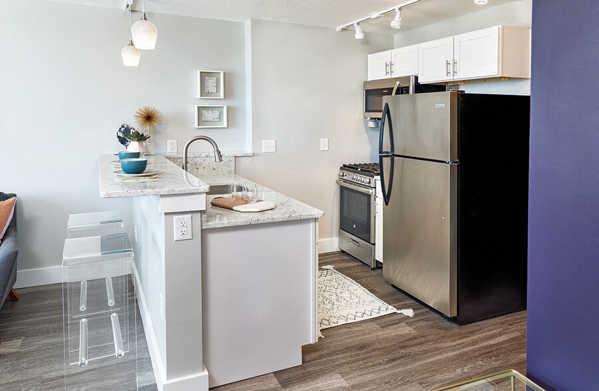
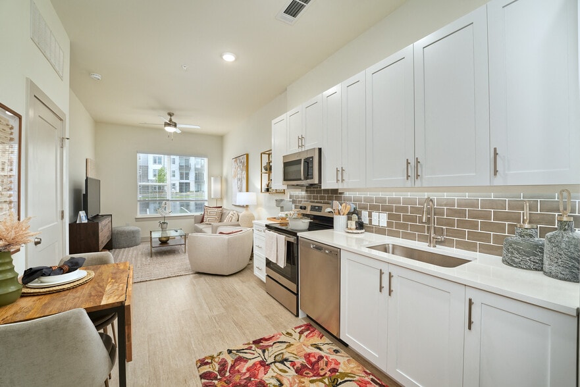
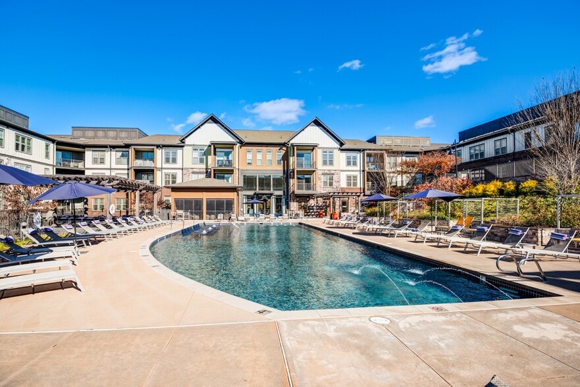
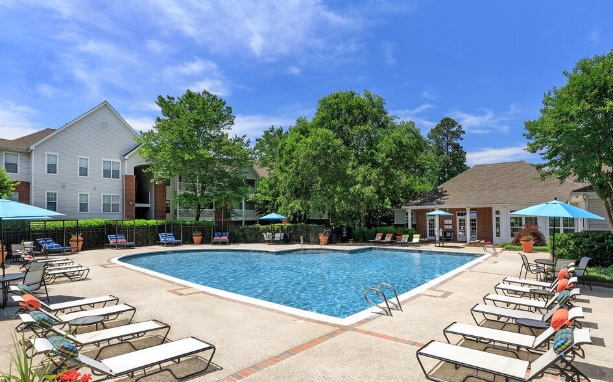
Welcome Home to Abbington West End, conveniently located in the West End of Richmond near everything, including Innsbrook, Short Pump, and Glen Allen. Outstanding clubhouse & amenities include a resort-inspired pool and expansive sundeck with Wi-Fi,… 24-hour cardio/strength fitness center featuring LifeFitness equipment with interactive outdoor courses, smart phone connectivity, virtual trainer app, and more; 24-hour business center with Wi-Fi and wireless printing, picnic pavilion with gas grills, playground, and dog park! Our apartment homes feature maple cabinetry, sleek black appliances, and designer countertops, Washer/dryer included in each home! Apply online TODAY! Note: Prices shown are for 10-14 month lease terms. Your rental rate will depend on the apartment home, move-in date, and lease term chosen. Apartments are individually priced based on your needs and our availability. Rental rates subject to change.
Welcome Home to Abbington West End, conveniently located in the West End of Richmond near everything, including Innsbrook, Short Pump, and Glen Allen. Outstanding clubhouse & amenities include a resort-inspired pool and expansive sundeck with Wi-Fi, 24-hour cardio/strength fitness center featuring LifeFitness equipment with interactive outdoor courses, smart phone connectivity, virtual trainer app, and more; 24-hour business center with Wi-Fi and wireless printing, picnic pavilion with gas grills, playground, and dog park! Our apartment homes feature maple cabinetry, sleek black appliances, and designer countertops, Washer/dryer included in each home! Apply online TODAY! Note: Prices shown are for 10-14 month lease terms. Your rental rate will depend on the apartment home, move-in date, and lease term chosen. Apartments are individually priced based on your needs and our availability. Rental rates subject to change.
Abbington West End is an apartment community in Henrico, VA
Contact
Henrico, VA 23228
- Sunday Closed
- Monday 10:00 AM – 6:00 PM
- Tuesday 10:00 AM – 6:00 PM
- Wednesday 10:00 AM – 6:00 PM
- Thursday 10:00 AM – 6:00 PM
- Friday 10:00 AM – 6:00 PM
- Saturday 10:00 AM – 5:00 PM
Renter Reviews
For Abbington West End
12 Ratings & Reviews
-
3/25/24
Great move in, poor move out :/
They have roaches in apartment building and pest control doesn't work, they also charge you 50$ if they find Raid or any repellents. Roaches are literally the first thing listed on Maintenance website. I moved they made up $200 charges & fee's. Loud and noisy neighborhood and really just disgusting rental office. Don't go unless you have NO WHERE ELSE. You'll end up paying them 2x the cost of moving in.
Review from Apartments.com
5 People Found This Helpful
Property Manager at Abbington West End responded to this review
Thank you for taking the time to share your feedback of our community. Our team would like to know more about the concerns described in your review. At your earliest convenience, please call or email us. We do hope to speak with you soon and resolve… these matters to your satisfaction.
Abbington West End Gallery
Nearby Properties You Might Like
Within 50 Miles of Abbington West End
Find More Rentals in Henrico
Bedrooms
Other Types of Rentals
Henrico Apartments by Amenity
- Pet-Friendly Apartments in Henrico
- Furnished Apartments in Henrico
- Waterfront Apartments in Henrico
- Apartments with a Pool in Henrico
- Apartments with Wheelchair Access in Henrico
- Apartments with Washer & Dryer in Henrico
- Apartments with Utilities Included in Henrico
- Apartments with a Garage in Henrico
- Apartments with EV Charging in Henrico
- Apartments with a Virtual Tour in Henrico
Apartment Specialties
Find More Rentals Nearby…
Cities
Neighborhoods
Contact This Property
(804) 781-9018Languages: English
Open 10:00 AM – 5:00 PM Today