
Managed By

- Total Monthly Price
- $1,524 - $2,404
- Bedrooms
- 1 - 31 - 3 Beds
- Bathrooms
- 1 - 2.51 - 2.5 Baths
- Sq. Ft.
- 740 - 1,820 sq ft
Pricing and Floor Plans
Ashton Townhouse
Show Floor Plan Details Hide Floor Plan Details
Unable to load floor plan details.
102BCC
$1,579
959 Sq. Ft.
Now
109BCC
$1,594
959 Sq. Ft.
Now
Ashley with Den
Show Floor Plan Details Hide Floor Plan Details
Unable to load floor plan details.
5025B
$1,764
920 Sq. Ft.
Oct. 3
7033B
$1,764
920 Sq. Ft.
Oct. 3
Abby
Show Floor Plan Details Hide Floor Plan Details
Unable to load floor plan details.
7021A
$1,524
740 Sq. Ft.
Now
Asbury Townhouse with Den
Show Floor Plan Details Hide Floor Plan Details
Unable to load floor plan details.
119BCR
$1,929
1,266 Sq. Ft.
Now
New
Bentley
Show Floor Plan Details Hide Floor Plan Details
Unable to load floor plan details.
5027B
$1,799
1,050 Sq. Ft.
Now
8051B
$1,829
1,050 Sq. Ft.
Now
7004C
$1,814
1,050 Sq. Ft.
Oct. 1
8052B
$1,829
1,050 Sq. Ft.
Oct. 29
Brentwood Townhouse
Show Floor Plan Details Hide Floor Plan Details
Unable to load floor plan details.
708AOGR
$1,719
1,160 Sq. Ft.
Oct. 3
10APC
$1,834
1,160 Sq. Ft.
Nov. 14
100APW
$1,784
1,173 Sq. Ft.
Dec. 3
Burberry Townhouse with Fenced-In Yard and Den
Show Floor Plan Details Hide Floor Plan Details
Unable to load floor plan details.
8ACR
$2,079
1,462 Sq. Ft.
Oct. 24
New
112APW
$2,049
1,477 Sq. Ft.
Jan. 2
New
Biltmore Townhouse
Show Floor Plan Details Hide Floor Plan Details
Unable to load floor plan details.
3CCC
$1,724
1,160 Sq. Ft.
Now
New
Brentwood Townhouse with Fenced-In Yard
Show Floor Plan Details Hide Floor Plan Details
Unable to load floor plan details.
14APC
$1,869
1,160 Sq. Ft.
Now
Burberry Townhouse with Den
Show Floor Plan Details Hide Floor Plan Details
Unable to load floor plan details.
101BCR
$1,939
1,477 Sq. Ft.
Sep. 30
Berkeley
Show Floor Plan Details Hide Floor Plan Details
Unable to load floor plan details.
5061C
$1,704
990 Sq. Ft.
Nov. 11
Bailey
Show Floor Plan Details Hide Floor Plan Details
Unable to load floor plan details.
105043B
$2,149
1,110 Sq. Ft.
Nov. 13
La Colombe Townhouse
Show Floor Plan Details Hide Floor Plan Details
Unable to load floor plan details.
11BPC
$2,089
1,488 Sq. Ft.
Now
106BCR
$2,164
1,489 Sq. Ft.
Sep. 29
921BPW
$2,219
1,489 Sq. Ft.
Nov. 14
916BOGR
$2,189
1,488 Sq. Ft.
Nov. 21
Chadwyck Townhouse with Fenced-In Yard
Show Floor Plan Details Hide Floor Plan Details
Unable to load floor plan details.
114ACR
$2,054
1,354 Sq. Ft.
Now
22CPC
$2,114
1,360 Sq. Ft.
Now
Chadwyck Townhouse
Show Floor Plan Details Hide Floor Plan Details
Unable to load floor plan details.
111ACC
$2,109
1,354 Sq. Ft.
Now
3CPW
$2,094
1,360 Sq. Ft.
Now
Maison De Ville Townhouse
Show Floor Plan Details Hide Floor Plan Details
Unable to load floor plan details.
921CPW
$2,404
1,820 Sq. Ft.
Now
Buxton Townhouse with Den
Show Floor Plan Details Hide Floor Plan Details
Unable to load floor plan details.
811CP
$2,244
1,507 Sq. Ft.
Sep. 29
Blakemore Townhouse
Show Floor Plan Details Hide Floor Plan Details
Unable to load floor plan details.
206NC
$2,119
1,507 Sq. Ft.
Nov. 7
Show Unavailable Floor Plans (14) Hide Unavailable Floor Plans
Unable to load floor plan details.
Property Map
Select a unit to view pricing and availability
Details
Lease Term Options
- 2 - 14 Month Leases
Property Information
- Built in 1971
- 700 units3 stories
Fees & Policies
The fees below are based on community-supplied data and may exclude additional fees and utilities.
Utilities & Essentials
-
Trash$30 / mo
One-Time Basics
Due at Application
-
Application Fee Per Applicant$50
Due at Move-In
-
Administrative Fee$199
-
Other
-
Surface Lot
-
Garage
Dogs Allowed
-
Dog Deposit$350
-
Dog Rent$30 / mo
Restrictions
None
Comments
$350 non-refundable for first pet, $250 non-refundable for each additional pet, $30 monthly per pet. A maximum of three (3) animals is allowed per apartment, including caged/tanked animals. No weight limit.
Cats Allowed
-
Cat Deposit$350
-
Cat Rent$30 / mo
Restrictions
None
Comments
| Restrictions: None
Property Fee Disclaimer: Based on community-supplied data and independent market research. Subject to change without notice. May exclude fees for mandatory or optional services and usage-based utilities.
Matterport 3D Tours
Explore Commute Options
Property Highlights
- 2 Dog Parks
- 2" Designer Blinds*
- 24-Hour Clubhouse with Coffee Bar and Wi-Fi
- 24-Hour Emergency Maintenance
- All Major Credit Cards Accepted
- Apartment Ratings Top Rated Community
- Automatic Rent Payment Option
- Black or Stainless Steel Appliances
- Controlled Access Building*
- Crown Molding*
- Curved Staircase*
- Custom Built-Ins for Easy Storage*
- Designer Lighting Accents*
- Designer or Granite Countertops
- Door-to-Door Trash Removal Service for Townhomes
- Eat-In Kitchen*
- Fenced-in Yard Available*
- Gas or Wood Burning Fireplace*
- Kids Playroom
- Maple or White Cabinetry
- Move-In Satisfaction Guarantee
- Off Street Parking Available
- Online Resident Services
- Picnic Pavilion with Grills
- Refrigerator with Icemaker
- Screened-in Patio/Balcony Available*
- Storage Available
- Summerhouse with Heaters and Grills
- Tile Backsplash in Kitchen*
- USB Charging Outlets (ask for details)*
- Valet Trash Removal Service (for Townhomes)
- Vaulted Ceilings*
- Walk-in Closets*
- Walking Circuit/Trail
- Washer/Dryer Included
- Wheelchair Access*
- Wood Vinyl or Plank Style Flooring*
Apartment Features
- Air Conditioning
- Balcony
- Cable Ready
- Carpet
- Ceiling Fans
- Crown Molding
- Dining Room
- Dishwasher
- Disposal
- Eat-in Kitchen
- Fireplace
- Framed Mirrors
- Granite Countertops
- Heating
- High Speed Internet Access
- Ice Maker
- Kitchen
- Microwave
- Oven
- Pantry
- Patio
- Range
- Refrigerator
- Smoke Free
- Sprinkler System
- Stainless Steel Appliances
- Vaulted Ceiling
- Vinyl Flooring
- Walk-In Closets
- Washer/Dryer
- Wheelchair Accessible (Rooms)
- Wi-Fi
- Window Coverings
- Yard
Community Features
- Business Center
- Clubhouse
- Controlled Access
- Dog Park
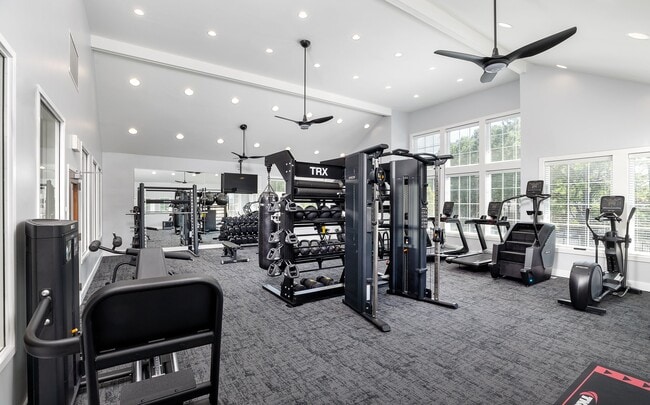
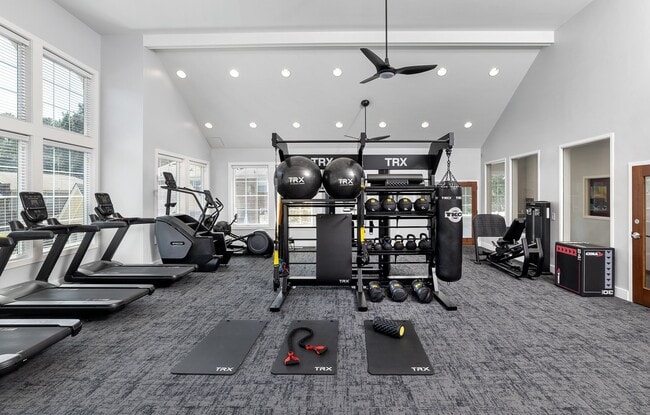
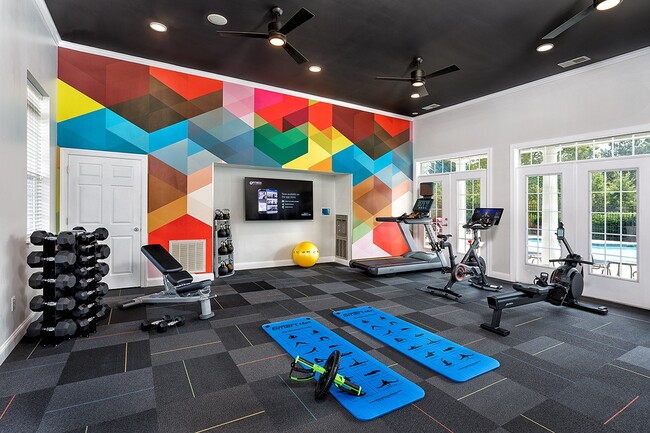
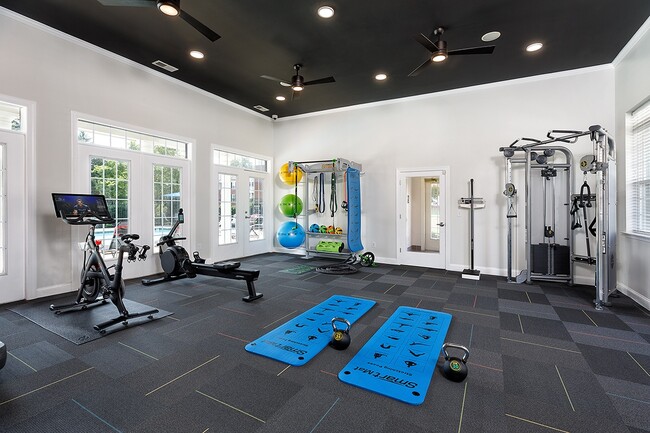
- Fitness Center
- Garages
- Gated
- Grill
- Lounge
- Maintenance on site
- Media Center/Movie Theatre
- Online Services
- Pet Play Area
- Picnic Area
- Planned Social Activities
- Playground
- Pool
- Property Manager on Site
- Renters Insurance Program
- Short Term Lease
- Tennis Court
- Walk-Up
- Walking/Biking Trails
Map of Kings Crossing
Area Scores
Walkability
Fairly walkable
Driveability
Very drivable
Bikeability
Fairly bikeable
Walkability measures the walking distance to day-to-day needs.
Driveability measures congestion, parking availability, and access to major roads.
Bikeability measures the suitability for cycling.
Soundscore™
Busy
A Sound Score rating aggregates noise caused by vehicle traffic, airplane traffic and local sources.
Transit
Commuter Rail
13 min Drive

Airport
34 min Drive

Moving to Western Henrico County, Richmond, VA
Shopping Centers
Shoppers will appreciate Kings Crossing proximity to Gaskins Place, Canterbury Green Shopping Center, and Canterbury Shopping Center. Gaskins Place is 0.6 miles away, and Canterbury Green Shopping Center is within a 14 minute walk.
Airports
Living in Western Henrico County provides easy access to Richmond International, located just 34 minutes from Kings Crossing.
Local Education
Primary and Secondary Schools

Maybeury Elementary School
Grades PK-5
Public

Tuckahoe Middle School
Grades 6-8
Public

St Mary's Catholic School
Grades PK-8
Private

Freeman High School
Grades 9-12
Public
Collegiate School
Grades PK-12
Private
Data provided by GreatSchools.org © 2026. All rights reserved.

Colleges and Universities
| School | Commute Time (Distance) |
|---|---|
| University of Richmond | Drive: 10 min (4.9 mi) |
| Reynolds C.C., Parham Road | Drive: 16 min (9 mi) |
| Virginia Union University | Drive: 21 min (11 mi) |
| John Tyler C.C., Midlothian | Drive: 23 min (13.9 mi) |
About Kings Crossing
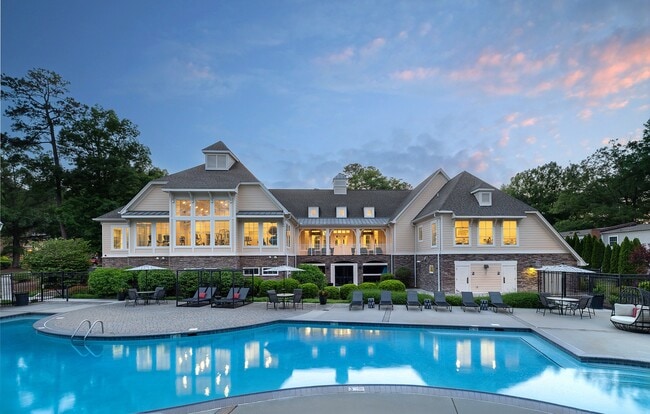
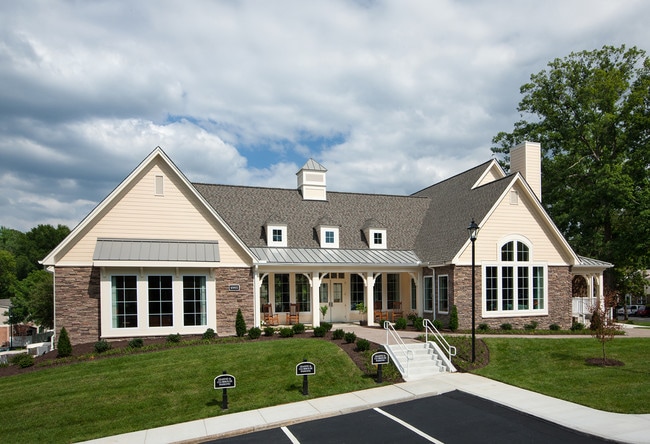
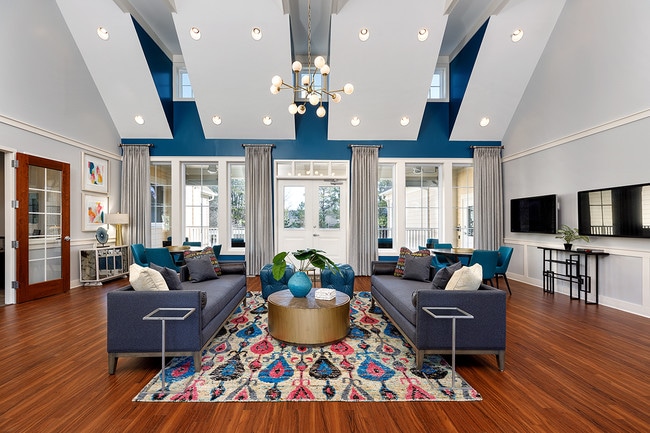
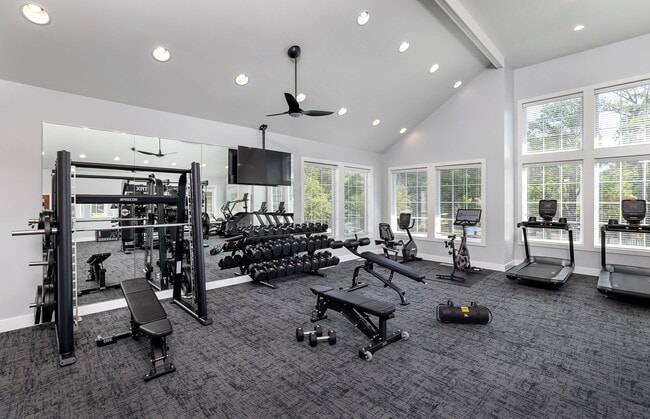
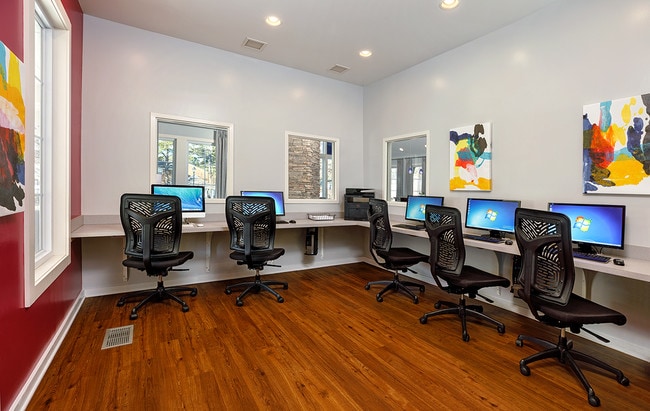
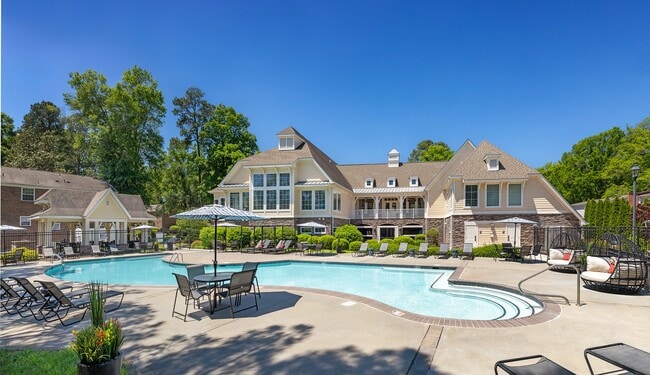
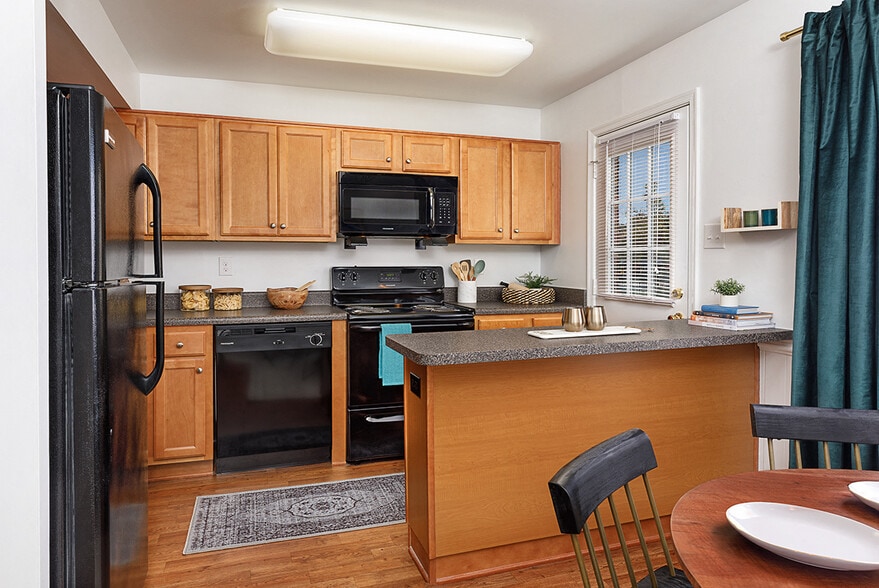
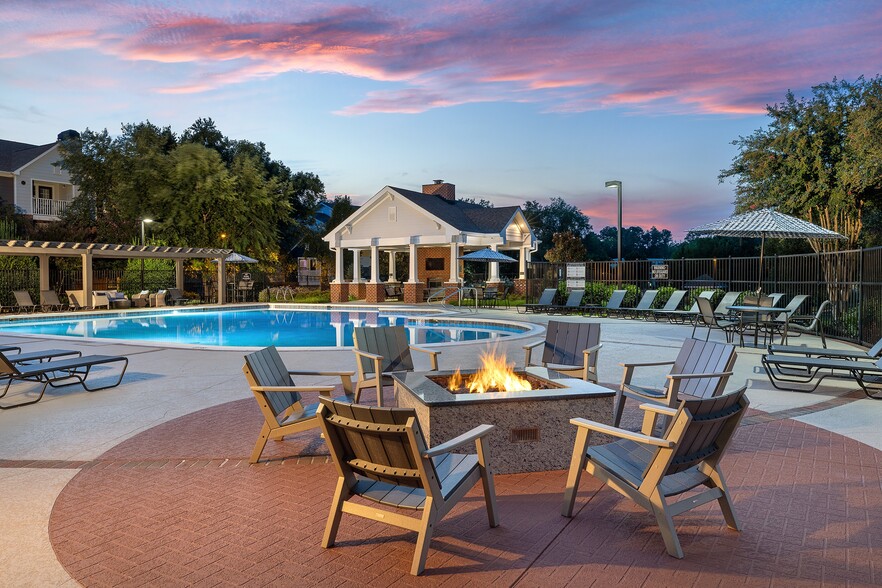
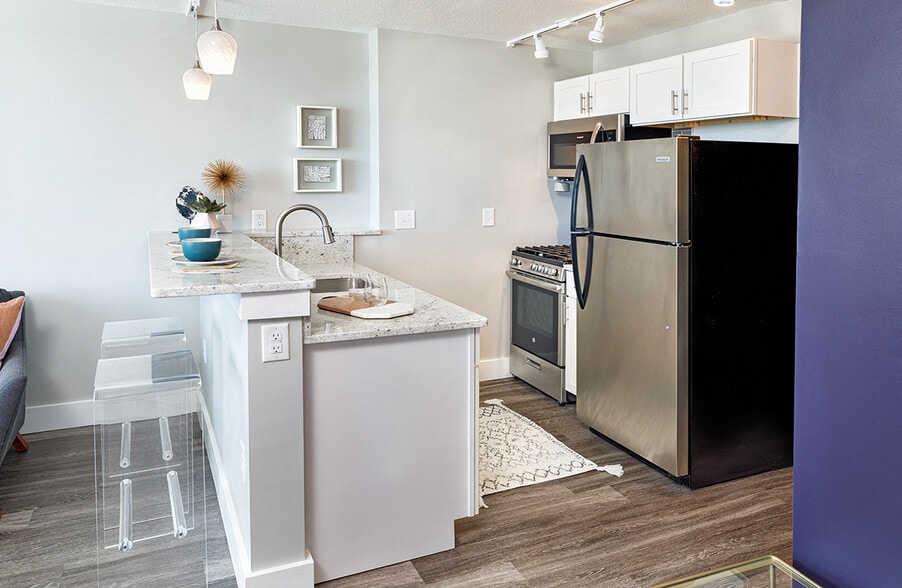
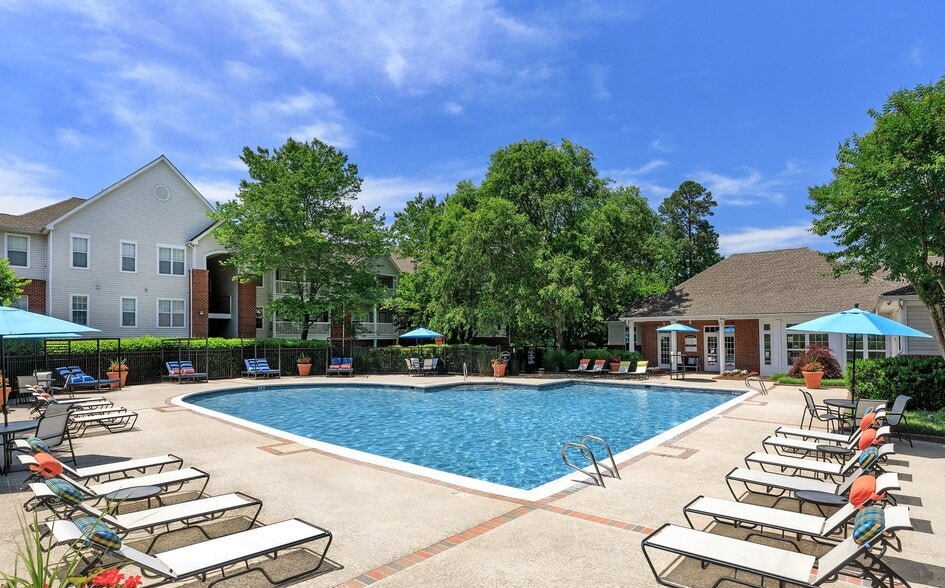
Kings Crossing offers over 20 of the LARGEST, most unique floor plans in the West End near Short Pump, Stony Point, West Creek, Rt. 288 and I-64. Our homes feature custom maple or white cabinetry with stainless steel or black appliances, designer or… granite counters, and washer/dryer included! Select homes include hardwood or wood plank style floors, fireplace, glass tile backsplash in kitchen, USB outlets, 2" designer blinds, and custom built-ins! Ask about our new fenced-in yard option! Outstanding amenities include 2 Pools, 2 24-hr. cardio/strength fitness centers, 24-hr. media/Wi-Fi lounge w/ Starbucks coffee bar, 24-hr. business center, summerhouse, tennis court, dog park, playground, and more! Note: Prices shown are for 10-14 month lease terms. Your rental rate will depend on the specific apartment home, move-in date, and lease term chosen. Apartments are individually priced based on your needs and our availability; because of this rental rates are subject to change.
Kings Crossing offers over 20 of the LARGEST, most unique floor plans in the West End near Short Pump, Stony Point, West Creek, Rt. 288 and I-64. Our homes feature custom maple or white cabinetry with stainless steel or black appliances, designer or granite counters, and washer/dryer included! Select homes include hardwood or wood plank style floors, fireplace, glass tile backsplash in kitchen, USB outlets, 2" designer blinds, and custom built-ins! Ask about our new fenced-in yard option! Outstanding amenities include 2 Pools, 2 24-hr. cardio/strength fitness centers, 24-hr. media/Wi-Fi lounge w/ Starbucks coffee bar, 24-hr. business center, summerhouse, tennis court, dog park, playground, and more! Note: Prices shown are for 10-14 month lease terms. Your rental rate will depend on the specific apartment home, move-in date, and lease term chosen. Apartments are individually priced based on your needs and our availability; because of this rental rates are subject to change.
Kings Crossing is an apartment community in Richmond, VA
Contact
Richmond, VA 23238
- Sunday Closed
- Monday 10:00 AM – 6:00 PM
- Tuesday 10:00 AM – 6:00 PM
- Wednesday 10:00 AM – 6:00 PM
- Thursday 10:00 AM – 6:00 PM
- Friday 10:00 AM – 6:00 PM
- Saturday 10:00 AM – 5:00 PM
Renter Reviews
For Kings Crossing
14 Ratings & Reviews
-
8/27/25
Terrible experience with the Leasing Office
This was one of the worst leasing experiences I have had. We signed a 3-month lease and had to pay over $7,000 in fees. We were not able to move in on time because the landlord failed to sign our lease by move-in day and was not in the office that day although we had signed our portion a whole week prior. They would not allow us access to the unit when we arrived and we had to wait for them to contact the manager and have her execute the lease. If we had scheduled movers for that time we would… have been out of luck. We had hoped to recoup our entire security deposit of 1 month's rent but that didn't happen. When submitting our notice to vacate, we were told by the leasing agent, who signed off on our notice that we were good and would only be responsible for rent until the end of our lease date, this not true. When we got our final move-out statement we were charged $1,100, which was deducted from our security deposit. The only other cleaning fee was a $55 carpet cleaning charge, everthing in the unit was fine. Although we were star renters, always paid on time, no complaints, and cleaned the home completely before vacating at the end of the lease date, because we were 14 days short of our 60 day notice to vacate we were charged. It was definitely a gotcha moment. When we asked if they ever sent a reminder about the 60 day notice, the manager stated that we should have gotten a reminder with a renewal offer, this did not happen. When she looked at our account she said that because the lease term was only 3 months, they would not have sent a reminder, but we should have kept track because it was in our lease. To say they typically send reminders but then in our case they didn't have the courtesy to send a reminder but then tell us we were fine only to charge us later is disrespectful. Providing misinformation then refusing to work with someone when they rely on that misinformation is unacceptable.
Review from Apartments.com
3 People Found This Helpful
Property Manager at Kings Crossing responded to this review
Thank you for sharing your experience. We’re sorry to hear about the challenges you faced and understand how frustrating this must have been. We’d like to learn more so we can address your concerns directly. Please contact our office or email us so… we can discuss this further.
Kings Crossing Gallery

Nearby Properties You Might Like
Within 50 Miles of Kings Crossing
Find More Rentals in Richmond
Bedrooms
Other Types of Rentals
Richmond Apartments by Amenity
- Pet-Friendly Apartments in Richmond
- Furnished Apartments in Richmond
- Waterfront Apartments in Richmond
- Apartments with a Pool in Richmond
- Apartments with Wheelchair Access in Richmond
- Apartments with Washer & Dryer in Richmond
- Apartments with Utilities Included in Richmond
- Apartments with a Garage in Richmond
- Apartments with EV Charging in Richmond
- Apartments with a Virtual Tour in Richmond
Apartment Specialties
Apartments in your Budget
Find More Rentals Nearby…
Cities
Neighborhoods
Contact This Property
(804) 793-9360Languages: English
Open 10:00 AM – 5:00 PM Today