
- Total Monthly Price
- $2,069 - $3,400
- Bedrooms
- Studio - 3Studio - 3 Beds
- Bathrooms
- 1 - 21 - 2 Baths
- Sq. Ft.
- 662 - 1,482 sq ft
Pricing and Floor Plans
Studio 662 SF E2
Show Floor Plan Details Hide Floor Plan Details
Unable to load floor plan details.
2333-427
$2,069
662 Sq. Ft.
Now
2333-327
$2,100
662 Sq. Ft.
Oct. 2
1 Bedroom, 1 Bath 847 SF A4A
Show Floor Plan Details Hide Floor Plan Details
Unable to load floor plan details.
2333-146
$2,320
847 Sq. Ft.
Now
2333-246
$2,365
847 Sq. Ft.
Dec. 6
1 Bedroom, 1 Bath 778 SF KA3.2
Show Floor Plan Details Hide Floor Plan Details
Unable to load floor plan details.
2341-125
$2,218
779 Sq. Ft.
Oct. 14
2341-225
$2,228
779 Sq. Ft.
Nov. 18
1 Bedroom, 1 Bath 704 SF KA4
Show Floor Plan Details Hide Floor Plan Details
Unable to load floor plan details.
2343-036
$2,171
704 Sq. Ft.
Now
1 Bedroom + Den, 1 Bath 966 SF B
Show Floor Plan Details Hide Floor Plan Details
Unable to load floor plan details.
2333-436
$2,528
966 Sq. Ft.
Now
1 Bedroom, 1 Bath 761 SF A3.5
Show Floor Plan Details Hide Floor Plan Details
Unable to load floor plan details.
2333-322
$2,257
761 Sq. Ft.
Oct. 16
1 Bedroom + Den, 1 Bath 1023 SF B6
Show Floor Plan Details Hide Floor Plan Details
Unable to load floor plan details.
2333-232
$2,649
1,023 Sq. Ft.
Oct. 25
1 Bedroom, 1 Bath 714 SF KA4.1
Show Floor Plan Details Hide Floor Plan Details
Unable to load floor plan details.
2343-332
$2,194
714 Sq. Ft.
Nov. 7
1 Bedroom + Den, 1 Bath 951 SF B1
Show Floor Plan Details Hide Floor Plan Details
Unable to load floor plan details.
2333-414
$2,560
951 Sq. Ft.
Nov. 24
1 Bedroom, 1 Bath 766 SF A3.7
Show Floor Plan Details Hide Floor Plan Details
Unable to load floor plan details.
2333-429
$2,245
766 Sq. Ft.
Dec. 5
2 Bedroom, 2 Bath 1094 SF C11
Show Floor Plan Details Hide Floor Plan Details
Unable to load floor plan details.
2333-338
$2,684
1,094 Sq. Ft.
Now
2333-438
$2,721
1,094 Sq. Ft.
Oct. 7
2 Bedroom, 1 Bath 982 SF KC19
Show Floor Plan Details Hide Floor Plan Details
Unable to load floor plan details.
2343-245
$2,587
982 Sq. Ft.
Now
2 Bedroom, 2 Bath 1122 SF C1.4
Show Floor Plan Details Hide Floor Plan Details
Unable to load floor plan details.
2333-242
$2,713
1,122 Sq. Ft.
Now
2 Bedroom, 2 Bath 1199 SF C6
Show Floor Plan Details Hide Floor Plan Details
Unable to load floor plan details.
2333-250
$2,761
1,199 Sq. Ft.
Now
2 Bedroom + Loft, 2 Bath 1370 SF C6L
Show Floor Plan Details Hide Floor Plan Details
Unable to load floor plan details.
2333-450
$3,266
1,370 Sq. Ft.
Sep. 28
2 Bedroom, 2 Bath 1063 SF KD1.1
Show Floor Plan Details Hide Floor Plan Details
Unable to load floor plan details.
2341-208
$2,627
1,063 Sq. Ft.
Oct. 12
2 Bedroom, 2 Bath 1038 SF C9
Show Floor Plan Details Hide Floor Plan Details
Unable to load floor plan details.
2333-401
$2,616
1,038 Sq. Ft.
Oct. 24
2 Bedroom, 2 Bath 1142 SF KC4
Show Floor Plan Details Hide Floor Plan Details
Unable to load floor plan details.
2341-405
$2,716
1,142 Sq. Ft.
Oct. 28
2 Bedroom, 2 Bath 1080 SF KC1.2
Show Floor Plan Details Hide Floor Plan Details
Unable to load floor plan details.
2341-006
$2,630
1,080 Sq. Ft.
Oct. 30
2 Bedroom, 2 Bath, 1078 SF | PE7
Show Floor Plan Details Hide Floor Plan Details
Unable to load floor plan details.
2333-147
$2,609
1,078 Sq. Ft.
Nov. 7
2 Bedroom, 2 Bath 1344 SF KC20
Show Floor Plan Details Hide Floor Plan Details
Unable to load floor plan details.
2341-201
$2,861
1,344 Sq. Ft.
Nov. 20
3 Bedroom, 2 Bath 1482 SF KD2
Show Floor Plan Details Hide Floor Plan Details
Unable to load floor plan details.
2341-122
$3,400
1,482 Sq. Ft.
Now
Details
Lease Term Options
- 6 - 15 Month Leases
Property Information
- Built in 2012
- 457 units5 stories
Fees & Policies
The fees below are based on community-supplied data and may exclude additional fees and utilities.
Utilities & Essentials
-
Building Protection Fee$10 / mo
-
Valet Trash$35 / mo
One-Time Basics
Due at Application
-
Application Fee Per Applicant$50
Due at Move-In
-
Amenity Fee$350
-
Other
-
Garage
Dogs Allowed
-
Dog Fee$500
-
Dog Rent$60 / mo
Restrictions
Breed restrictions may apply, see leasing agent for details.
Comments
| Restrictions: Breed restrictions may apply, see leasing agent for details.
Cats Allowed
-
Cat Fee$500
-
Cat Rent$60 / mo
Restrictions
Breed restrictions may apply, see leasing agent for details.
Comments
| Restrictions: Breed restrictions may apply, see leasing agent for details.
Storage Unit
-
Storage DepositN/A
-
Storage Rent$65 / mo
Large Storage
-
Storage DepositN/A
-
Storage Rent$125 / mo
Property Fee Disclaimer: Based on community-supplied data and independent market research. Subject to change without notice. May exclude fees for mandatory or optional services and usage-based utilities.
Explore Commute Options
Property Highlights
- ADA Compliant Homes
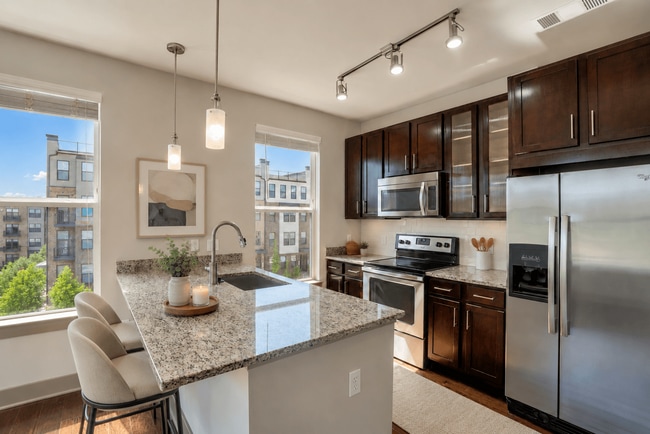
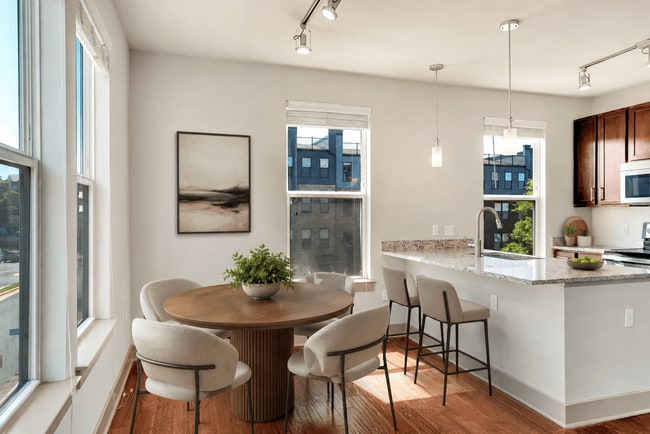
- Authentic, Hand-Scraped, Hickory Hardwood Floors
- Central Heating and Air
- Ceramic Tiles in Tub & Shower
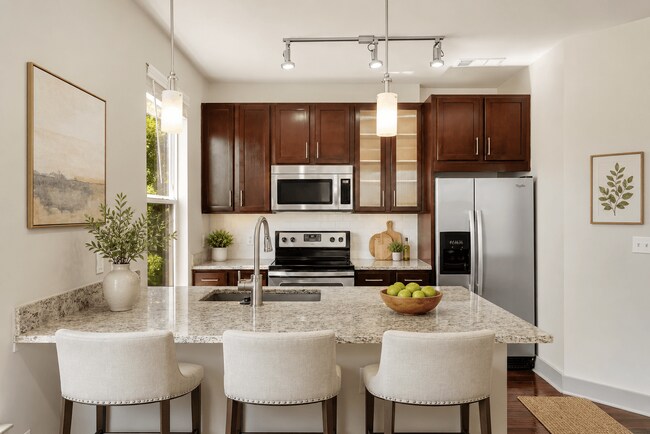
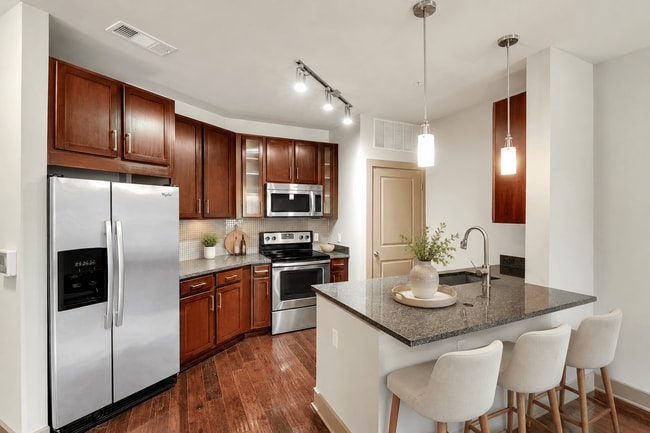
- Custom Maple Cabinetry with 42 Inch Upper Cabinet
- Electric Car Charging Stations
- Electronic Thermostat
- Filtered water dispenser
- Flexible Rent Payments through FLEX®
- Full-Size Refrigerator
- Full-Size Washer & Dryer in Units
- Gourmet Kitchens
- Ice maker in Freezer
- Large Kitchen Island
- One Month Free Internet*
- Opulent Track Lighting in Kitchen & Dining Area
- Resident Garden Plots
- Sink disposal
- Spa-Inspired Baths
- Stainless Steel Dishwasher
- Stainless Steel, Energy Star Appliances
- Stylized Faux Wood Blinds
- Undermount Stainless Sinks
- Upscale Framed Mirrors
- Water-Efficient Plumbing Fixtures
Apartment Features
- Air Conditioning
- Cable Ready
- Dining Room
- Dishwasher
- Disposal
- Framed Mirrors
- Freezer
- Granite Countertops
- Hardwood Floors
- Heating
- High Ceilings
- High Speed Internet Access
- Ice Maker
- Island Kitchen
- Kitchen
- Microwave
- Oven
- Range
- Recreation Room
- Refrigerator
- Smoke Free
- Stainless Steel Appliances
- Washer/Dryer
Community Features
- Basketball Court
- Business Center
- Car Charging Station
- Concierge
- Controlled Access
- Courtyard
- Elevator
- Fitness Center
- Garages
- Gated
- Grill
- Maintenance on site
- Media Center/Movie Theatre
- Pool
- Property Manager on Site
- Public Transportation
- Short Term Lease
- Spa
- Sundeck
- Walking/Biking Trails
Map of ICON at Dulles
Area Scores
Walkability
Fairly walkable
Transit
Limited public transit
Driveability
Very drivable
Bikeability
Fairly bikeable
Walkability measures the walking distance to day-to-day needs.
Transit measures access to public transportation.
Driveability measures congestion, parking availability, and access to major roads.
Bikeability measures the suitability for cycling.
Soundscore™
Active
A Sound Score rating aggregates noise caused by vehicle traffic, airplane traffic and local sources.
Transit
Subway
10 min Drive

Airport
13 min Drive

Airport
42 min Drive

Moving to Reston, Herndon, VA
Shopping Centers
Shoppers will appreciate ICON at Dulles proximity to Village Center at Dulles, Arrowbrook Centre, and Worldgate Centre. Village Center at Dulles is 0.9 miles away, and Arrowbrook Centre is within a 17 minute walk.
Commuting
With a TransitScore of 30, ICON at Dulles has limited public transit, including 10 transit stops within 36.2 miles. Transit options include Innovation Center, Silver Line Center Platform and Herndon, Silver Line Center Platform.
Parks and Recreation
Recreational activities near ICON at Dulles are plentiful. Discover 2 parks within 2.1 miles, including Frying Pan Farm Park and Kidwell Farm.
Airports
Living in Reston provides easy access to Washington Dulles International, located just 13 minutes from ICON at Dulles. Another nearby airport is Ronald Reagan Washington Ntl, located 26.8 miles away.
Local Education
Primary and Secondary Schools

Coates Elementary
Grades PK-5
Public

Play and Learn at Dulles Corner
Grades PK-5
Private
Herndon Middle School
Grades 6-8
Public

Carson Middle School
Grades 6-8
Public
Herndon High
Grades 9-12
Public

Westfield High School
Grades 9-12
Public
The Auburn School, Herndon Campus
Grades K-12
Private
Data provided by GreatSchools.org © 2026. All rights reserved.

Colleges and Universities
| School | Commute Time (Distance) |
|---|---|
| George Mason University | Drive: 16 min (7.4 mi) |
| NOVA, Loudoun Campus | Drive: 16 min (8.4 mi) |
| GWU, Virginia Sci. and Tech. | Drive: 18 min (10.9 mi) |
| George Mason Univ., Fairfax | Drive: 26 min (14.1 mi) |
About ICON at Dulles
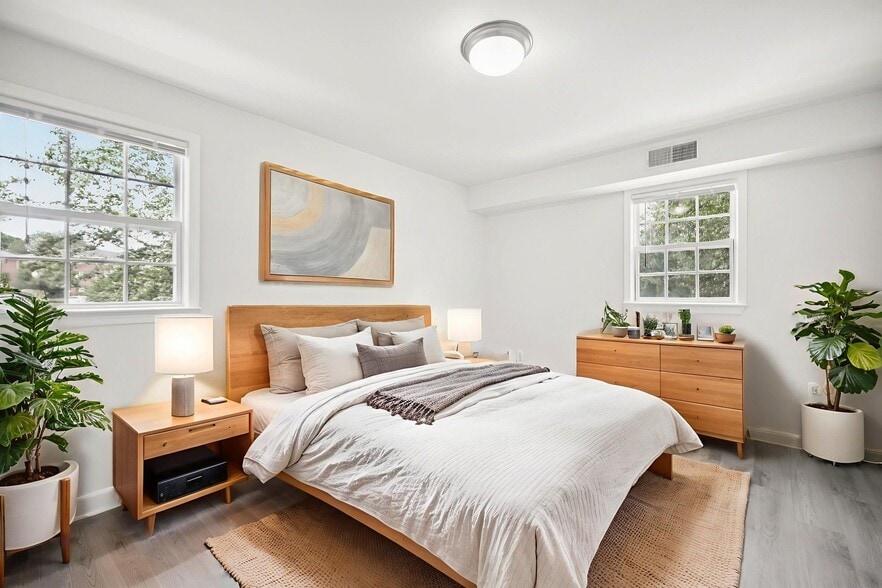
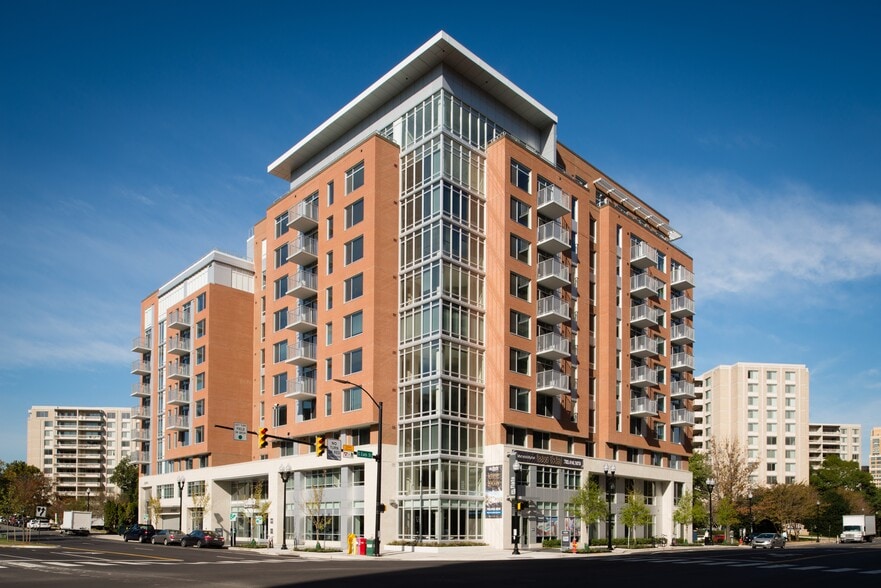
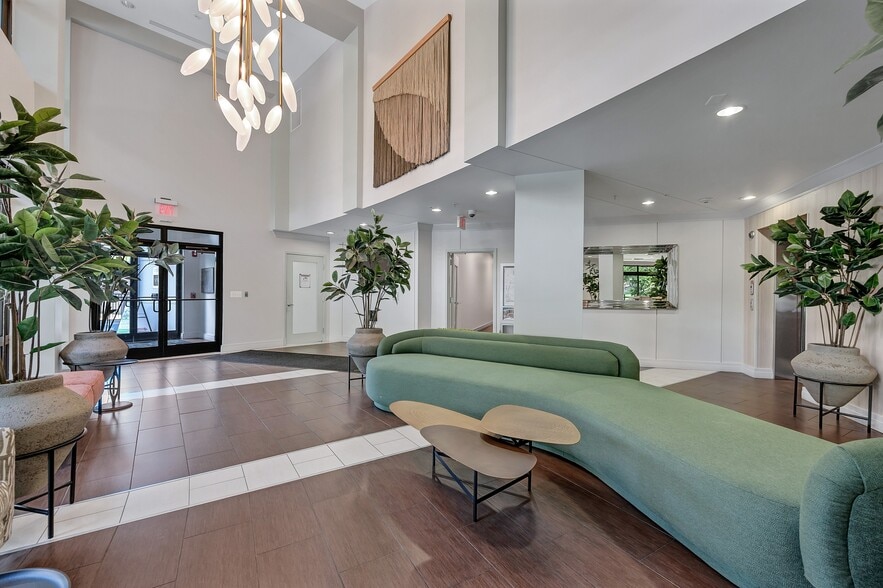
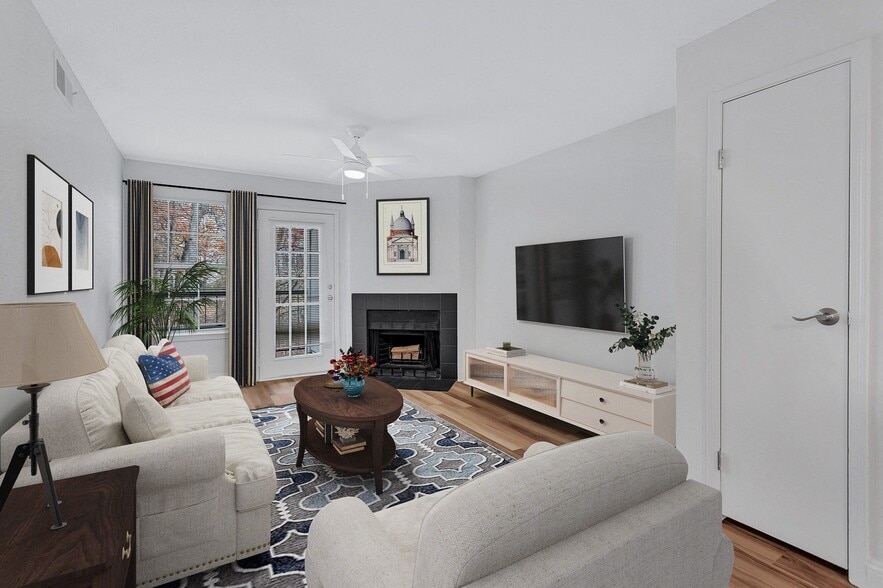
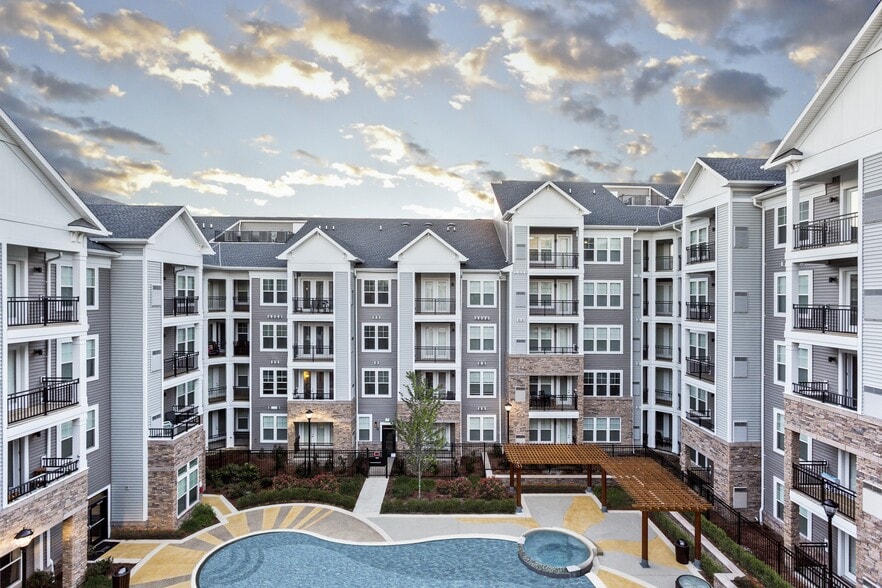
Inspired by the sleek architecture of the neighboring Dulles International Airport, Icon at Dulles is designed to transport you to an at-home getaway. Come home to modern Herndon apartments with expansive swimming pools, a fully-outfitted fitness… center and indoor basketball court, home movie theater, dedicated on-site management team, and more. With a private parking garage and close proximity to the Wiehle-Reston Station, plus the new Innovation Center Metro coming soon, Icon at Dulles is ideal for commuting or spending a night on the town. With a vast network of parks, biking and walking trails right in our backyard, outdoor sports and fitness is part of ICON living. It's better than a vacation - it's home.
Inspired by the sleek architecture of the neighboring Dulles International Airport, Icon at Dulles is designed to transport you to an at-home getaway. Come home to modern Herndon apartments with expansive swimming pools, a fully-outfitted fitness center and indoor basketball court, home movie theater, dedicated on-site management team, and more. With a private parking garage and close proximity to the Wiehle-Reston Station, plus the new Innovation Center Metro coming soon, Icon at Dulles is ideal for commuting or spending a night on the town. With a vast network of parks, biking and walking trails right in our backyard, outdoor sports and fitness is part of ICON living. It's better than a vacation - it's home.
ICON at Dulles is an apartment community in Herndon, VA
Contact
Herndon, VA 20171
- Sunday Closed
- Monday 9:00 AM – 6:00 PM
- Tuesday 9:00 AM – 6:00 PM
- Wednesday 11:00 AM – 6:00 PM
- Thursday 9:00 AM – 6:00 PM
- Friday 9:00 AM – 6:00 PM
- Saturday 9:00 AM – 5:00 PM

Renter Reviews
For ICON at Dulles
8 Ratings & Reviews
-
2/17/23
Huge dog poop issue!!!
This place has a huge dog poop issue. For the 1/3 mile distance around the building, i counted 30 instances of poop not even a foot into the landscape and on the sidewalk. Yes, poop on the sidewalk!!!!! Not only is this absolutely disgusting but a huge health issue as well. ICON needs to enforce their tenants to clean up after their dogs or being doing the clean up themselves.
Review from Apartments.com
1 Person Found This Helpful
Property Manager at ICON at Dulles responded to this review
Dear Reviewer, Thank you for addressing the issue of accumulation that was brought to our attention. We understand your concern and frustration surrounding the unsightly and unhygienic conditions caused by this problem. Being the surround street… areas are maintained by the Home Owners Association, we have informed the HOA about your concern.
Ensuring a clean and safe environment is a top priority for ICON, and I'm pleased to know that our residents also take this matter seriously. We have policies in place that require tenants to clean up after their dogs and maintain a responsible approach to pet ownership.
However, it appears that these guidelines have not been diligently followed by residents in the Dulles Station area. I appreciate your acknowledgment of this issue and your commitment to addressing it. It's essential to emphasize the importance of adhering to the regulations, and I will personally address this matter with our tenants.
In addition to addressing the issue with the Homeowners Associate, we will explore options to implement more robust enforcement measures and increase awareness about responsible pet ownership. We are hoping that taking proactive steps like these will contribute to resolving the problem and creating a cleaner environment.
We reassure you that we are taking immediate action to address the issue at hand. If I have any further concerns or suggestions, do not hesitate to share them with our Management Team.
Best regards, Icon Management Team
ICON at Dulles Gallery

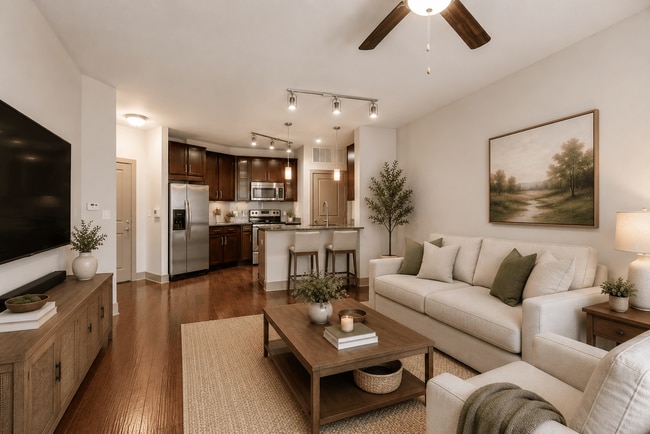
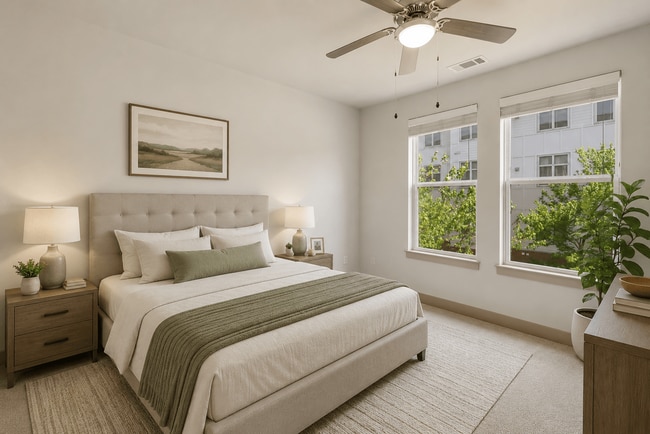

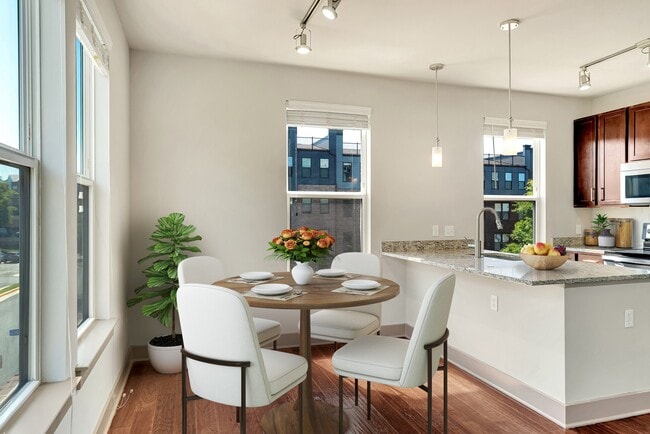

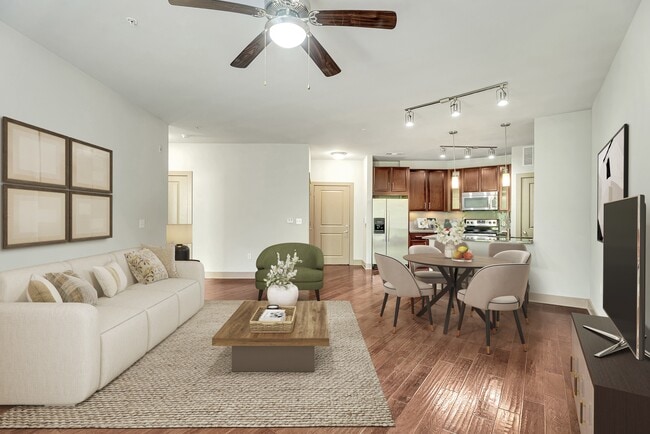
Nearby Properties You Might Like
Within 50 Miles of ICON at Dulles
Find More Rentals in Herndon
Bedrooms
Other Types of Rentals
Herndon Apartments by Amenity
- Pet-Friendly Apartments in Herndon
- Furnished Apartments in Herndon
- Apartments with a Pool in Herndon
- Apartments with Wheelchair Access in Herndon
- Apartments with Washer & Dryer in Herndon
- Apartments with Utilities Included in Herndon
- Apartments with a Garage in Herndon
- Apartments with EV Charging in Herndon
- Apartments with a Virtual Tour in Herndon
Apartment Specialties
Find More Rentals Nearby…
Cities
Neighborhoods
Contact This Property
(571) 517-1666Languages: English
Open 9:00 AM – 5:00 PM Today