
The Point at Monroe Place
2300-2310 Woodland Crossing Dr, Herndon, VA 20171
Managed By

- Total Monthly Price
- $1,972 - $3,703
- Bedrooms
- 1 - 21 - 2 Beds
- Bathrooms
- 1 - 21 - 2 Baths
- Sq. Ft.
- 539 - 1,214 sq ft
Pricing and Floor Plans
A5
Show Floor Plan Details Hide Floor Plan Details
Unable to load floor plan details.
149
$2,036
714 Sq. Ft.
Now
231
$2,001
714 Sq. Ft.
Oct. 23
151
$2,021
714 Sq. Ft.
Nov. 29
A4
Show Floor Plan Details Hide Floor Plan Details
Unable to load floor plan details.
2301-118
$2,026
713 Sq. Ft.
Now
2301-214
$2,006
713 Sq. Ft.
Oct. 24
A13
Show Floor Plan Details Hide Floor Plan Details
Unable to load floor plan details.
102
$2,414
904 Sq. Ft.
Oct. 31
2301-302
$2,409
904 Sq. Ft.
Dec. 10
A3
Show Floor Plan Details Hide Floor Plan Details
Unable to load floor plan details.
2301-115
$1,972
677 Sq. Ft.
Now
A11
Show Floor Plan Details Hide Floor Plan Details
Unable to load floor plan details.
2300-241
$2,384
873 Sq. Ft.
Now
A6
Show Floor Plan Details Hide Floor Plan Details
Unable to load floor plan details.
355
$2,001
715 Sq. Ft.
Oct. 8
A2
Show Floor Plan Details Hide Floor Plan Details
Unable to load floor plan details.
2301-312
$2,006
671 Sq. Ft.
Nov. 25
New
A1
Show Floor Plan Details Hide Floor Plan Details
Unable to load floor plan details.
A22 ADU65
Show Floor Plan Details Hide Floor Plan Details
Unable to load floor plan details.
A7
Show Floor Plan Details Hide Floor Plan Details
Unable to load floor plan details.
A12
Show Floor Plan Details Hide Floor Plan Details
Unable to load floor plan details.
A16
Show Floor Plan Details Hide Floor Plan Details
Unable to load floor plan details.
A17
Show Floor Plan Details Hide Floor Plan Details
Unable to load floor plan details.
A19
Show Floor Plan Details Hide Floor Plan Details
Unable to load floor plan details.
A10
Show Floor Plan Details Hide Floor Plan Details
Unable to load floor plan details.
A8
Show Floor Plan Details Hide Floor Plan Details
Unable to load floor plan details.
A20 ADU50
Show Floor Plan Details Hide Floor Plan Details
Unable to load floor plan details.
A14
Show Floor Plan Details Hide Floor Plan Details
Unable to load floor plan details.
A9
Show Floor Plan Details Hide Floor Plan Details
Unable to load floor plan details.
A15
Show Floor Plan Details Hide Floor Plan Details
Unable to load floor plan details.
A18
Show Floor Plan Details Hide Floor Plan Details
Unable to load floor plan details.
A21 ADU65
Show Floor Plan Details Hide Floor Plan Details
Unable to load floor plan details.
B4
Show Floor Plan Details Hide Floor Plan Details
Unable to load floor plan details.
109
$2,561
982 Sq. Ft.
Now
208
$2,536
982 Sq. Ft.
Oct. 12
B13
Show Floor Plan Details Hide Floor Plan Details
Unable to load floor plan details.
2301-405
$2,571
982 Sq. Ft.
Now
B10
Show Floor Plan Details Hide Floor Plan Details
Unable to load floor plan details.
2300-433
$2,846
1,214 Sq. Ft.
Oct. 6
B8
Show Floor Plan Details Hide Floor Plan Details
Unable to load floor plan details.
2300-346
$2,626
1,108 Sq. Ft.
Dec. 7
B1
Show Floor Plan Details Hide Floor Plan Details
Unable to load floor plan details.
B6
Show Floor Plan Details Hide Floor Plan Details
Unable to load floor plan details.
B3
Show Floor Plan Details Hide Floor Plan Details
Unable to load floor plan details.
B12 ADU50
Show Floor Plan Details Hide Floor Plan Details
Unable to load floor plan details.
B5
Show Floor Plan Details Hide Floor Plan Details
Unable to load floor plan details.
B13 ADU65
Show Floor Plan Details Hide Floor Plan Details
Unable to load floor plan details.
B7
Show Floor Plan Details Hide Floor Plan Details
Unable to load floor plan details.
B9
Show Floor Plan Details Hide Floor Plan Details
Unable to load floor plan details.
B11 ADU65
Show Floor Plan Details Hide Floor Plan Details
Unable to load floor plan details.
B2
Show Floor Plan Details Hide Floor Plan Details
Unable to load floor plan details.
B2 ADU 65
Show Floor Plan Details Hide Floor Plan Details
Unable to load floor plan details.
Property Map
Select a unit to view pricing and availability
Details
Lease Term Options
- 10 - 13 Month Leases
Property Information
- Built in 2008
- 202 units4 stories
Fees & Policies
The fees below are based on community-supplied data and may exclude additional fees and utilities.
Utilities & Essentials
-
Valet Trash$35 / mo
-
Utility - Admin Billing Fee$4.51 / mo
-
ElectricityVaries / mo
-
GasVaries / mo
-
StormwaterVaries / mo
-
Water/SewerVaries / mo
-
Liability InsuranceVaries / mo
-
Cable/InternetVaries / mo
-
Amenity Annual Renewal Fee$300 / yr
One-Time Basics
Due at Application
-
Application Fee$50
-
Application Deposit$500
Due at Move-In
-
Utility - New Account Fee$10
-
Amenity Fee$500
-
Security Deposit$500
Garage
-
Parking Fee$45 - $60 / mo
Comments
Covered parking is $60 per month, per car. Uncovered parking is $45 per month, per car
Parking
-
Parking - Uncovered Space$45 / mo
-
Parking - Covered Space$60 / mo
Comments
Max of 1
Other Pets Allowed
-
One Time Non-Refundable Pet Fee$500
Dogs Allowed
-
Dogs Allowed
Max of 2, 0 lbs. Weight Limit
Comments
We allow up to two pets per apartment. There is a $500 non-refundable pet fee per pet and a monthly pet fee of $60 for cats per pet, and $60 a month per dog. Call for full details.
Cats Allowed
-
Cats Allowed
Max of 2, 0 lbs. Weight Limit
Comments
We allow up to two pets per apartment. There is a $500 non-refundable pet fee per pet and a monthly pet fee of $60 for cats per pet, and $60 a month per dog. Call for full details.
Bike Rack
-
Storage DepositN/A
-
Storage RentN/A
Comments
Complimentary! Racks are located in the garage.
Storage Unit
-
Storage Rent$65 / mo
Comments
Sizes vary- 5’ 11”, 8’ 2” and 8’ 8”. Call for more details.
Other Storage Fees
-
Storage$65 / mo
Personalized Add-Ons
-
Pets$60 / moMax chargeable amount: $120
Situational
-
Late Fee10% of base rent / occurrence
Property Fee Disclaimer: Based on community-supplied data and independent market research. Subject to change without notice. May exclude fees for mandatory or optional services and usage-based utilities.
Matterport 3D Tours
Explore Commute Options
Property Highlights
- 24 Hour Emergency Maintenance
- Amazon Hub Package Locker
- BILT Resident Rewards Program
- Dryy Drop Dry-Cleaning Lockers | DRYYDC.com
- ELounge
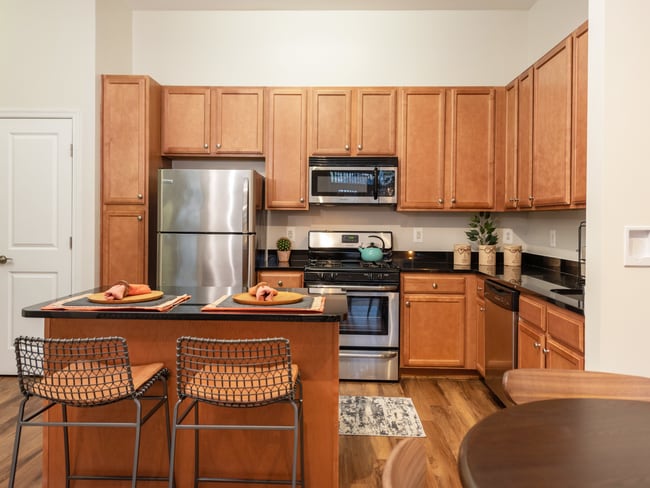
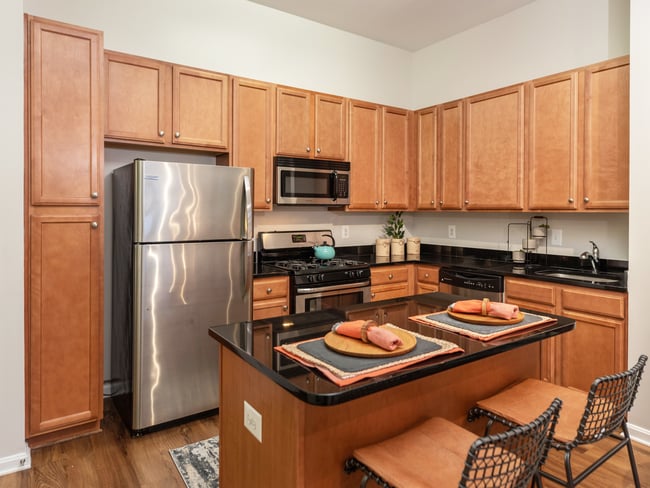
- Kitchen Island
- Loft
- On-Site Parking Garage
- On-Site Stores and Retail
- On-Site Visitor Parking
- Planned Resident Events
- Rooftop Terrace
- Smoke-Free Community
- SpotWash Car Wash Service
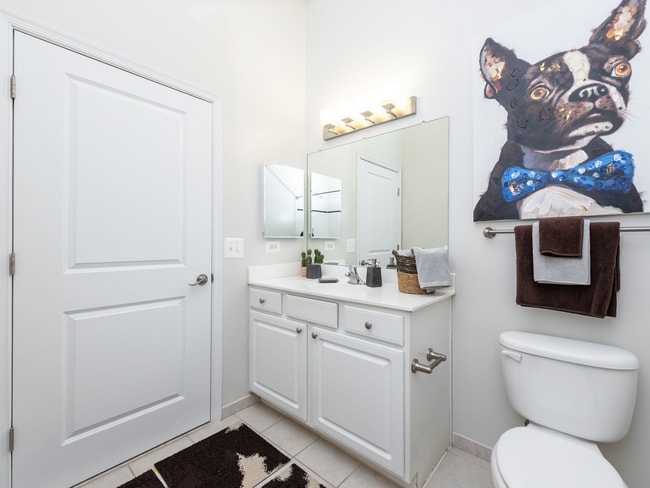
- Tile flooring in bathrooms
- Vinyl Wood Plank Flooring
- Within Walking Distance of Herndon Metro
- Work From Home Office Space
- Zen Garden with Grills and Seating Area
Apartment Features
- Air Conditioning
- Balcony
- Carpet
- Den
- Dishwasher
- Disposal
- Freezer
- Granite Countertops
- Heating
- Ice Maker
- Island Kitchen
- Microwave
- Oven
- Pantry
- Patio
- Refrigerator
- Smoke Free
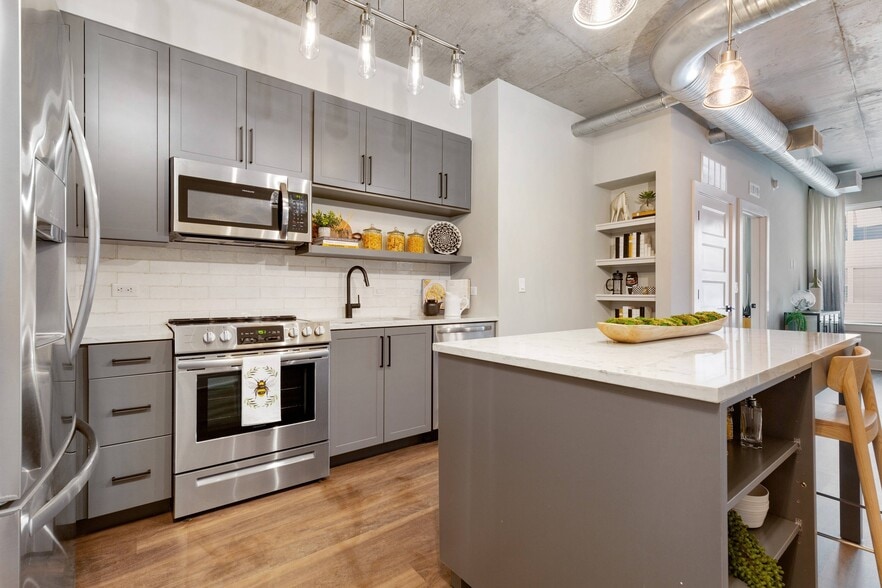
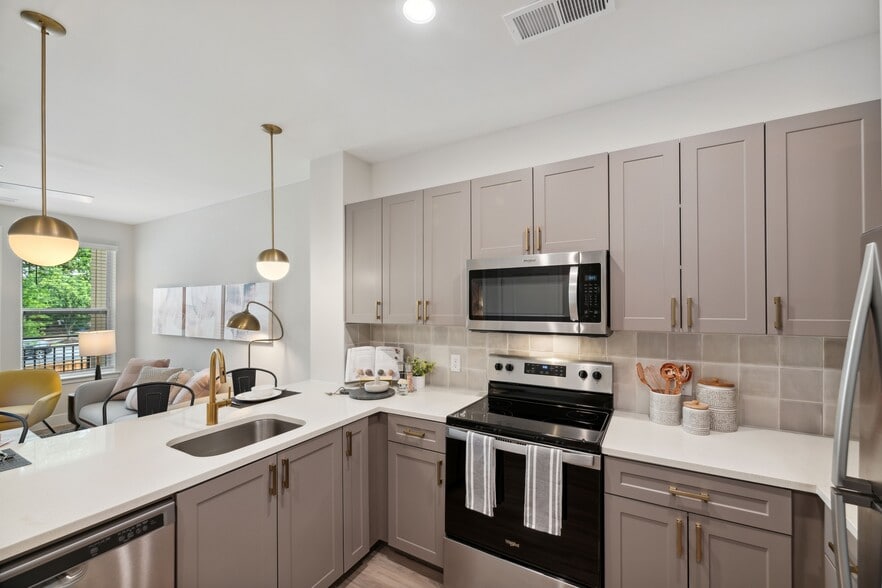
- Stainless Steel Appliances
- Tile Floors
- Tub/Shower
- Vaulted Ceiling
- Vinyl Flooring
- Walk-In Closets
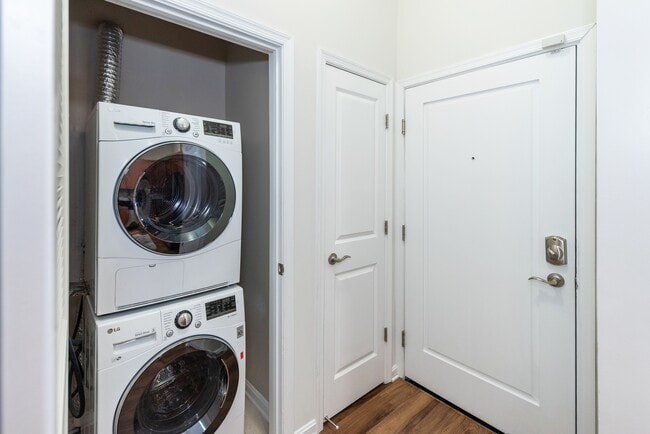
- Washer/Dryer
Community Features
- Bicycle Storage
- Clubhouse
- Controlled Access
- Courtyard
- Dry Cleaning Service
- Elevator
- Fitness Center
- Garages
- Gas Range
- Grill
- Income Restricted
- Lounge
- Maintenance on site
- Planned Social Activities
- Pool
- Property Manager on Site
- Roof Terrace
- Storage Space
- Sundeck
- Trash Pickup - Door to Door
- Walking/Biking Trails
- Zen Garden
Map of The Point at Monroe Place
Area Scores
Walkability
Moderately walkable
Transit
Some public transit
Driveability
Moderately drivable
Bikeability
Moderately bikeable
Walkability measures the walking distance to day-to-day needs.
Transit measures access to public transportation.
Driveability measures congestion, parking availability, and access to major roads.
Bikeability measures the suitability for cycling.
Soundscore™
Active
A Sound Score rating aggregates noise caused by vehicle traffic, airplane traffic and local sources.
Transit
Subway
15 min Drive

Airport
14 min Drive

Airport
39 min Drive

Moving to Reston, Herndon, VA
Shopping Centers
Shoppers will appreciate The Point at Monroe Place proximity to Woodland Park Crossing, Village Center at Dulles, and Arrowbrook Centre. Woodland Park Crossing is 0.1 miles away, and Village Center at Dulles is within a 15 minute walk.
Commuting
With a TransitScore of 50, The Point at Monroe Place has some public transit, including 10 transit stops within 22.5 miles. Transit options include Herndon, Silver Line Center Platform and Innovation Center, Silver Line Center Platform.
Parks and Recreation
Recreational activities near The Point at Monroe Place are plentiful. Discover 5 parks within 4.9 miles, including Frying Pan Farm Park, Kidwell Farm, and Lake Newport.
Airports
Living in Reston provides easy access to Washington Dulles International, located just 14 minutes from The Point at Monroe Place. Another nearby airport is Ronald Reagan Washington Ntl, located 25.5 miles away.
Local Education
Primary and Secondary Schools

McNair Upper Elementary
Grades K-5
Public

Mt Pleasant Baptist Church Christian Academy
Grades PK-5
Private

Coates Elementary
Grades PK-5
Public
Herndon Middle School
Grades 6-8
Public

Carson Middle School
Grades 6-8
Public
Herndon High
Grades 9-12
Public

Westfield High School
Grades 9-12
Public
K12 Private Schools
Grades K-12
Private
Data provided by GreatSchools.org © 2026. All rights reserved.

Colleges and Universities
| School | Commute Time (Distance) |
|---|---|
| George Mason University | Drive: 14 min (7.8 mi) |
| NOVA, Loudoun Campus | Drive: 15 min (8.1 mi) |
| GWU, Virginia Sci. and Tech. | Drive: 19 min (11.3 mi) |
| George Mason Univ., Fairfax | Drive: 24 min (13.3 mi) |
About The Point at Monroe Place
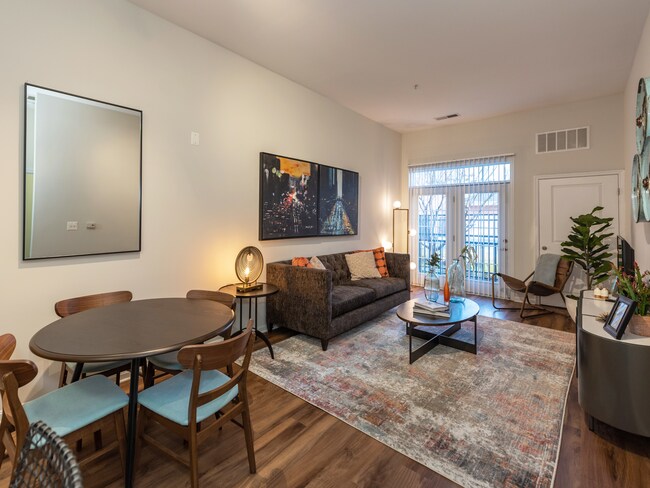
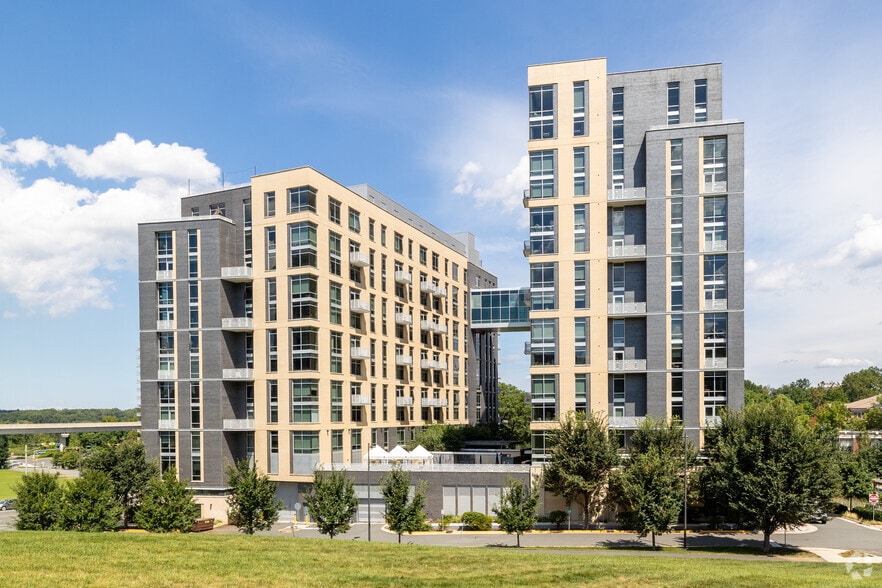
Experience the best of everything right outside your front door. The Point at Monroe Place offers one and two-bedroom apartments in Herndon, VA just minutes from the Metro Silver Line, Dulles International Airport and the Dulles Tech Corridor's top…
companies. Plus, enjoy the benefits of having an onsite management and maintenance team led by Pantzer, ranked #1 among Top Management Companies by SatisFacts and ApartmentRatings based on resident reviews and surveys. Combine all this with the convenience of having Harris Teeter and a selection of shops and café just a few steps away and you've discovered extraordinary living at just the right location.
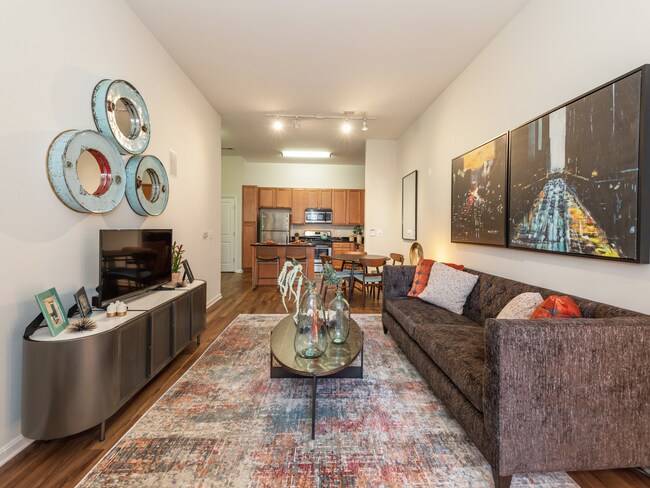
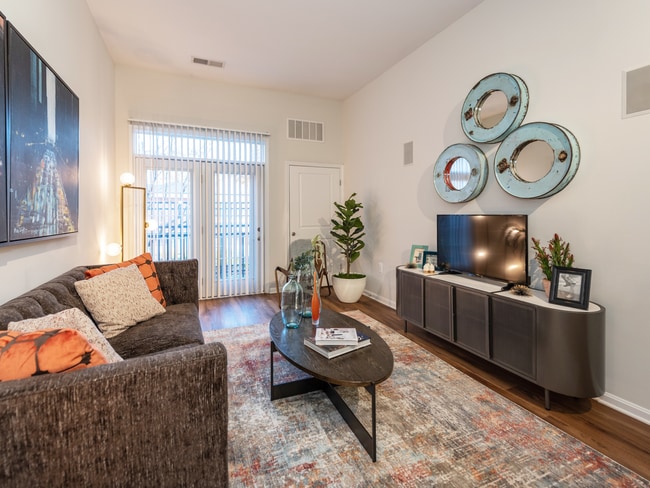
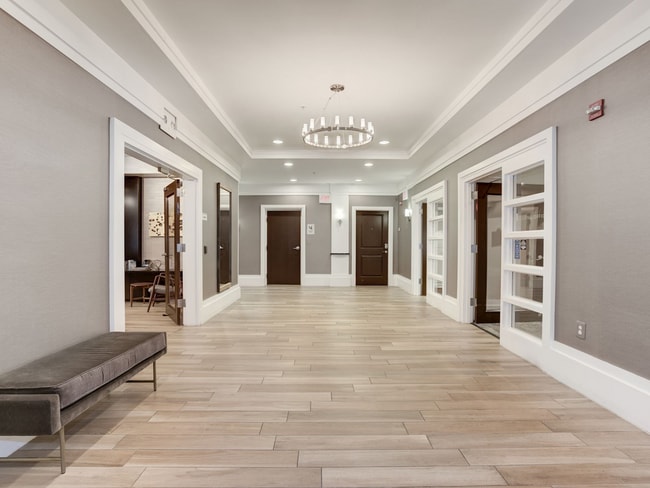
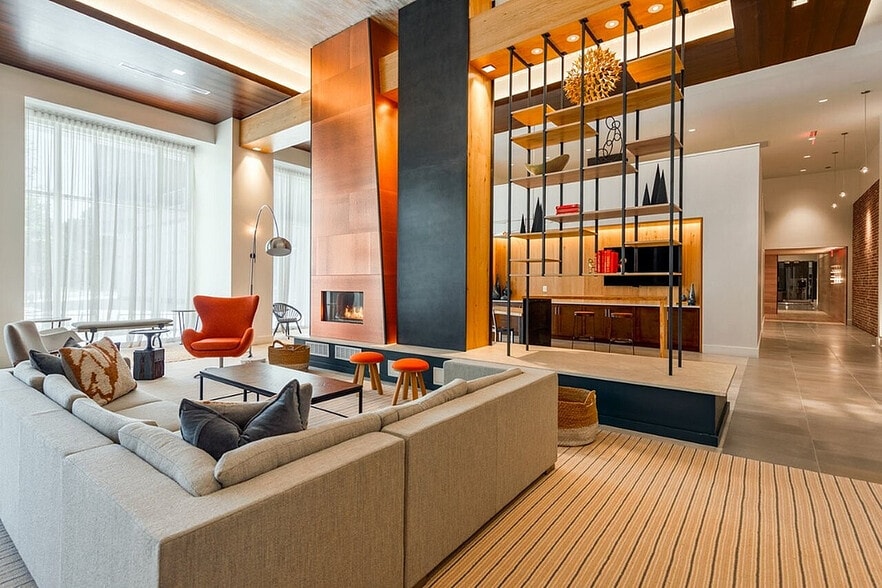
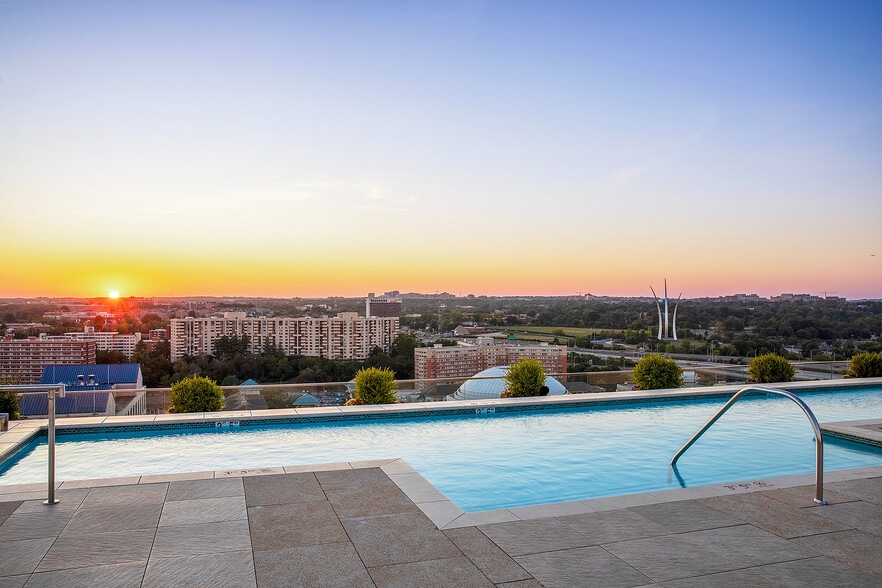
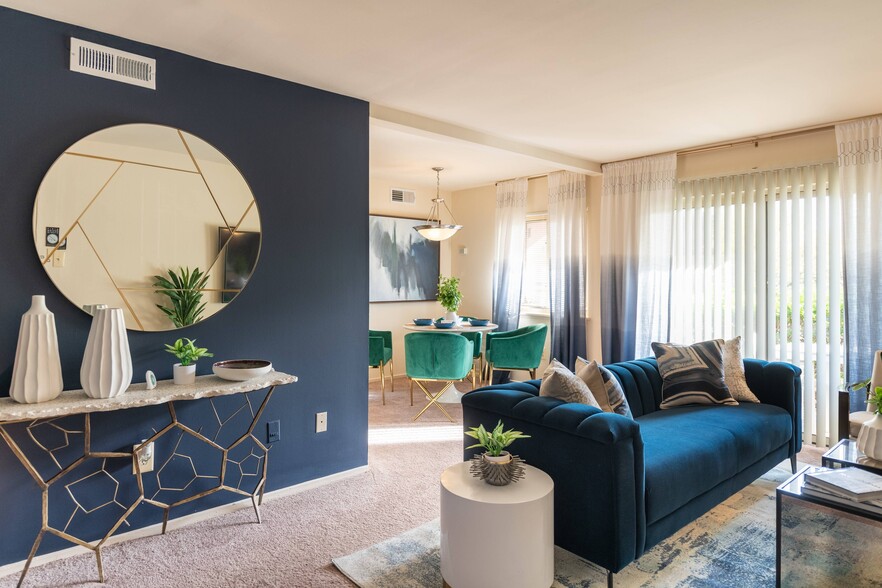
A community designed for both comfort and style, The Point at Monroe Place offers spacious floor plans designed to perfectly fit your life and amazing amenities that bring it all together including a rooftop terrace and covered parking. Schedule a tour today and learn more about what makes our community one of Herndon's top places to call home.
Experience the best of everything right outside your front door. The Point at Monroe Place offers one and two-bedroom apartments in Herndon, VA just minutes from the Metro Silver Line, Dulles International Airport and the Dulles Tech Corridor's top companies. Plus, enjoy the benefits of having an onsite management and maintenance team led by Pantzer, ranked #1 among Top Management Companies by SatisFacts and ApartmentRatings based on resident reviews and surveys. Combine all this with the convenience of having Harris Teeter and a selection of shops and café just a few steps away and you've discovered extraordinary living at just the right location.
A community designed for both comfort and style, The Point at Monroe Place offers spacious floor plans designed to perfectly fit your life and amazing amenities that bring it all together including a rooftop terrace and covered parking. Schedule a tour today and learn more about what makes our community one of Herndon's top places to call home.
The Point at Monroe Place is an apartment community in Herndon, VA
Contact
Herndon, VA 20171
- Sunday Closed
- Monday 9:00 AM – 6:00 PM
- Tuesday 9:00 AM – 6:00 PM
- Wednesday 9:00 AM – 6:00 PM
- Thursday 9:00 AM – 6:00 PM
- Friday 9:00 AM – 6:00 PM
- Saturday 10:00 AM – 5:00 PM
The Point at Monroe Place Gallery



Nearby Properties You Might Like
Within 50 Miles of The Point at Monroe Place
Find More Rentals in Herndon
Bedrooms
Other Types of Rentals
Herndon Apartments by Amenity
- Pet-Friendly Apartments in Herndon
- Furnished Apartments in Herndon
- Apartments with a Pool in Herndon
- Apartments with Wheelchair Access in Herndon
- Apartments with Washer & Dryer in Herndon
- Apartments with Utilities Included in Herndon
- Apartments with a Garage in Herndon
- Apartments with EV Charging in Herndon
- Apartments with a Virtual Tour in Herndon
Apartment Specialties
Find More Rentals Nearby…
Cities
Neighborhoods
Contact This Property
(571) 487-8173Languages: English
Open 10:00 AM – 5:00 PM Today