
Managed By

- Plus Fees
- $2,398 - $3,016
- Bedrooms
- 2 - 32 - 3 Beds
- Bathrooms
- 2 - 32 - 3 Baths
- Sq. Ft.
- 1,264 - 1,457 sq ft
Pricing and Floor Plans
Caroline Diamond
Show Floor Plan Details Hide Floor Plan Details
Unable to load floor plan details.
652L
$2,685
1,292 Sq. Ft.
Now
Essex Classic Diamond
Show Floor Plan Details Hide Floor Plan Details
Unable to load floor plan details.
609J
$2,686
1,292 Sq. Ft.
Now
Amelia Renovation
Show Floor Plan Details Hide Floor Plan Details
Unable to load floor plan details.
509P
$2,730
1,264 Sq. Ft.
Oct. 1
Amelia Premium
Show Floor Plan Details Hide Floor Plan Details
Unable to load floor plan details.
591J
$2,825
1,264 Sq. Ft.
Feb. 1
Amelia Diamond
Show Floor Plan Details Hide Floor Plan Details
Unable to load floor plan details.
Caroline Classic
Show Floor Plan Details Hide Floor Plan Details
Unable to load floor plan details.
Amelia Classic
Show Floor Plan Details Hide Floor Plan Details
Unable to load floor plan details.
Essex Classic
Show Floor Plan Details Hide Floor Plan Details
Unable to load floor plan details.
Caroline Premium
Show Floor Plan Details Hide Floor Plan Details
Unable to load floor plan details.
Caroline Renovation
Show Floor Plan Details Hide Floor Plan Details
Unable to load floor plan details.
Essex Premium
Show Floor Plan Details Hide Floor Plan Details
Unable to load floor plan details.
Essex Renovation
Show Floor Plan Details Hide Floor Plan Details
Unable to load floor plan details.
Madison Premium
Show Floor Plan Details Hide Floor Plan Details
Unable to load floor plan details.
611L
$2,692
1,411 Sq. Ft.
Now
643L
$2,876
1,411 Sq. Ft.
Nov. 20
Madison Diamond
Show Floor Plan Details Hide Floor Plan Details
Unable to load floor plan details.
631L
$2,785
1,411 Sq. Ft.
Now
605L
$2,921
1,411 Sq. Ft.
Oct. 1
Shenandoah Diamond
Show Floor Plan Details Hide Floor Plan Details
Unable to load floor plan details.
510P
$2,926
1,457 Sq. Ft.
Now
Madison Renovation
Show Floor Plan Details Hide Floor Plan Details
Unable to load floor plan details.
613L
$2,901
1,411 Sq. Ft.
Sep. 30
Shenandoah Premium
Show Floor Plan Details Hide Floor Plan Details
Unable to load floor plan details.
711L
$2,956
1,457 Sq. Ft.
Nov. 30
Madison Classic
Show Floor Plan Details Hide Floor Plan Details
Unable to load floor plan details.
Shenandoah Classic
Show Floor Plan Details Hide Floor Plan Details
Unable to load floor plan details.
Shenandoah Renovated
Show Floor Plan Details Hide Floor Plan Details
Unable to load floor plan details.
Property Map
Select a unit to view pricing and availability
Details
Property Information
- Built in 2002
- 216 units3 stories
Fees & Policies
The fees below are based on community-supplied data and may exclude additional fees and utilities.
-
Garage
Property Fee Disclaimer: Total Monthly Leasing Price includes base rent, all monthly mandatory and any user-selected optional fees. Excludes variable, usage-based, and required charges due at or prior to move-in or at move-out. Security Deposit may change based on screening results, but total will not exceed legal maximums. Some items may be taxed under applicable law. Some fees may not apply to rental homes subject to an affordable program. All fees are subject to application and/or lease terms. Prices and availability subject to change. Resident is responsible for damages beyond ordinary wear and tear. Resident may need to maintain insurance and to activate and maintain utility services, including but not limited to electricity, water, gas, and internet, per the lease. Additional fees may apply as detailed in the application and/or lease agreement, which can be requested prior to applying. Pets: Pet breed and other pet restrictions apply. Rentable Items: All Parking, storage, and other rentable items are subject to availability. Final pricing and availability will be determined during lease agreement. See Leasing Agent for details.
Matterport 3D Tours
Explore Commute Options
Apartment Features
- Air Conditioning
- Ceiling Fans
- Dishwasher
- Disposal
- Granite Countertops
- Ice Maker
- Kitchen
- Quartz Countertops
- Refrigerator
- Security System
- Stainless Steel Appliances
- Vinyl Flooring
- Walk-In Closets
- Washer/Dryer
- Window Coverings
Community Features
- Business Center
- Clubhouse
- Controlled Access
- Elevator
- Fitness Center
- Garages
- Maintenance on site
- Playground
- Pool
- Property Manager on Site
- Renters Insurance Program
- Storage Space
- Sundeck
- Walk-Up
Map of Townes at Herndon
Area Scores
Walkability
Moderately walkable
Transit
Some public transit
Driveability
Moderately drivable
Bikeability
Moderately bikeable
Walkability measures the walking distance to day-to-day needs.
Transit measures access to public transportation.
Driveability measures congestion, parking availability, and access to major roads.
Bikeability measures the suitability for cycling.
Soundscore™
Active
A Sound Score rating aggregates noise caused by vehicle traffic, airplane traffic and local sources.
Transit
Airport
13 min Drive

Airport
41 min Drive

Moving to Herndon, Herndon, VA
Shopping Centers
Shoppers will appreciate Townes at Herndon proximity to Old Dominion Towns, Herndon Crossroads, and The Pines Center. Old Dominion Towns is 0.5 miles away, and Herndon Crossroads is within an 11 minute walk.
Commuting
With a TransitScore of 40, Townes at Herndon has some public transit, including 10 transit stops within 30.1 miles. Transit options include Herndon, Silver Line Center Platform and Reston Town Center Metrorail Station, Silver Line Center Platform.
Parks and Recreation
Recreational activities near Townes at Herndon are plentiful. Discover 5 parks within 4.6 miles, including Lake Newport, Frying Pan Farm Park, and Kidwell Farm.
Airports
Living in Herndon provides easy access to Washington Dulles International, located just 13 minutes from Townes at Herndon. Another nearby airport is Ronald Reagan Washington Ntl, located 25.9 miles away.
Local Education
Primary and Secondary Schools

Montessori Country School
Grades K-5
Private

Herndon Elementary School
Grades PK-5
Public
Montessori School Of Herndon
Grades PK-5
Private

Herndon Middle School
Grades 6-8
Public
St Joseph Elementary School
Grades K-8
Private

Herndon High School
Grades 9-12
Public
K12 Private Schools
Grades K-12
Private
Data provided by GreatSchools.org © 2026. All rights reserved.

Colleges and Universities
| School | Commute Time (Distance) |
|---|---|
| George Mason University | Drive: 11 min (5.1 mi) |
| NOVA, Loudoun Campus | Drive: 11 min (5.4 mi) |
| GWU, Virginia Sci. and Tech. | Drive: 17 min (9.9 mi) |
| George Mason Univ., Fairfax | Drive: 27 min (14.7 mi) |
About Townes at Herndon
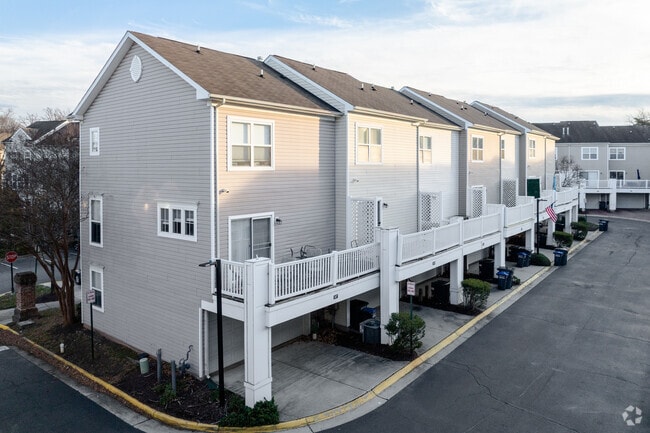
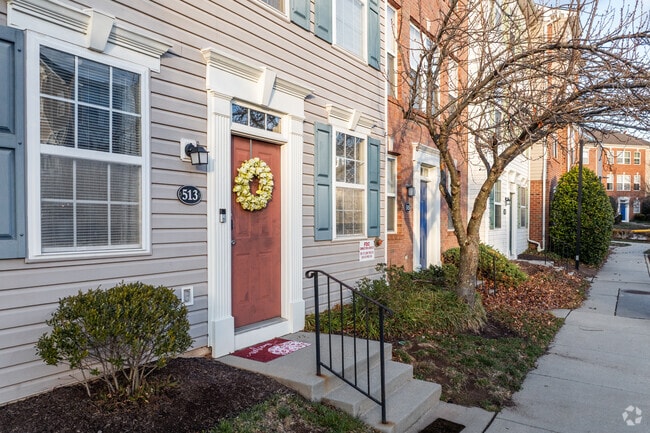
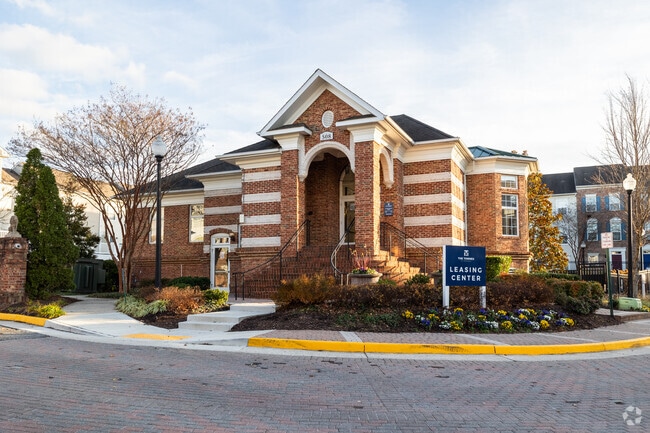
Townes at Herndon is a townhome community in Herndon, VA
Contact
Herndon, VA 20170
Renter Reviews
For Townes at Herndon
21 Ratings & Reviews
-
9/8/26
Verified Renter
By far despite my management issues, the maintenance staff is outstanding and of course get used to AI “Estelle”’responding. Leasing office barely responds and uses AI to answer questions but in reality does not.
Review from Apartments.com
1 Person Found This Helpful
Property Manager at Townes at Herndon responded to this review
We appreciate all reviews, and appreciate you giving us the chance to improve by providing us with this feedback.
Townes at Herndon Gallery
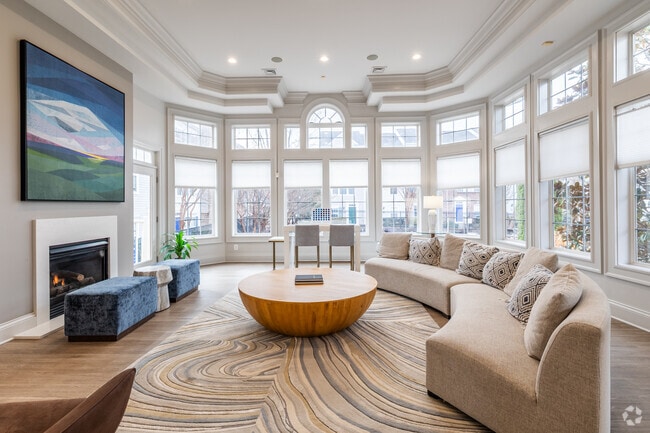
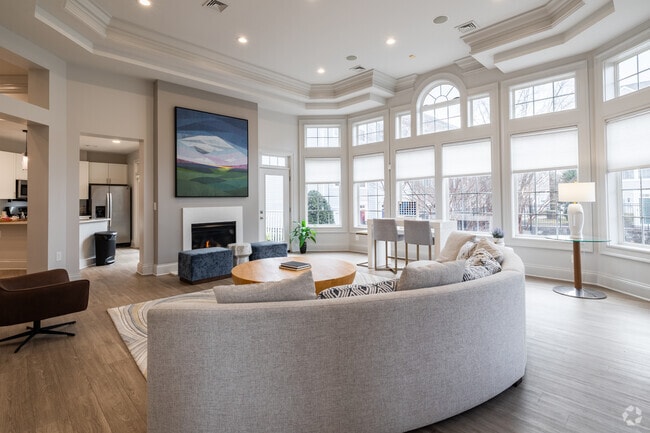
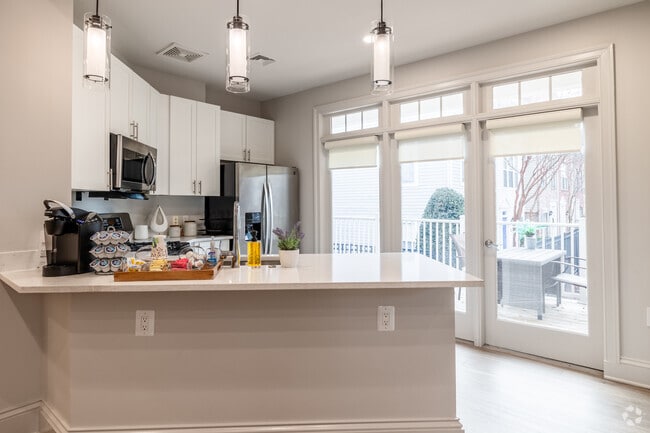
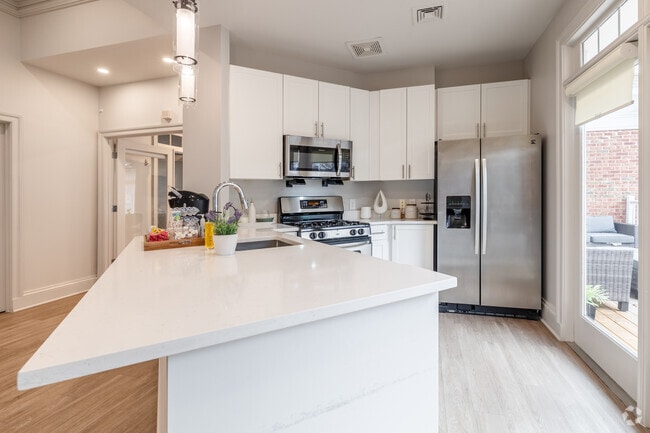
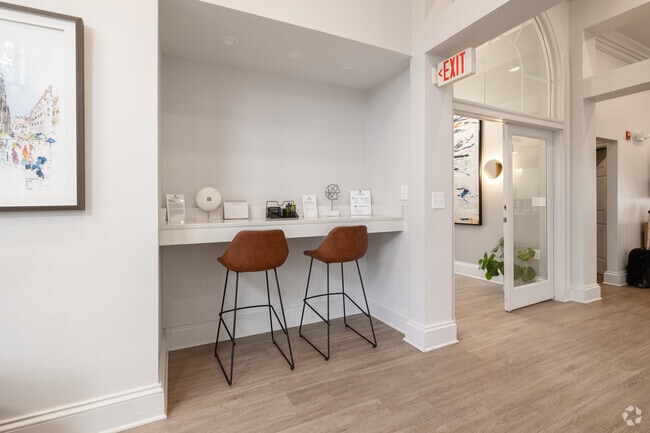

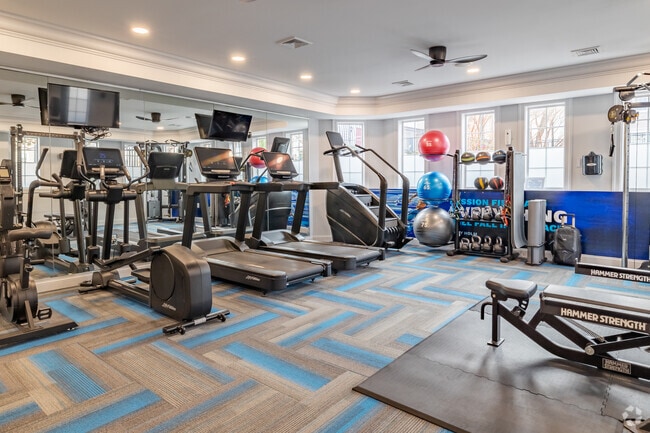
Nearby Properties You Might Like
Within 50 Miles of Townes at Herndon






Find More Rentals in Herndon
Bedrooms
Type of Rental
Herndon Townhomes for Rent by Amenity
Find More Rentals Nearby…
Cities
Neighborhoods
Contact This Property
(571) 520-0730Languages: English