

2047 Armstrong Ter, Jeffersonton, VA 22724
What This House Offers
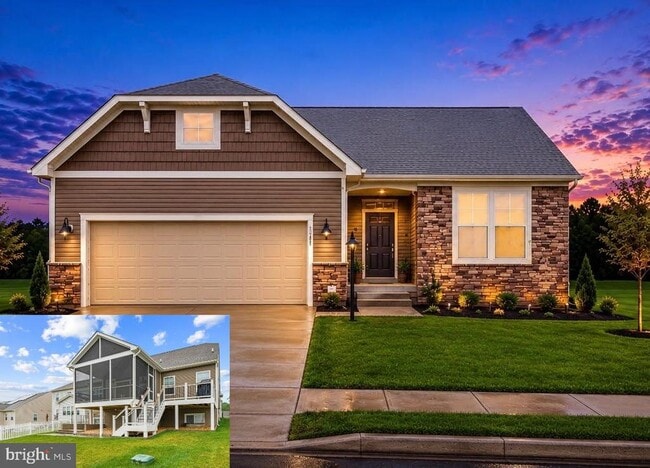
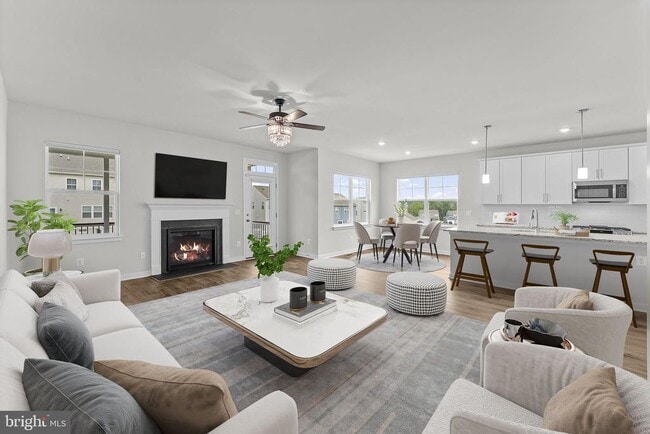
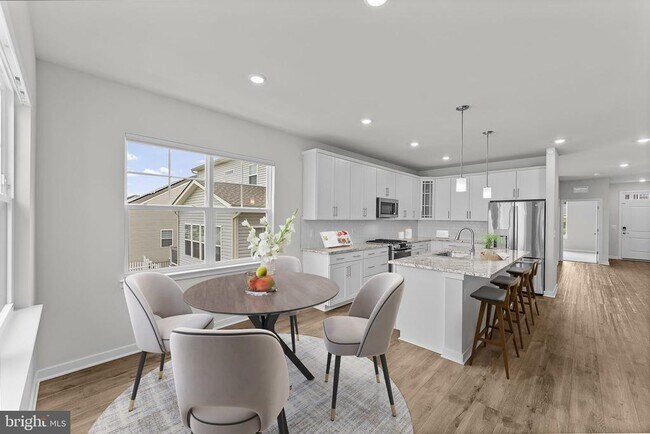
Better than NEW with over $150,000 of upgrades & improvements - Over 3,000 square feet of luxuriously finished living space. Stunning main level living floor plan with expansive basement & 2 car garage. Thoughtfully designed, upgraded throughout and lovingly maintained, this 4 bedroom 3 full bathroom home is move in ready. Open concept floor plan with gourmet kitchen - cabinetry with soft close doors, stainless steel appliances & quartz counters & great room with gas fireplace. There is a formal dining room which could double as an office. Large primary bedroom and luxury bath with double vanities, water closet & walk in shower. The primary closet is AMAZING with custom built-ins and lighted dressing table. Two additional bedrooms share a full bath. This home is unlike any other in the neighborhood - you must see it to appreciate - HUGE screened in covered porch with vaulted ceiling, fan & heaters - enjoy during all 4 seasons. The rear deck & patio are perfect for grilling & entertaining. The walk up lower level has wet bar, recreation room, 4th bedroom and full bath. There is no shortage of storage space with more than enough room to add an additional room - think gym, den, play area - maybe all 3!! There are custom window treatments throughout including remote controlled blinds in the common areas. Equal distance to Warrenton & Culpeper, you're just minutes from shopping & restaurants. If main level living is a must on your wish list, then don't miss the opportunity to call this HOME!!
Unit
Home Features
- Basement
- Dishwasher
- Fireplace
2047 Armstrong Ter is a single-family home for rent in Jeffersonton, VA
Home Details
Views
- Garden Views
Home Design
- Built in 2025
- Craftsman Architecture
- Single Family Detached Home
- Stone Siding
- Vinyl Siding
- Asphalt Roof
- Concrete Perimeter Foundation
Interior Spaces
- Open Floorplan
- Vaulted Ceiling
- Formal Dining Room
- Family Room Off Kitchen
- Double Pane Windows
- Wet Bar
- Recessed Lighting
- Ceiling Fan
- Gas Fireplace
- 2913 Sq Ft Home
- Property has 2 Levels
- Window Treatments
Kitchen
- Gourmet Kitchen
- Upgraded Countertops
- Breakfast Area or Nook
- Stainless Steel Appliances
- Kitchen Island
- Gas Oven or Range
- Ice Maker
- Built-In Microwave
- Dishwasher
- Disposal
Flooring
- Luxury Vinyl Plank Tile
- Carpet
Bedrooms and Bathrooms
- Main Floor Bedroom
- Walk-In Closet
- Walk-in Shower
- 4 Bedrooms | 3 Main Level Bedrooms
- 3 Full Bathrooms
- En-Suite Bathroom
- 4 Bedrooms | 3 Bathrooms
Laundry
- Dryer
- Laundry on main level
- Washer
Basement
- Walk-Out Basement
- Space For Rooms
- Partially Finished Basement
- Interior and Exterior Basement Entry
- Sump Pump
Home Security
- Home Security System
Parking
- 2 Car Attached Garage
- Front Facing Garage
- Garage Door Opener
- 2 Driveway Spaces
Outdoor Features
- Deck
- Porch
- Screened Patio
Lot Details
- 7701 Sq Ft Lot
- Property is in excellent condition
Schools
- Emerald Hill Elementary School
- Culpeper Middle School
- Culpeper County High School
Utilities
- Humidifier
- Central Air
- Heat Pump System
- Heating System Powered By Leased Propane
- Water Dispenser
- Public Water Source
- Propane Water Heater
- Public Sewer
- Vented Exhaust Fan
Listing and Financial Details
- Security Deposit $4,500
- 6-Month Min and 24-Month Max Lease Term
- Available 2026-09-01
- $50 Application Fee
- Assessor Parcel Number 3E 1 78
- Tenant pays for all utilities
- Rent includes hoa/condo fee
- No Smoking Allowed
- Residential Lease
Community Details
Overview
- Property has a Home Owners Association
- Association Fee 1 Frequency
- Built by Lennar Homes
- Clevenger Corner Village Subdivision
Recreation
- Jogging Path
- Community Playground
Pet Policy
- No Pets Allowed
Explore Commute Options
What's nearby 2047 Armstrong Ter
Get In Touch
Jeffersonton, VA 22724

Copyright © 2026 Bright MLS, Inc.
Area Scores
Walkability
Not walkable
Driveability
Exceptionally drivable
Bikeability
Not bikeable
Walkability measures the walking distance to day-to-day needs.
Driveability measures congestion, parking availability, and access to major roads.
Bikeability measures the suitability for cycling.
Soundscore™
Calm
A Sound Score rating aggregates noise caused by vehicle traffic, airplane traffic and local sources.
Local Education
Primary and Secondary Schools

Emerald Hill Elementary School
Grades PK-5
Public

Culpeper Middle School
Grades 6-8
Public
Culpeper County High School
Grades 9-12
Public

Fresta Valley Christian School
Grades PK-12
Private
Data provided by GreatSchools.org © 2026. All rights reserved.

Discover Culpeper County, Jeffersonton, VA
Airports
Living in Culpeper County provides easy access to Washington Dulles International, located just 64 minutes from 2047 Armstrong Ter.
Avoid Scams
Protect yourself from fraud. Do not send money to anyone you don't know.
Nearby Properties You Might Like
Within 50 Miles of 2047 Armstrong Ter