
Managed By

- Plus Fees
- $1,826 - $2,806
- Bedrooms
- 1 - 31 - 3 Beds
- Bathrooms
- 1 - 21 - 2 Baths
- Sq. Ft.
- 724 - 1,195 sq ft
Pricing and Floor Plans
A1
Show Floor Plan Details Hide Floor Plan Details
Unable to load floor plan details.
504-33
$1,938
724 Sq. Ft.
Sep. 30
511-24
$1,826
724 Sq. Ft.
Nov. 5
522-21
$1,960
724 Sq. Ft.
Nov. 17
518-33
$1,951
724 Sq. Ft.
Nov. 27
B1
Show Floor Plan Details Hide Floor Plan Details
Unable to load floor plan details.
504-31
$2,065
903 Sq. Ft.
Oct. 12
518-31
$2,055
903 Sq. Ft.
Nov. 25
B4
Show Floor Plan Details Hide Floor Plan Details
Unable to load floor plan details.
524-11
$2,214
1,110 Sq. Ft.
Dec. 3
B3
Show Floor Plan Details Hide Floor Plan Details
Unable to load floor plan details.
501-22
$2,336
1,055 Sq. Ft.
Dec. 15
C1
Show Floor Plan Details Hide Floor Plan Details
Unable to load floor plan details.
510-23
$2,476
1,195 Sq. Ft.
Now
522-14
$2,806
1,195 Sq. Ft.
Nov. 10
510-33
$2,746
1,195 Sq. Ft.
Nov. 24
508-31
$2,654
1,195 Sq. Ft.
Dec. 20
Show Unavailable Floor Plans (2) Hide Unavailable Floor Plans
Unable to load floor plan details.
Property Map
Select a unit to view pricing and availability
Details
Property Information
- Built in 1987
- 252 units3 stories
Fees & Policies
The fees below are based on community-supplied data and may exclude additional fees and utilities.
-
Surface Lot
-
Other
Dogs Allowed
-
Dog Rent$40 / mo
Restrictions
Breed Restrictions Apply
Comments
$400 Non-Refundable Pet Fee
Cats Allowed
-
Cat Rent$40 / mo
Restrictions
Breed Restrictions Apply
Comments
$400 Non-Refundable Pet Fee
Property Fee Disclaimer: Based on community-supplied data and independent market research. Subject to change without notice. May exclude fees for mandatory or optional services and usage-based utilities.
Matterport 3D Tours
Explore Commute Options
Property Highlights
- Car Care Center
- Carpeting
- Credit Cards Accepted
- Nest Thermostats
- Online Rental Payments
- Patio/Balcony
- Pet-Friendly Community
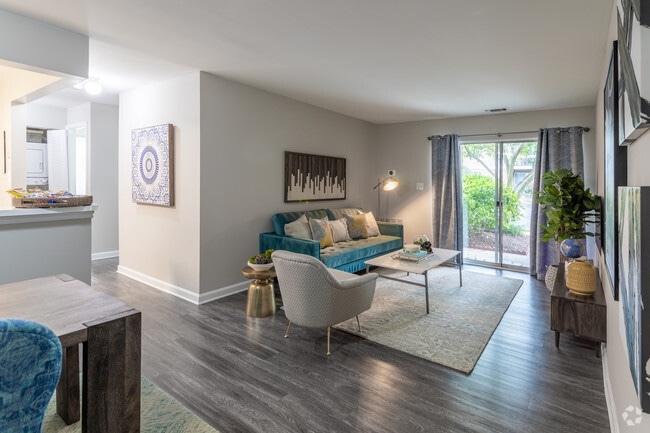
- Premium Vinyl Plank Flooring
- Reserved Parking Available
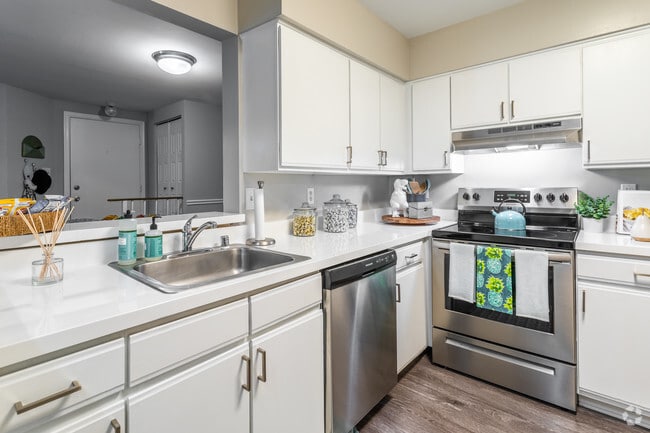
- Stainless Steel or Black Appliances
Apartment Features
- Air Conditioning
- Balcony
- Breakfast Nook
- Cable Ready
- Ceiling Fans
- Den
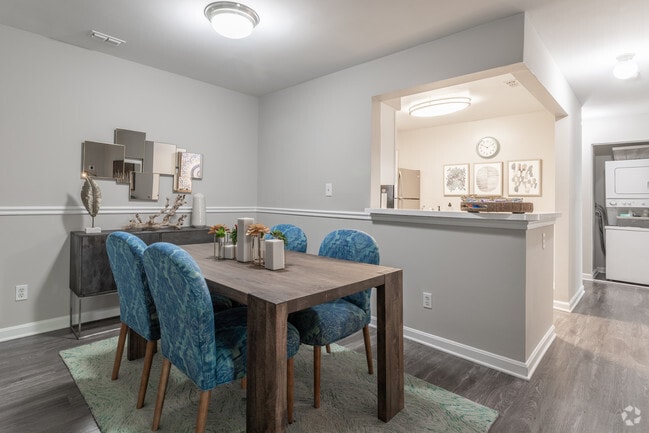
- Dining Room
- Dishwasher
- Disposal
- Eat-in Kitchen
- Freezer
- Granite Countertops
- Hardwood Floors
- Heating
- High Speed Internet Access
- Ice Maker
- Kitchen
- Linen Closet
- Oven
- Pantry
- Patio
- Range
- Refrigerator
- Smoke Free
- Stainless Steel Appliances
- Walk-In Closets
- Washer/Dryer
- Window Coverings
Community Features
- 24 Hour Access
- Business Center
- Car Wash Area
- Clubhouse
- Dog Park
- Fitness Center
- Key Fob Entry
- Lounge
- Maintenance on site
- Online Services
- Pet Play Area
- Playground
- Pool
- Property Manager on Site
- Recycling
- Walk-Up
Map of Woodside Apartments
Area Scores
Walkability
Fairly walkable
Transit
Limited public transit
Driveability
Exceptionally drivable
Bikeability
Fairly bikeable
Walkability measures the walking distance to day-to-day needs.
Transit measures access to public transportation.
Driveability measures congestion, parking availability, and access to major roads.
Bikeability measures the suitability for cycling.
Soundscore™
Active
A Sound Score rating aggregates noise caused by vehicle traffic, airplane traffic and local sources.
Transit
Commuter Rail
3 min Drive

Commuter Rail
4 min Drive

Airport
27 min Drive

Airport
51 min Drive

Moving to Lorton, Lorton, VA
Shopping Centers
Shoppers will appreciate Woodside Apartments proximity to Gunston Plaza, Lorton Station Town Center, and Lorton Marketplace. Gunston Plaza is 0.8 miles away, and Lorton Station Town Center is within a 34 minute walk.
Parks and Recreation
Recreational activities near Woodside Apartments are plentiful. Discover 1 park within 3.9 miles, including Meadowood Recreation Area.
Airports
Living in Lorton provides easy access to Ronald Reagan Washington Ntl, located just 27 minutes from Woodside Apartments. Another nearby airport is Washington Dulles International, located 33.1 miles away.
Local Education
Primary and Secondary Schools

Lorton Station Elementary
Grades PK-5
Public

Gunston Elementary School
Grades PK-5
Public

South County Middle
Grades 6-8
Public
South County High School
Grades 9-12
Public
Hayfield Secondary
Grades 6-12
Public

Rivermont School - Nova
Grades K-12
Private
Data provided by GreatSchools.org © 2026. All rights reserved.

Colleges and Universities
| School | Commute Time (Distance) |
|---|---|
| NOVA, Medical Edu. Campus | Drive: 12 min (5.6 mi) |
| NOVA, Woodbridge Campus | Drive: 17 min (9.8 mi) |
| NOVA, Annandale Campus | Drive: 21 min (12.8 mi) |
| George Mason Univ., Fairfax | Drive: 25 min (14.5 mi) |
About Woodside Apartments
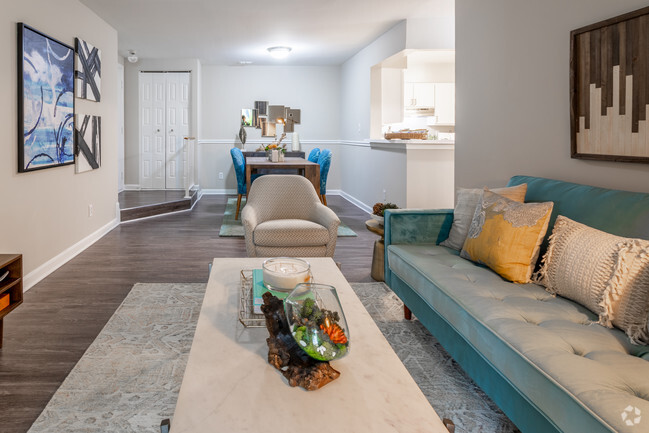
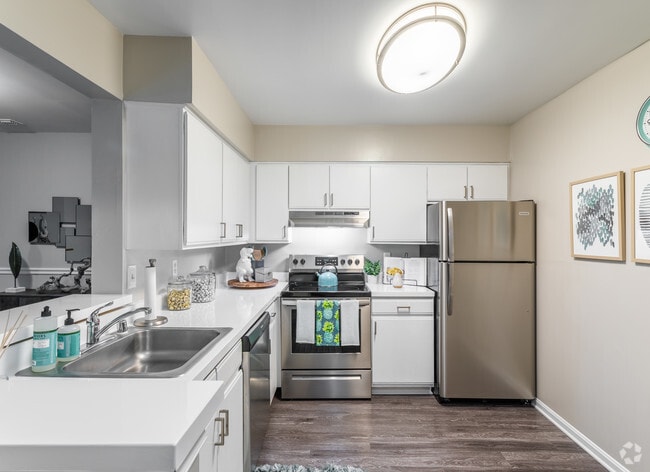
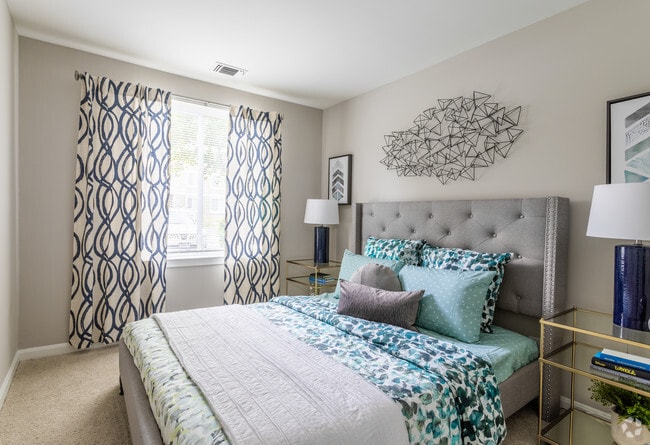
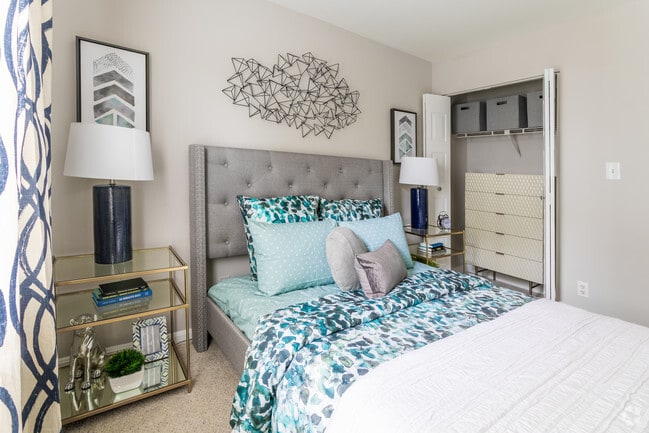
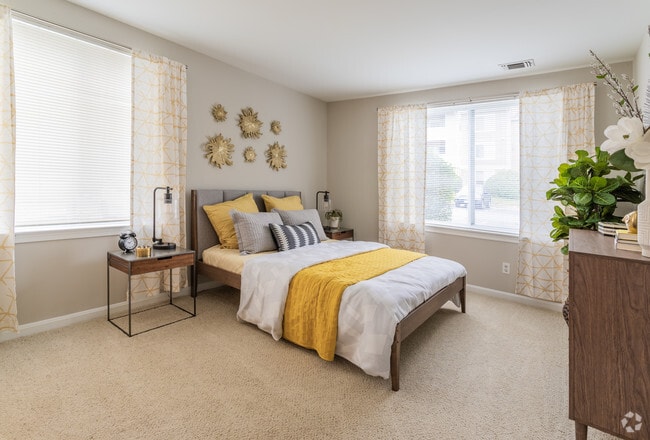
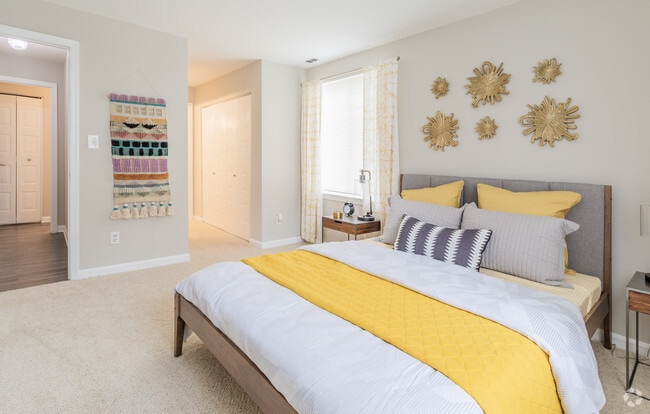
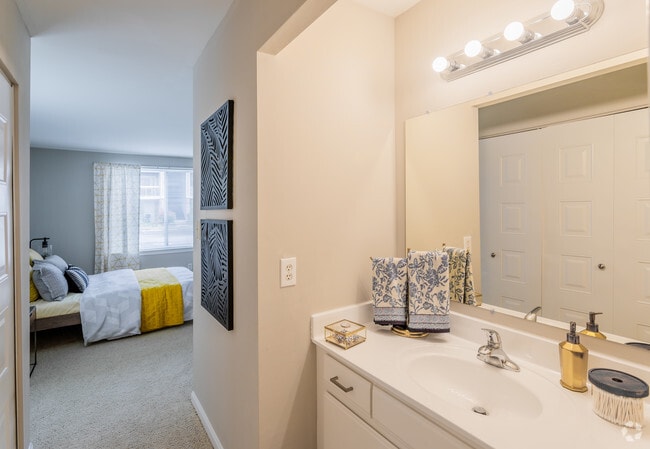
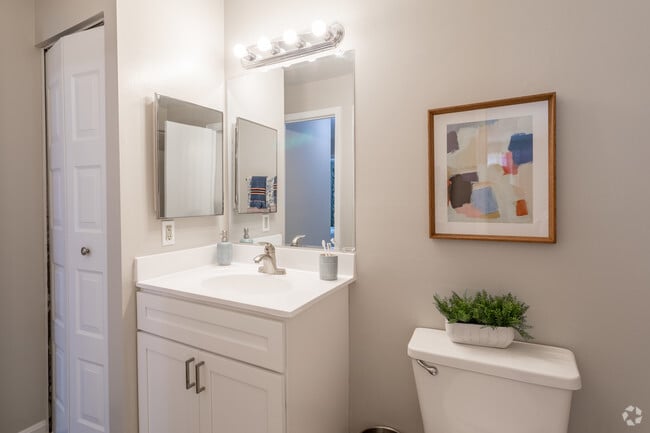
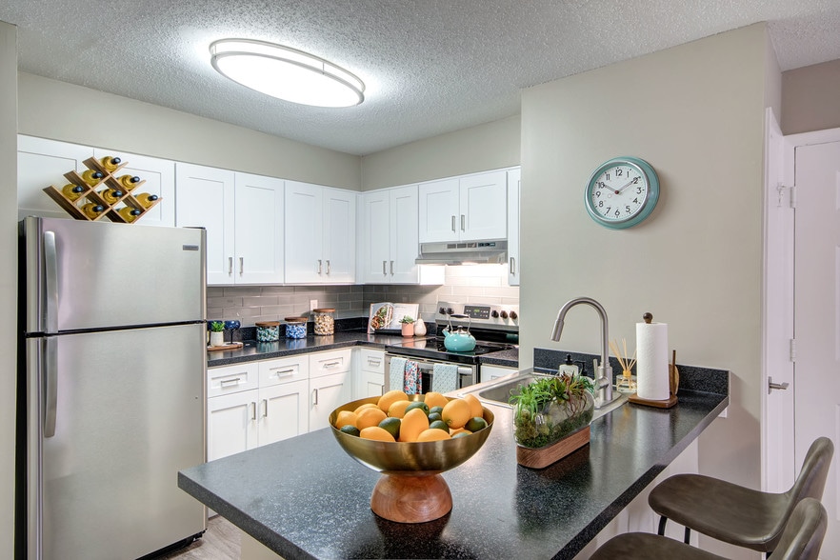
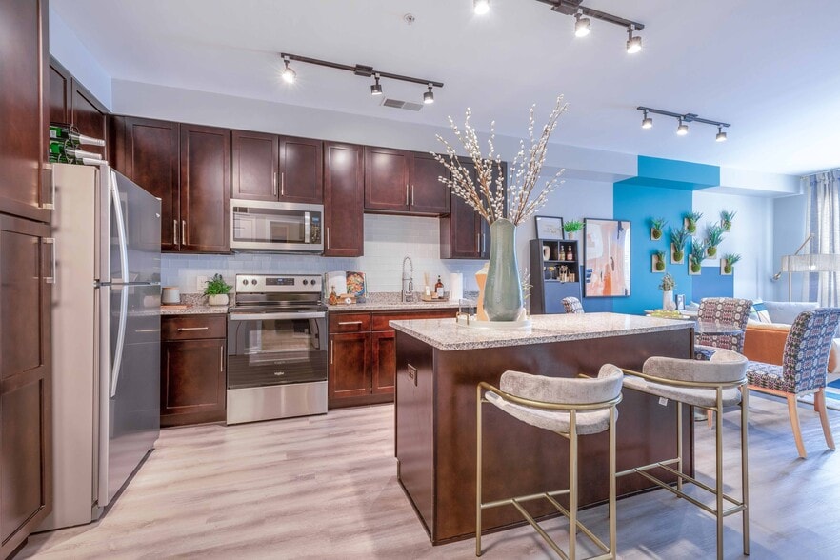
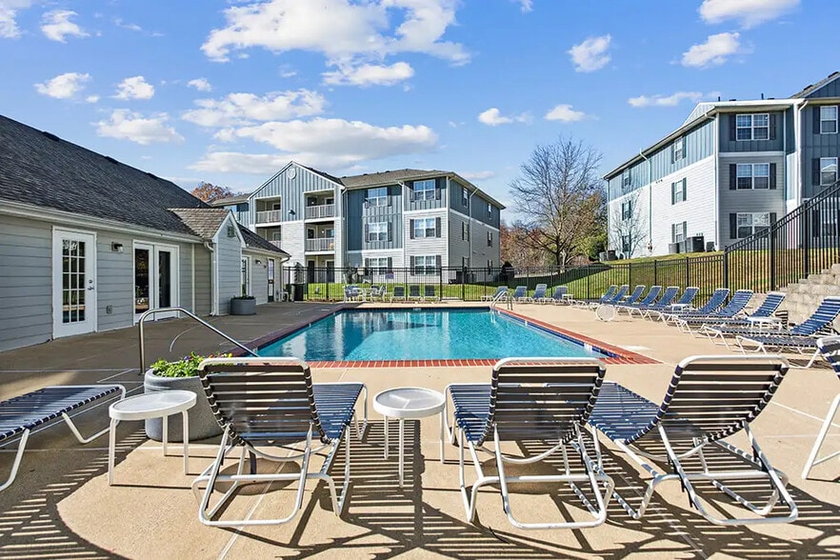
Woodside is redefining what luxury living looks like in Lorton, VA. Enjoy the invigorating lifestyle available at our pet-friendly community. Our one, two and three bedroom floor plans feature many personalized amenities to ensure Woodside feels like… home. We encourage you to come home and enjoy everything our Lorton, VA apartments have to offer, including walk-in closets, separate linen closets, and the convenience of in-home washers and dryers. Each apartment home features an eat-in kitchen, private balcony/patio, and ceiling fans.Our community of apartments in Lorton, VA offers top-of-the-line amenities specifically designed with you in mind. Our pet-friendly community includes a playground for the children, a clubhouse, and a fully equipped business center. Spend the weekend at our refreshing outdoor swimming pool or on your private balcony with a cool beverage.
Woodside is redefining what luxury living looks like in Lorton, VA. Enjoy the invigorating lifestyle available at our pet-friendly community. Our one, two and three bedroom floor plans feature many personalized amenities to ensure Woodside feels like home. We encourage you to come home and enjoy everything our Lorton, VA apartments have to offer, including walk-in closets, separate linen closets, and the convenience of in-home washers and dryers. Each apartment home features an eat-in kitchen, private balcony/patio, and ceiling fans.Our community of apartments in Lorton, VA offers top-of-the-line amenities specifically designed with you in mind. Our pet-friendly community includes a playground for the children, a clubhouse, and a fully equipped business center. Spend the weekend at our refreshing outdoor swimming pool or on your private balcony with a cool beverage.
Woodside Apartments is an apartment community in Lorton, VA
Contact
Lorton, VA 22079
- Sunday Closed
- Monday 9:00 AM – 6:00 PM
- Tuesday 9:00 AM – 6:00 PM
- Wednesday 9:00 AM – 6:00 PM
- Thursday 9:00 AM – 6:00 PM
- Friday 9:00 AM – 6:00 PM
- Saturday 10:00 AM – 5:00 PM
Renter Reviews
For Woodside Apartments
300 Ratings & Reviews
-
9/9/26
Verified Renter
Submitted by a verified resident of the apartment community. Participating residents may receive reward points in exchange for posting a review during their lease term, regardless of the nature of the review.Amazing staff at Woodside Apartments they took care of every need I had and made my family and I feel very welcomed. I’m proud to be a resident
Review from Apartments.com
Property Manager at Woodside Apartments responded to this review
Thank you for your kind words! We're delighted to hear you and your family feel welcomed and appreciate the attentive service from our staff.
Woodside Apartments Gallery
Nearby Properties You Might Like
Within 50 Miles of Woodside Apartments
Find More Rentals in Lorton
Bedrooms
Other Types of Rentals
Lorton Apartments by Amenity
- Pet-Friendly Apartments in Lorton
- Furnished Apartments in Lorton
- Waterfront Apartments in Lorton
- Apartments with a Pool in Lorton
- Apartments with Wheelchair Access in Lorton
- Apartments with Washer & Dryer in Lorton
- Apartments with Utilities Included in Lorton
- Apartments with a Garage in Lorton
- Apartments with EV Charging in Lorton
- Apartments with a Virtual Tour in Lorton
Apartment Specialties
Find More Rentals Nearby…
Cities
Neighborhoods
Contact This Property
(571) 554-4704Languages: English
Open 9:00 AM – 6:00 PM Today