
11889 Bradley Forest Rd, Manassas, VA 20112
What This House Offers
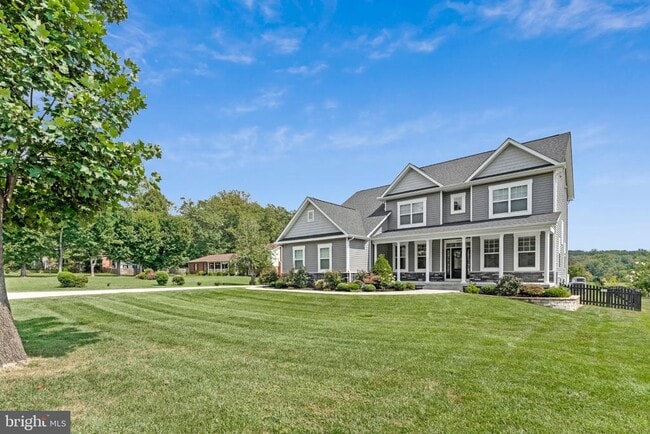
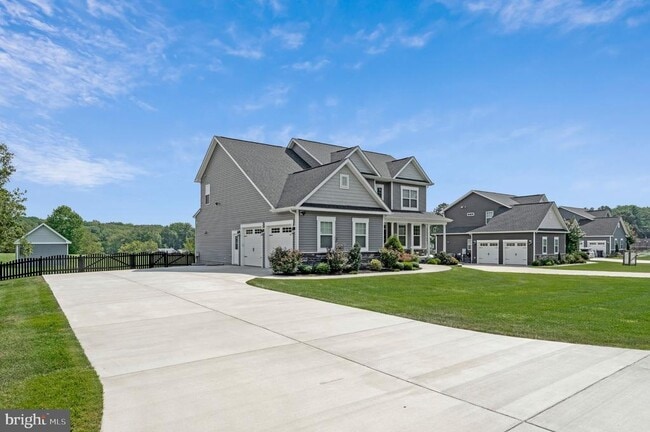
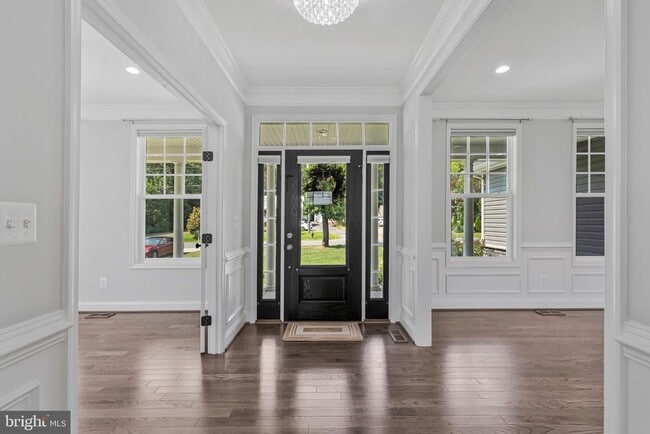
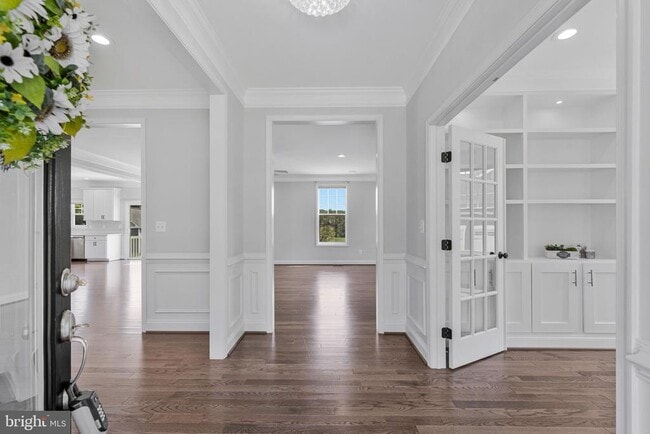
Beautiful, like-new home on over 1 acre — this one truly stands out. Offering 5 bedrooms and 4.5 bathrooms, this property is impeccably maintained; you will not be disappointed. Gorgeous hardwood floors run throughout the home. The main level features a huge office with built-ins, formal dining room, great room, and a large gourmet kitchen ready for the chef in you. You’ll also find a spacious walk-in pantry, mudroom off the kitchen, and a convenient half bath.The upper level offers a primary bedroom with walk-in closets and a luxury bath complete with double vanity, walk-in shower, and freestanding tub. A laundry room with sink, plus three additional bedrooms and two full bathrooms, complete this level. The lower level includes a beautiful bar area, a huge rec room with built-ins, a fifth bedroom, a fourth full bath, and a built-in safe room. Outdoor features include a large driveway, fenced rear yard, spacious concrete patio, and a covered front porch. Custom landscaping is included and will be maintained by the owner. This home has it all and is conveniently located near the Manassas VRE, commuter routes, shopping, and dining.
Unit
Home Features
- Basement
- Dishwasher
11889 Bradley Forest Rd is a single-family home for rent in Manassas, VA
Home Details
Views
- Garden Views
Home Design
- Built in 2021
- Colonial Architecture
- Single Family Detached Home
- Asphalt Roof
- Concrete Perimeter Foundation
Interior Spaces
- Open Floorplan
- Recreation Room
- Bonus Room
- Great Room
- Mud Room
- Home Office
- Formal Dining Room
- Family Room Off Kitchen
- Chair Railings
- Built-In Features
- Crown Molding
- Recessed Lighting
- Entrance Foyer
- Ceiling Fan
- 4108 Sq Ft Home
- Property has 3 Levels
- Window Treatments
Kitchen
- Eat-In Gourmet Kitchen
- Upgraded Countertops
- Breakfast Area or Nook
- Walk-In Pantry
- Kitchen Island
- Stove
- Ice Maker
- Built-In Microwave
- Dishwasher
Flooring
- Wood Flooring
Bedrooms and Bathrooms
- Freestanding Bathtub
- Soaking Tub
- Walk-In Closet
- Walk-in Shower
- 4.5 Bathrooms
- En-Suite Bathroom
- 5 Bedrooms | 5 Bathrooms
- 5 Bedrooms
- Bedrooms Count All Upper Levels
Laundry
- Laundry Room
- Laundry on upper level
- Electric Dryer
- Washer
Basement
- Finished Basement
- Walk-Out Basement
- Connecting Stairway
Parking
- 3 Car Direct Access Garage
- Side Facing Garage
- Garage Door Opener
- 3 Driveway Spaces
Outdoor Features
- Shed
- Exterior Lighting
Lot Details
- 1.02 Acre Lot
- Property is in excellent condition
- Wood Fence
- Extensive Hardscape
- Back Yard Fenced
- Property is zoned R4, SUBURBAN RESIDENTIAL
Schools
- The Nokesville Elementary And Middle School
- Brentsville High School
Utilities
- Cooling Available
- Water Treatment System
- Forced Air Heating System
- Heat Pump System
- Electricity Available
- Sewer Available
- Well
- Water Available
- Electric Water Heater
- Septic Equal To The Number Of Bedrooms
- Vented Exhaust Fan
Listing and Financial Details
- Security Deposit $4,900
- 12-Month Min and 24-Month Max Lease Term
- Available 2026-09-12
- $55 Application Fee
- Assessor Parcel Number 7793-58-4647
- Tenant pays for all utilities
- The owner pays for lawn/shrub care, sewer, sewer maintenance, real estate taxes, water
- Rent includes lawn service, sewer, taxes, water
- $100 Repair Deductible
- No Smoking Allowed
- Residential Lease
Community Details
Overview
- No Home Owners Association
- Bradley Forest Subdivision
Pet Policy
- Pets allowed on a case-by-case basis
Explore Commute Options
What's nearby 11889 Bradley Forest Rd
Get In Touch
Manassas, VA 20112

Copyright © 2026 Bright MLS, Inc.
Area Scores
Walkability
Not walkable
Driveability
Exceptionally drivable
Bikeability
Fairly bikeable
Walkability measures the walking distance to day-to-day needs.
Driveability measures congestion, parking availability, and access to major roads.
Bikeability measures the suitability for cycling.
Soundscore™
Calm
A Sound Score rating aggregates noise caused by vehicle traffic, airplane traffic and local sources.
Travel and Transit
Commuter Rail
10 min Drive

Commuter Rail
13 min Drive
Airport
43 min Drive

Airport
59 min Drive

Local Education
Primary and Secondary Schools

Bennett Elementary School
Grades PK-5
Public

The Compass School Of Manassas
Grades PK-5
Private
Nokesville Elementary School
Grades K-8
Public

Brentsville District High School
Grades 9-12
Public
Prince William Regional Technology Academy
Grades 6-12
Private
Data provided by GreatSchools.org © 2026. All rights reserved.

Colleges and Universities
| School | Commute Time (Distance) |
|---|---|
| George Mason Univ., PWC | Drive: 12 min (6.6 mi) |
| NOVA, Manassas Campus | Drive: 19 min (10.8 mi) |
Discover Outlying South, Manassas, VA
Parks and Recreation
Recreational activities near 11889 Bradley Forest Rd are plentiful. Discover 1 park within 0.5 miles, including Dove's Landing.
Airports
Living in Outlying South provides easy access to Washington Dulles International, located just 42 minutes from 11889 Bradley Forest Rd. Another nearby airport is Ronald Reagan Washington Ntl, located 37.2 miles away.
Avoid Scams
Protect yourself from fraud. Do not send money to anyone you don't know.
Nearby Properties You Might Like
Within 50 Miles of 11889 Bradley Forest Rd






Find More Rentals in Manassas
Bedrooms
Other Types of Rentals
Manassas Houses for Rent by Amenity
- Houses with Pets Allowed in Manassas
- Affordable Houses for Rent in Manassas
- Fully Furnished Homes for Rent in Manassas
- Modern Homes for Rent in Manassas
- Houses for Rent with a Pool in Manassas
- Homes for Rent with a Garage in Manassas
- Houses for Rent with Fireplace in Manassas
- Houses for Rent with Washer and Dryer in Manassas
- Houses for Rent with Utilities Paid in Manassas