9571 Basilwood Dr, Manassas, VA 20110
What This House Offers
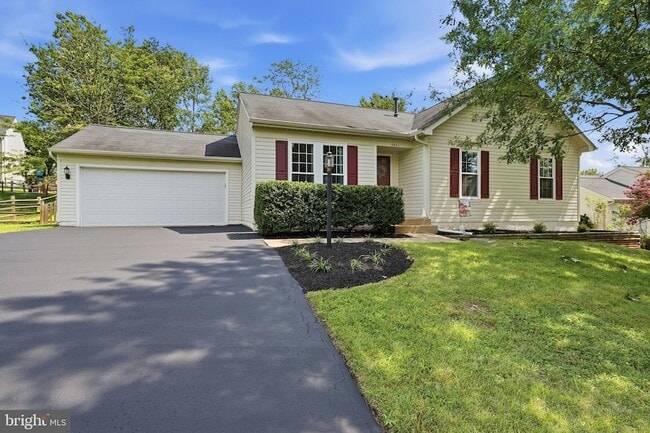
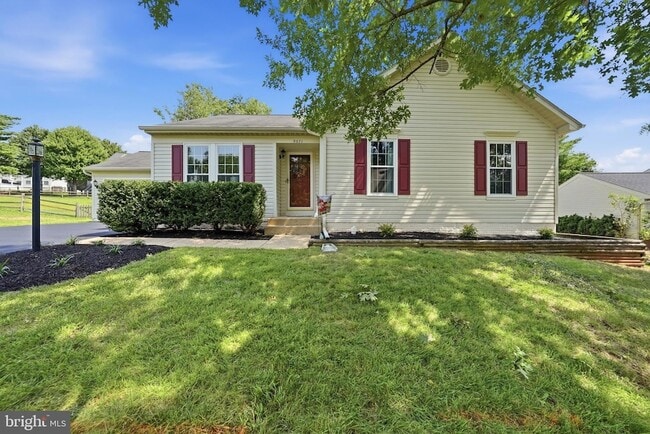
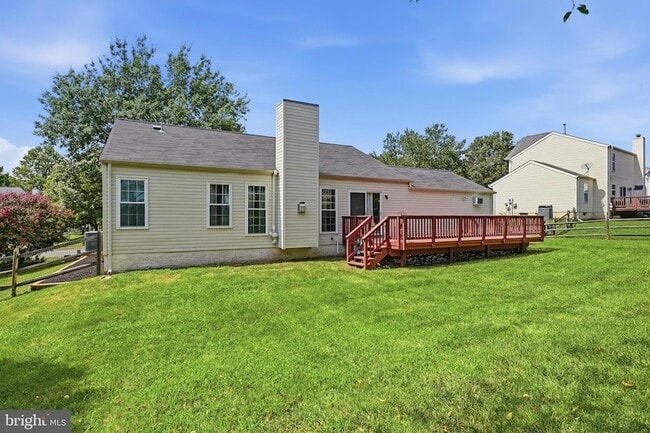
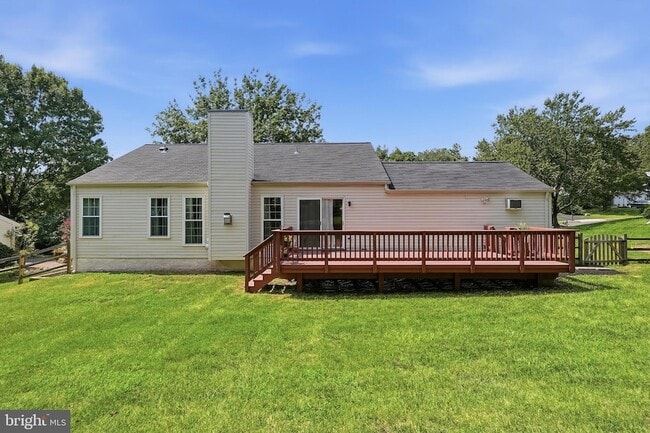
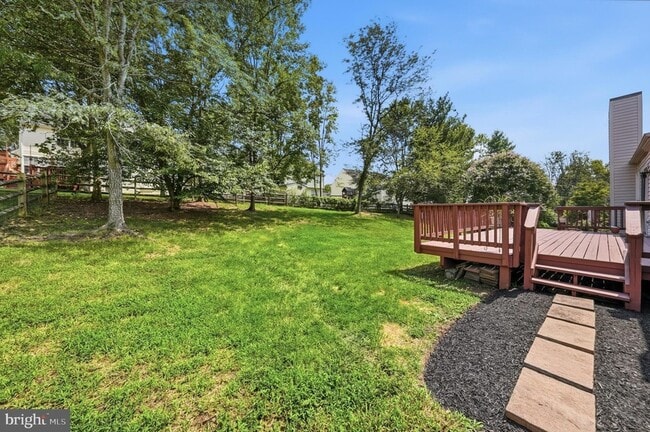
Beautifully Updated 3-Bedroom Home Near Old Town Manassas & VREWelcome to 9571 Basilwood Drive, a beautifully updated and well-maintained 3-bedroom, 2-full-bath home offering modern finishes, comfortable living space, and a convenient Manassas location. Ideally situated just minutes from Historic Old Town Manassas, the VRE station, major commuter routes, shopping, dining, and everyday conveniences .Thoughtfully renovated between 2021 and 2025, this home features numerous stylish and functional improvements. The main level offers beautiful hardwood flooring, complemented by attractive tile flooring in the kitchen and bathrooms.The fully renovated kitchen is a standout feature, offering updated cabinetry, elegant marble countertops, and a complete suite of stainless-steel appliances creating a bright, modern, and functional space for everyday living and entertaining.Both full bathrooms have been tastefully updated with new tile, vanities, and toilets. Fresh interior paint throughout provides a clean, bright, and move-in-ready feel.The unfinished basement provides generous additional space ideal for storage, a recreation area, hobby space, or home gym. Outside, enjoy the freshly painted deck perfect for relaxing, outdoor dining, or entertaining.Prior to the new tenant's occupancy in 2026, the exterior of the home will be professionally power washed, Sealed Driveway and the landscaping refreshed.A wonderful rental opportunity combining modern updates, generous indoor and outdoor space, and an excellent location close to Old Town Manassas and commuter transportation.Showing Instructions: Property is currently occupied. Showings must be scheduled a minimum of 1 hours in advance.Pets: case-by-case basisNO smoking in the premises of the property
Unit
Home Features
- Air Conditioning
- Basement
- Cable Ready
- Carpet
- Deck
- Dining Room
- Dishwasher
- Disposal
- Family Room
- Fireplace
- Hardwood Floors
- Heating
- Kitchen
- Microwave
- Oven
- Range
- Refrigerator
- Washer/Dryer
Community Features
- Basketball Court
- Garages
- Pool
- Tennis Court
9571 Basilwood Dr is a single-family home for rent in Manassas, VA
Fees & Policies
The fees below are based on community-supplied data and may exclude additional fees and utilities.
-
Garage Attached
-
Garage
Property Fee Disclaimer: Based on community-supplied data and independent market research. Subject to change without notice. May exclude fees for mandatory or optional services and usage-based utilities.
Home Details
Home Design
- Built in 1996 | Remodeled in 2025
- Rambler Architecture
- Single Family Detached Home
- Vinyl Siding
- Concrete Perimeter Foundation
- Slab Foundation
Interior Spaces
- Traditional Floor Plan
- Ceiling height of 9 feet or more
- Living Room
- Entrance Foyer
- Sliding Doors
- Dining Room
- Family Room
- Window Screens
- Gas Fireplace
- 1394 Sq Ft Home
- Fireplace With Glass Doors
- Property has 2 Levels
- Window Treatments
Kitchen
- Gas Oven or Range
- Ice Maker
- Microwave
- Dishwasher
- Disposal
Flooring
- Wood
- Ceramic Tile
- Carpet
Bedrooms and Bathrooms
- Main Floor Bedroom
- 3 Main Level Bedrooms
- 2 Full Bathrooms
- En-Suite Bathroom
- 3 Bedrooms | 2 Bathrooms
Laundry
- Dryer
- Washer
Basement
- Laundry in Basement
- Unfinished Basement
- Connecting Stairway
Parking
- 2 Car Attached Garage
- Garage Door Opener
- Driveway
Outdoor Features
- Deck
Lot Details
- 12410 Sq Ft Lot
- Split Rail Fence
- Property is in very good condition
- Level Lot
- Back Yard Fenced
- Property is zoned R4
Schools
- Brentsville District High School
Utilities
- 90% Forced Air Heating and Cooling System
- Heating System Uses Natural Gas
- Cable TV Available
- Public Water Source
- Natural Gas Water Heater
- Public Sewer
Listing and Financial Details
- Security Deposit $3,450
- $100 Move-In Fee
- 12-Month Min and 36-Month Max Lease Term
- Available 2026-09-01
- $45 Application Fee
- Assessor Parcel Number 7795-20-5737
- Tenant pays for all utilities, trash removal
- Rent includes hoa/condo fee, parking
- No Smoking Allowed
- Residential Lease
Community Details
Overview
- Property has a Home Owners Association
- $75 Recreation Fee
- Association Fee 1 Frequency
- Johnson Estates Subdivision, Radcliff Ryan Floorplan
- Association fees include common area maintenance, insurance, management, pool(s), reserve funds
Amenities
- Community Center
- Common Area
Recreation
- Community Pool
- Tennis Courts
- Community Basketball Court
- Community Playground
Pet Policy
- Pets allowed on a case-by-case basis
- Pet Deposit $500
- $75 Monthly Pet Rent
Explore Commute Options
What's nearby 9571 Basilwood Dr
About the Listing Agent

I'm a seasoned real estate professional with extensive experience in representing clients in their property endeavors. With a background in engineering and architectural drafting, I bring a unique perspective to the table. As a full-time agent, I am deeply dedicated to understanding and addressing industry needs and nuances. My track record speaks for itself, showcasing successful and timely sales driven by a commitment to effective marketing strategies. I am constantly engaged in ongoing professional development to stay abreast of areas impacting clients, including loan programs. Having been employed in Northern VA for over 22 years, I possess a strong knowledge of the local sales landscape and available resources. Collaborating closely with custom builders throughout the area, I specialize in both residential and commercial real estate, adept at helping clients find their perfect match in the vibrant Northern Virginia community."
Area Scores
Walkability
Fairly walkable
Transit
Minimal public transit
Driveability
Very drivable
Bikeability
Fairly bikeable
Walkability measures the walking distance to day-to-day needs.
Transit measures access to public transportation.
Driveability measures congestion, parking availability, and access to major roads.
Bikeability measures the suitability for cycling.
Soundscore™
Active
A Sound Score rating aggregates noise caused by vehicle traffic, airplane traffic and local sources.
Travel and Transit
Commuter Rail
4 min Drive

Commuter Rail
9 min Drive
Airport
39 min Drive

Airport
54 min Drive

Local Education
Primary and Secondary Schools

Bennett Elementary School
Grades PK-5
Public

Parkside Middle School
Grades 6-8
Public

All Saints Catholic School
Grades PK-8
Private
Brentsville District High School
Grades 9-12
Public
Prince William Regional Technology Academy
Grades 6-12
Private
Data provided by GreatSchools.org © 2026. All rights reserved.

Colleges and Universities
| School | Commute Time (Distance) |
|---|---|
| George Mason Univ., PWC | Drive: 9 min (4.3 mi) |
| NOVA, Manassas Campus | Drive: 15 min (7.5 mi) |
Discover Outlying South, Manassas, VA
Shopping Centers
Shoppers will appreciate 9571 Basilwood Dr proximity to Hastings Center, Wellington Station, and Dominion Square. Hastings Center is 0.7 miles away, and Wellington Station is within a 17 minute walk.
Parks and Recreation
Recreational activities near 9571 Basilwood Dr are plentiful. Discover 2 parks within 4.2 miles, including Prince William Trails and Stream Coalition and Dove's Landing.
Airports
Living in Outlying South provides easy access to Washington Dulles International, located just 40 minutes from 9571 Basilwood Dr. Another nearby airport is Ronald Reagan Washington Ntl, located 35.4 miles away.
Avoid Scams
Protect yourself from fraud. Do not send money to anyone you don't know.
Nearby Properties You Might Like
Within 50 Miles of 9571 Basilwood Dr






Find More Rentals in Manassas
Bedrooms
Other Types of Rentals
Manassas Houses for Rent by Amenity
- Houses with Pets Allowed in Manassas
- Affordable Houses for Rent in Manassas
- Fully Furnished Homes for Rent in Manassas
- Modern Homes for Rent in Manassas
- Houses for Rent with a Pool in Manassas
- Homes for Rent with a Garage in Manassas
- Houses for Rent with Fireplace in Manassas
- Houses for Rent with Washer and Dryer in Manassas
- Houses for Rent with Utilities Paid in Manassas
Find More Rentals Nearby…
Cities
Neighborhoods