
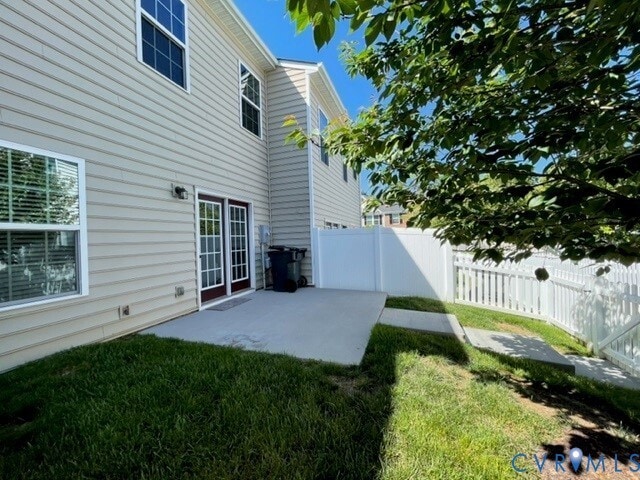

8107 Creekside Village Dr, Mechanicsville, VA 23111
What This Townhouse Offers
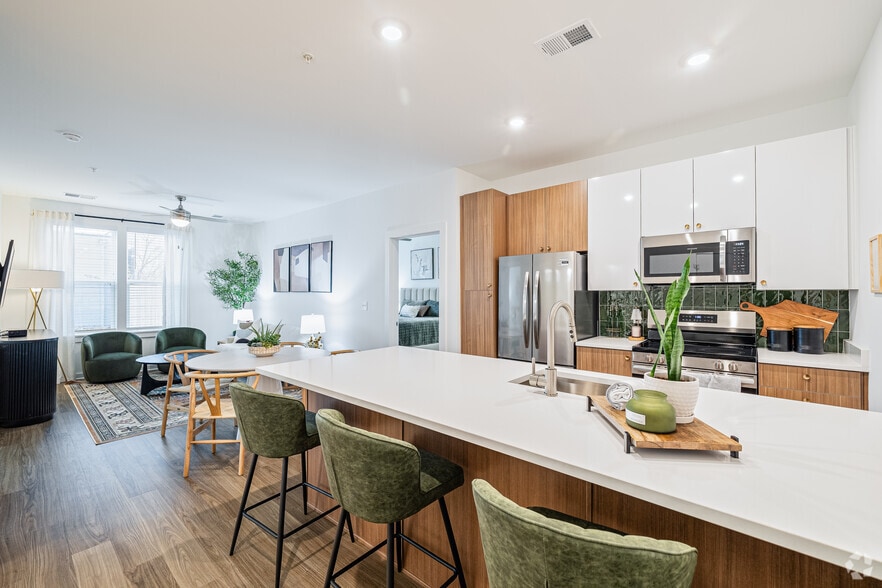
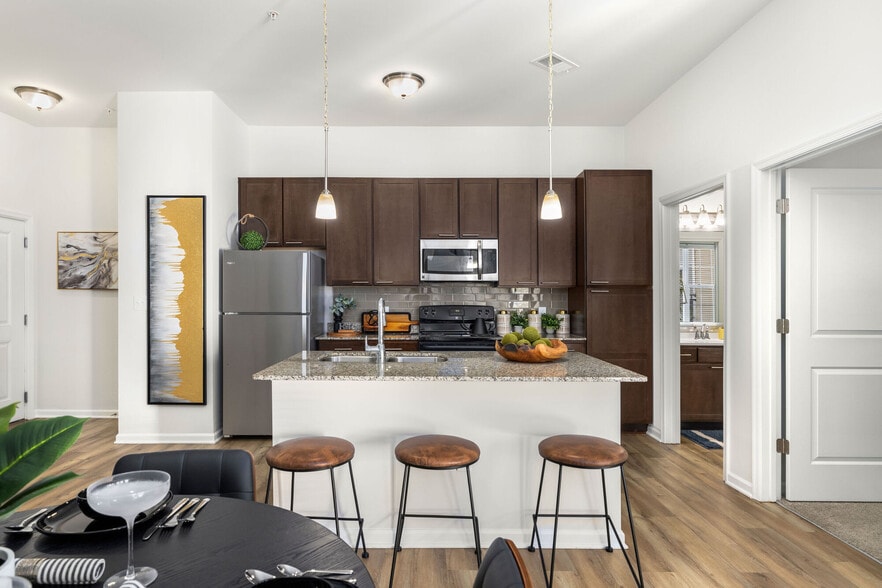
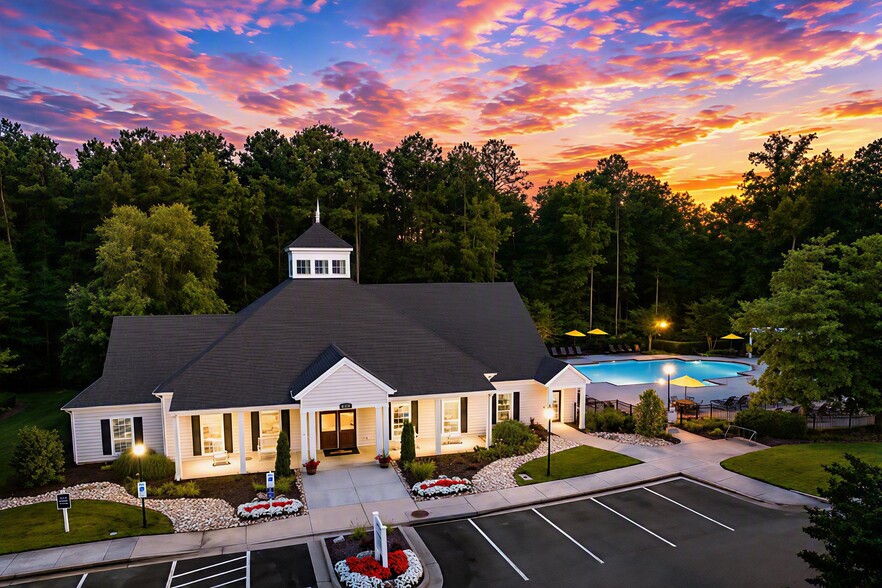
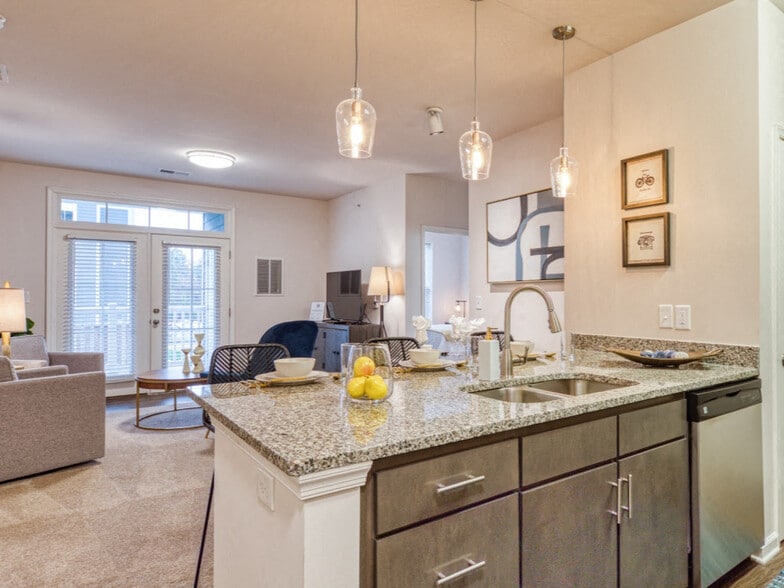
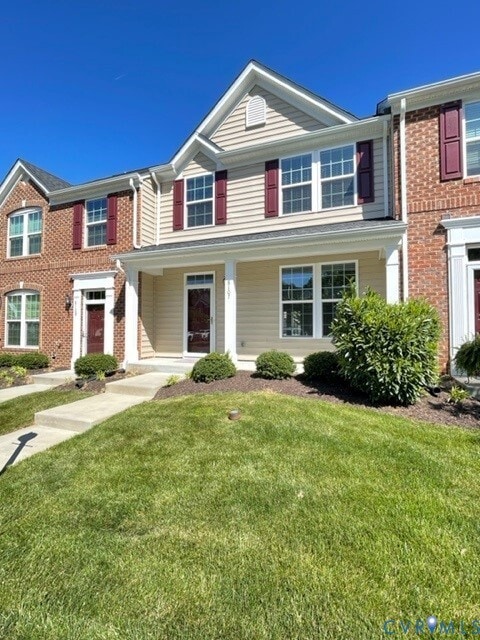
Townhome is located in the Hanover High School District. Property is in newer condition and this Two-Level Townhome Features an Exterior Front Covered Porch. LVP Wood Flooring Throughout the First Level to Include the Powder Room. Larger Eat in Kitchen comes with a Refrigerator,Dishwasher,Microwave,Range/Oven,Larger Pantry Closet,Center Island Cabinet with Breakfast Bar and Separate Raised Breakfast Bar separates Open Floor Plan from Living Room and Kitchen. Second Level Features 3 Spacious Bedrooms with Newer Carpet and Two Full Baths. The Primary Bedroom has a Larger Walk-In Closet with Shelving,Primary Full Private Bath with a Soaking Tub,Oversized Stand-Up Shower and Double Raised Sink Cabinetry. Freshly Painted one year ago throughout. 2nd Level Laundry Room Features a Washer and Dryer. HOA Amenities included in the rent (pool,trash collection,exterior lawncare).
Unit
Townhome Features
- Air Conditioning
- Breakfast Nook
- Carpet
- Dining Room
- Dishwasher
- Heating
- Ice Maker
- Island Kitchen
- Microwave
- Oven
- Pantry
- Range
- Refrigerator
- Vinyl Flooring
- Washer/Dryer
Community Features
- Clubhouse
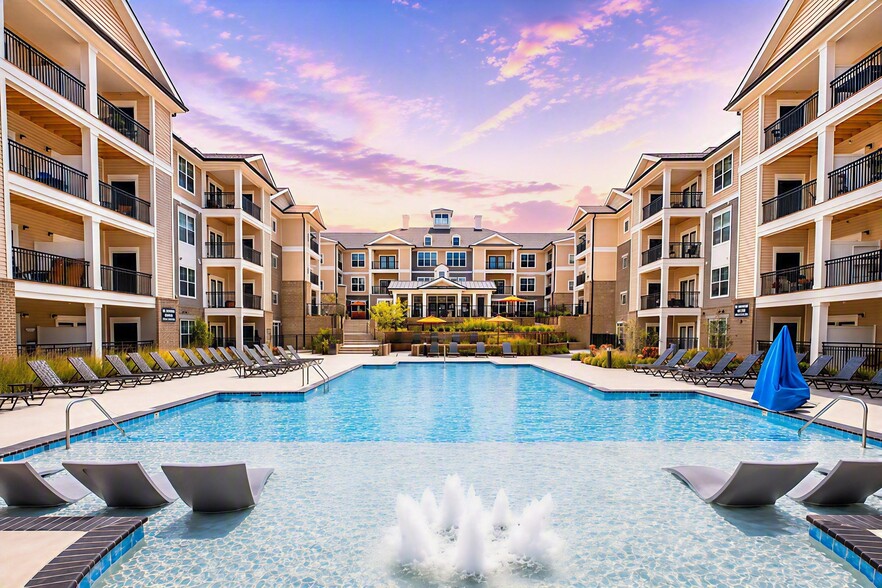
- Pool
8107 Creekside Village Dr is a townhome for rent in Mechanicsville, VA
Fees & Policies
The fees below are based on community-supplied data and may exclude additional fees and utilities.
-
Other
-
Street
Property Fee Disclaimer: Based on community-supplied data and independent market research. Subject to change without notice. May exclude fees for mandatory or optional services and usage-based utilities.
Townhome Details
Home Design
- Condominium
Interior Spaces
- Recessed Lighting
- Ceiling Fan
- Dining Area
- 1584 Sq Ft Home
- 2-Story Property
- Window Treatments
Kitchen
- Breakfast Area or Nook
- Eat-In Kitchen
- Induction Cooktop
- Kitchen Island
- Stove
- Oven
- Ice Maker
- Microwave
- Dishwasher
- Disposal
- Laminate Countertops
Flooring
- Carpet
- Vinyl
Bedrooms and Bathrooms
- Walk-In Closet
- En-Suite Primary Bedroom
- 2.5 Bathrooms
- 3 Bedrooms | 3 Bathrooms
- 3 Bedrooms
Laundry
- Dryer
- Washer
Parking
- Guest Parking
- Assigned Parking
- Off-Street Parking
Lot Details
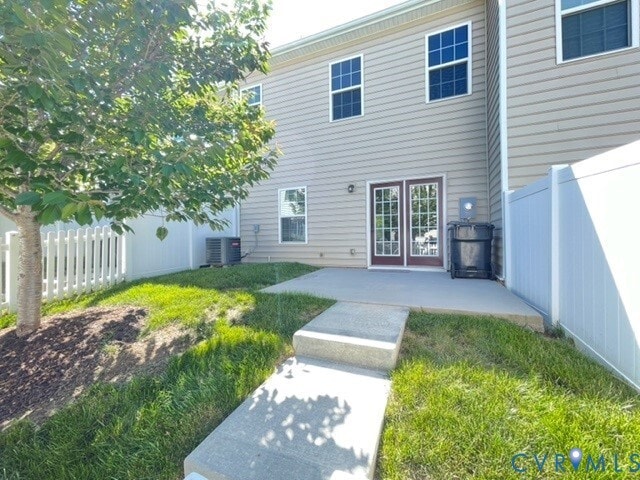
- Fenced
Schools
- Pole Green Elementary School
- Oak Knoll Middle School
- Hanover High School
Utilities
- Forced Air Heating and Cooling System
- Heat Pump System
- Vented Exhaust Fan
Listing and Financial Details
- Security Deposit $2,495
- Property Available on 2026-09-01
- 12 Month Lease Term
- Assessor Parcel Number 8725-42-2011
Community Details
Overview
- Property has a Home Owners Association
Amenities
- Clubhouse
- Common Area
Recreation
- Community Pool
Pet Policy
- No Pets Allowed
Explore Commute Options
What's nearby 8107 Creekside Village Dr
Get In Touch
Mechanicsville, VA 23111

All or a portion of the multiple Listing information is provided by the Central Virginia Regional MLS, LLC, from a copyrighted compilation of Listings. All CVR MLS information provided is deemed reliable but is not guaranteed accurate. The compilation of Listings and each individual Listing are ©2026 Central Virginia Regional MLS, LLC. All rights reserved.
Area Scores
Walkability
Fairly walkable
Driveability
Very drivable
Bikeability
Somewhat bikeable
Walkability measures the walking distance to day-to-day needs.
Driveability measures congestion, parking availability, and access to major roads.
Bikeability measures the suitability for cycling.
Soundscore™
Active
A Sound Score rating aggregates noise caused by vehicle traffic, airplane traffic and local sources.
Travel and Transit
Commuter Rail
17 min Drive

Airport
21 min Drive

Local Education
Primary and Secondary Schools

Pole Green Elementary School
Grades PK-5
Public

Liberty Christian School
Grades PK-5
Private

Oak Knoll Middle School
Grades 6-8
Public

Hanover High School
Grades 9-12
Public
Crossroads Christian School
Grades 6-12
Private
Data provided by GreatSchools.org © 2026. All rights reserved.

Colleges and Universities
| School | Commute Time (Distance) |
|---|---|
| Reynolds C.C., Downtown | Drive: 17 min (9.3 mi) |
| VCU | Drive: 18 min (10.1 mi) |
| Virginia Union University | Drive: 19 min (10.6 mi) |
| Reynolds C.C., Parham Road | Drive: 19 min (11.4 mi) |
Discover Hanover County, Mechanicsville, VA
Shopping Centers
Shoppers will appreciate 8107 Creekside Village Dr proximity to Stonewall Square, Creighton Crossing, and Bowles Farm Retail Shops. Stonewall Square is 0.4 miles away, and Creighton Crossing is within an 11 minute walk.
Airports
Living in Hanover County provides easy access to Richmond International, located just 21 minutes from 8107 Creekside Village Dr.
Avoid Scams
Protect yourself from fraud. Do not send money to anyone you don't know.
Nearby Properties You Might Like
Within 50 Miles of 8107 Creekside Village Dr