
- Total Monthly Price
- $1,568 - $2,885
- Bedrooms
- 1 - 21 - 2 Beds
- Bathrooms
- 1 - 21 - 2 Baths
- Sq. Ft.
- 620 - 1,102 sq ft
Pricing and Floor Plans
A2A1
Show Floor Plan Details Hide Floor Plan Details
Unable to load floor plan details.
2-2123
$1,658
620 Sq. Ft.
Now
A4A1
Show Floor Plan Details Hide Floor Plan Details
Unable to load floor plan details.
1-1401
$2,885
1,076 Sq. Ft.
Sep. 29
A3
Show Floor Plan Details Hide Floor Plan Details
Unable to load floor plan details.
1-1129
$1,568
659 Sq. Ft.
Dec. 1
B2A1
Show Floor Plan Details Hide Floor Plan Details
Unable to load floor plan details.
1-1212
$1,990
955 Sq. Ft.
Oct. 13
1-1312
$2,003
955 Sq. Ft.
Dec. 13
1-1120
$1,948
955 Sq. Ft.
Dec. 18
B2
Show Floor Plan Details Hide Floor Plan Details
Unable to load floor plan details.
2-2106
$2,099
960 Sq. Ft.
Now
1-1130
$2,138
960 Sq. Ft.
Sep. 28
B1
Show Floor Plan Details Hide Floor Plan Details
Unable to load floor plan details.
2-2222
$1,908
934 Sq. Ft.
Now
B2A2
Show Floor Plan Details Hide Floor Plan Details
Unable to load floor plan details.
2-2109
$1,998
950 Sq. Ft.
Now
B4
Show Floor Plan Details Hide Floor Plan Details
Unable to load floor plan details.
2-2319
$2,150
1,074 Sq. Ft.
Now
B4A5
Show Floor Plan Details Hide Floor Plan Details
Unable to load floor plan details.
1-1126
$2,220
1,085 Sq. Ft.
Now
B5A2
Show Floor Plan Details Hide Floor Plan Details
Unable to load floor plan details.
2-2424
$2,810
1,070 Sq. Ft.
Now
B4A4
Show Floor Plan Details Hide Floor Plan Details
Unable to load floor plan details.
1-1326
$2,200
1,102 Sq. Ft.
Nov. 18
Details
Lease Term Options
- 12 - 15 Month Leases
Property Information
- Built in 2020
- 238 units4 stories
Fees & Policies
The fees below are based on community-supplied data and may exclude additional fees and utilities.
Utilities & Essentials
-
Cable Income - Seamless Living BundleVaries by unit
-
Internet Income - Seamless Living BundleVaries by unit
-
Valet Trash Fee - Seamless Living BundleVaries by unit
One-Time Basics
-
Application FeeVaries by unit
-
Administration FeeVaries by unit
-
NSF/Return Item FeeVaries by unit
Dogs Allowed
-
Pet Fee$300
-
Pet Rent$30 / mo
0 lbs. Weight Limit
Cats Allowed
-
Pet Fee$300
-
Pet Rent$30 / mo
0 lbs. Weight Limit
Storage Unit
-
Storage$35 - $115 / mo
Personalized Add-Ons
-
RentPlusVaries by unit
Situational
-
Month-to-Month FeeVaries by unit
Property Fee Disclaimer: Based on community-supplied data and independent market research. Subject to change without notice. May exclude fees for mandatory or optional services and usage-based utilities.
Matterport 3D Tours
Explore Commute Options
Property Highlights
- Convenient Location Near Richmond
- Custom Cabinetry
- High-Speed Internet Access
- Located in the School District for Old Hundred Elementary, Midlothian Middle School, and Midlothian
- Luxurious Walk-in Closets
- Onsite Business Center
- Pet Friendly
- Private Patio and Balconies
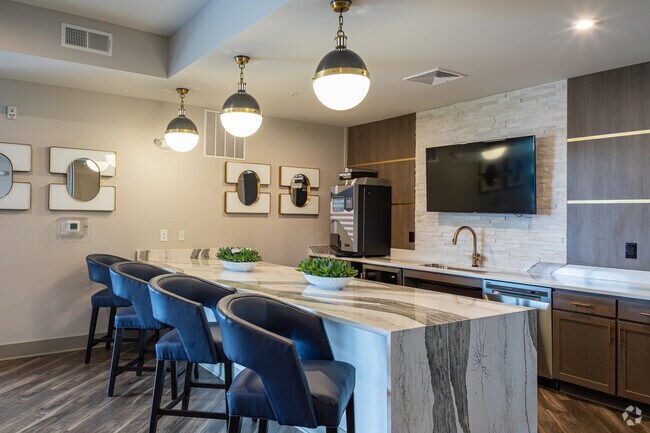
- Resident Clubhouse
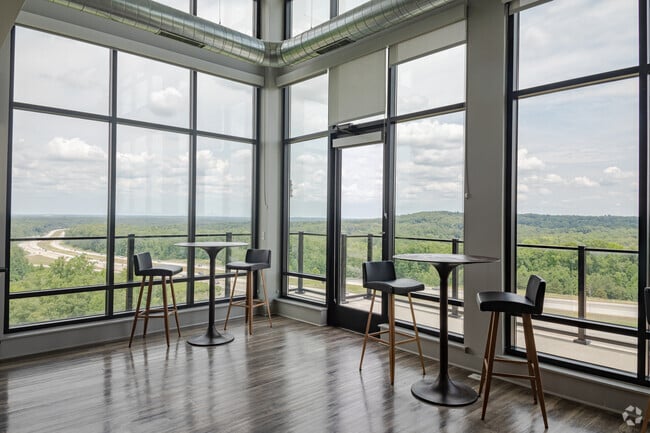
- Sky Lounge Rooftop with Outdoor Terrace
- Spacious Bathrooms
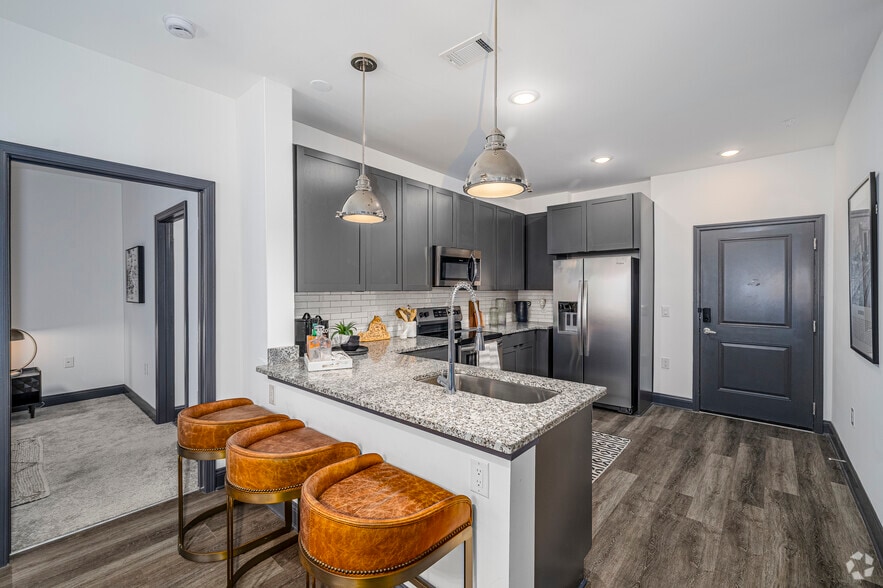
- Stainless Steel and Energy-Efficient Appliances
- Stylish Wood-Style Flooring
- Washer and Dryer Included in Each Apartment Home
- WiFi at Pool, Clubroom and Fitness Center
Apartment Features
- Air Conditioning
- Balcony
- Cable Ready
- Carpet
- Ceiling Fans
- Dishwasher
- Disposal
- Double Vanities
- Granite Countertops
- Heating
- High Ceilings
- High Speed Internet Access
- Kitchen
- Patio
- Refrigerator
- Smoke Free
- Stainless Steel Appliances
- Storage Space
- Tub/Shower
- Walk-In Closets
- Washer/Dryer
- Wi-Fi
Community Features
- 24 Hour Access
- Breakfast/Coffee Concierge
- Clubhouse
- Controlled Access
- Courtyard
- Elevator
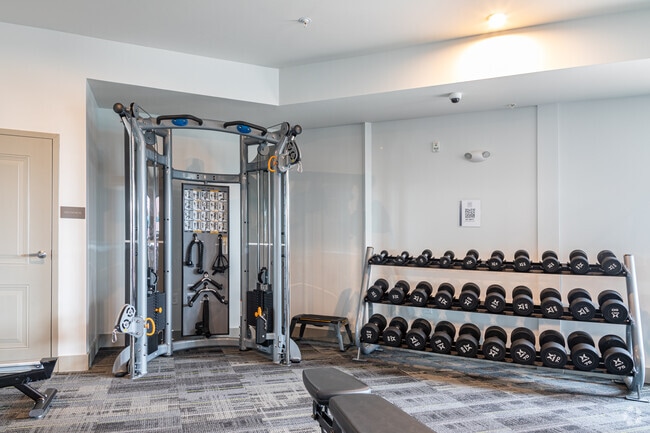
- Fitness Center
- Grill
- Hearing Impaired Accessible
- Maintenance on site
- Multi Use Room
- On-Site Retail
- Online Services
- Package Service
- Planned Social Activities
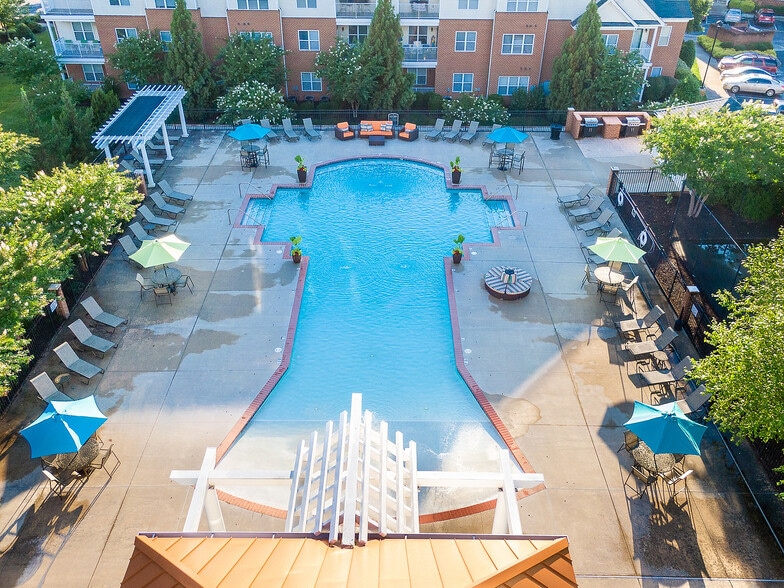
- Pool
- Property Manager on Site
- Recycling
- Renters Insurance Program
- Roof Terrace
- Sundeck
- Trash Pickup - Door to Door
- Wi-Fi
Map of The Vue at Westchester Commons
Area Scores
Walkability
Somewhat walkable
Driveability
Exceptionally drivable
Bikeability
Somewhat bikeable
Walkability measures the walking distance to day-to-day needs.
Driveability measures congestion, parking availability, and access to major roads.
Bikeability measures the suitability for cycling.
Soundscore™
Busy
A Sound Score rating aggregates noise caused by vehicle traffic, airplane traffic and local sources.
Transit
Airport
46 min Drive

Moving to Midlothian, Midlothian, VA
Shopping Centers
Shoppers will appreciate The Vue at Westchester Commons proximity to Westchester Commons, Westchester Shoppes, and Watkins Centre. Westchester Commons is 0.6 miles away, and Westchester Shoppes is within a 13 minute walk.
Airports
Living in Midlothian provides easy access to Richmond International, located just 46 minutes from The Vue at Westchester Commons.
Local Education
Primary and Secondary Schools

Tuckahoe Montessori School
Grades PK-5
Private

Old Hundred Elementary
Grades PK-5
Public

Midlothian Middle School
Grades 6-8
Public
Midlothian High School
Grades 9-12
Public
Benedictine College Preparatory
Grades 9-12
Private
Southside Baptist Christian School
Grades K-12
Private
Data provided by GreatSchools.org © 2026. All rights reserved.

Colleges and Universities
| School | Commute Time (Distance) |
|---|---|
| John Tyler C.C., Midlothian | Drive: 11 min (4.4 mi) |
| University of Richmond | Drive: 26 min (13.6 mi) |
About The Vue at Westchester Commons
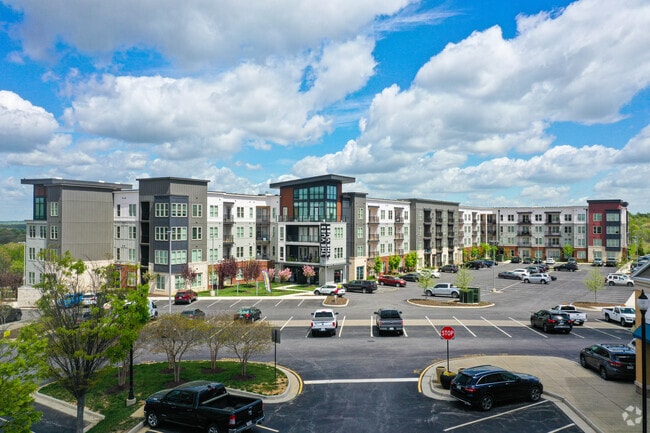
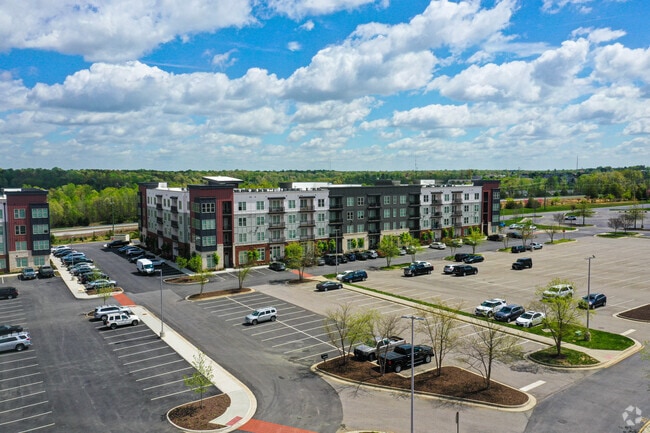
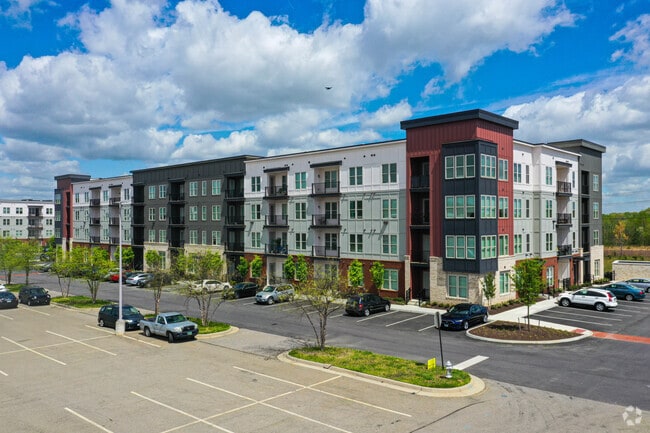
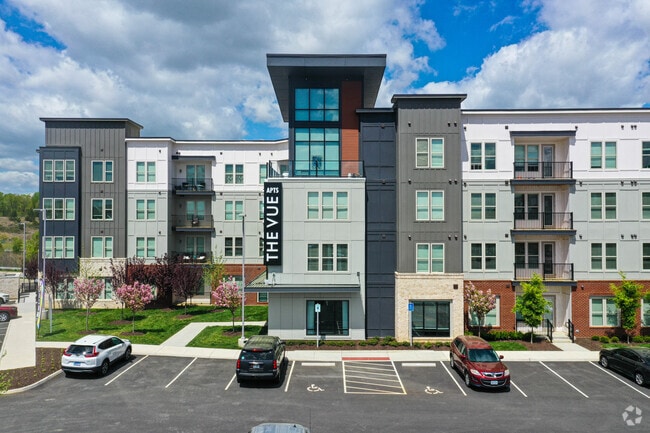
The perfect home for your active lifestyle. After your daily adventures, you'll love coming home to our warm and modern pet-friendly apartments, conveniently located in the heart of Midlothian, Virginia. You'll know you've found the right place to… call home the moment you walk in the door.
The perfect home for your active lifestyle. After your daily adventures, you'll love coming home to our warm and modern pet-friendly apartments, conveniently located in the heart of Midlothian, Virginia. You'll know you've found the right place to call home the moment you walk in the door.
The Vue at Westchester Commons is an apartment community in Midlothian, VA
Contact
Midlothian, VA 23113
- Sunday Closed
- Monday 9:00 AM – 6:00 PM
- Tuesday 9:00 AM – 6:00 PM
- Wednesday 9:00 AM – 6:00 PM
- Thursday 9:00 AM – 6:00 PM
- Friday 9:00 AM – 6:00 PM
- Saturday Closed

Renter Reviews
For The Vue at Westchester Commons
11 Ratings & Reviews
-
1/22/26
Good amenities, low square footage, thin walls, expensive
The location and amenities for this apartment were both fantastic. However, I did notice that the apartment was quite small for the price that I was paying each month. Additionally the walls were very thin and I could hear everything. Upon switching jobs and moving out of the area, I had to pay over $6000 to end my lease early and the front desk was very unhelpful and rude during the process. Looking back, I would have picked a different place to stay.
Review from Apartments.com
Property Manager at The Vue at Westchester Commons responded to this review
Thank you for taking the time to share your experience. I’m glad to hear that you enjoyed our location and amenities, but I’m truly sorry to learn that other aspects of your stay did not meet your expectations. We understand that apartment size,… sound transfer, and unexpected life changes like a job relocation can be frustrating, and I regret that the lease termination process felt difficult and that you felt unsupported during that time.
Our lease policies are in place to remain fair and consistent for all residents, but we never want anyone to feel unheard or disrespected, and I sincerely apologize if that was your experience. Your feedback is important to us and will be shared with our team as we continue working to improve communication and resident support. I wish you all the best in your new location and appreciate you sharing your perspective.
Kind regards,
Nicole- Community Director
The Vue at Westchester Commons Gallery




Nearby Properties You Might Like
Within 50 Miles of The Vue at Westchester Commons



Find More Rentals in Midlothian
Bedrooms
Other Types of Rentals
Midlothian Apartments by Amenity
- Pet-Friendly Apartments in Midlothian
- Furnished Apartments in Midlothian
- Waterfront Apartments in Midlothian
- Apartments with a Pool in Midlothian
- Apartments with Wheelchair Access in Midlothian
- Apartments with Washer & Dryer in Midlothian
- Apartments with Utilities Included in Midlothian
- Apartments with a Garage in Midlothian
- Apartments with EV Charging in Midlothian
- Apartments with a Virtual Tour in Midlothian
Apartment Specialties
Apartments in your Budget
- Midlothian Move-in Specials
- Cheap Apartments in Midlothian
- Luxury Apartments in Midlothian
- Apartments under $700 in Midlothian
- Apartments under $900 in Midlothian
- Apartments under $1000 in Midlothian
- Apartments under $1500 in Midlothian
- Apartments under $2000 in Midlothian
- Apartments under $2500 in Midlothian
Find More Rentals Nearby…
Cities
Neighborhoods
Contact This Property
(804) 578-5858Languages: English
Open 9:00 AM – 6:00 PM Today