- Plus Fees
- $1,329 - $4,313
- Bedrooms
- Studio - 3Studio - 3 Beds
- Bathrooms
- 1 - 21 - 2 Baths
- Sq. Ft.
- 630 - 1,453 sq ft
Pricing and Floor Plans
S1
Show Floor Plan Details Hide Floor Plan Details
Unable to load floor plan details.
3-0123
$1,568
630 Sq. Ft.
Now
3-0305
$1,608
630 Sq. Ft.
Now
1-0219
$1,608
630 Sq. Ft.
Now
A1
Show Floor Plan Details Hide Floor Plan Details
Unable to load floor plan details.
3-0228
$1,411
725 Sq. Ft.
Now
1-0321
$1,431
725 Sq. Ft.
Now
3-0306
$1,431
725 Sq. Ft.
Now
A2
Show Floor Plan Details Hide Floor Plan Details
Unable to load floor plan details.
3-0107
$1,479
663 Sq. Ft.
Now
3-0109
$1,479
663 Sq. Ft.
Now
1-0315
$1,349
663 Sq. Ft.
Oct. 6
A4
Show Floor Plan Details Hide Floor Plan Details
Unable to load floor plan details.
3-0117
$1,406
703 Sq. Ft.
Now
A3
Show Floor Plan Details Hide Floor Plan Details
Unable to load floor plan details.
1-0401
$1,629
861 Sq. Ft.
Now
A5
Show Floor Plan Details Hide Floor Plan Details
Unable to load floor plan details.
1-0311
$1,456
835 Sq. Ft.
Nov. 20
B1
Show Floor Plan Details Hide Floor Plan Details
Unable to load floor plan details.
2-0417
$2,436
1,036 Sq. Ft.
Now
1-0222
$2,341
1,036 Sq. Ft.
Nov. 20
New
B5
Show Floor Plan Details Hide Floor Plan Details
Unable to load floor plan details.
4-1408
$2,499
1,453 Sq. Ft.
Now
5-1328
$2,499
1,453 Sq. Ft.
Oct. 2
B6
Show Floor Plan Details Hide Floor Plan Details
Unable to load floor plan details.
1-0208
$2,627
1,210 Sq. Ft.
Oct. 30
1-0108
$2,827
1,210 Sq. Ft.
Nov. 20
B3
Show Floor Plan Details Hide Floor Plan Details
Unable to load floor plan details.
3-0112
$2,590
1,205 Sq. Ft.
Oct. 9
C1
Show Floor Plan Details Hide Floor Plan Details
Unable to load floor plan details.
3-0331
$2,971
1,357 Sq. Ft.
Now
2-0301
$3,091
1,357 Sq. Ft.
Oct. 31
Property Map
Select a unit to view pricing and availability
Details
Lease Term Options
- 6 - 18 Month Leases
Property Information
- Built in 2021
- 269 units5 stories
Fees & Policies
The fees below are based on community-supplied data and may exclude additional fees and utilities.
One-Time Basics
-
Application FeeVaries by unit
-
Administration FeeVaries by unit
Due at Application
-
Application Fee Per Applicant$50
Due at Move-In
-
Administrative Fee$150
Parking
-
Parking$65 / mo
Comments
For Reserved Spaces
Dogs Allowed
-
Pet Fee$300
-
Pet Rent$30 / mo
0 lbs. Weight Limit
Restrictions
Maximum of 2 pets allowed per apartment
Cats Allowed
-
Pet Fee$300
-
Pet Rent$30 / mo
0 lbs. Weight Limit
Restrictions
Maximum of 2 pets allowed per apartment
Storage Unit
-
Storage$35 / mo
Personalized Add-Ons
-
Valet TrashVaries by unit
-
Amenity RentalsVaries by unit
-
ReservationsVaries by unit
-
Amenity ReservationVaries by unit
-
RentPlusVaries by unit
-
Amenity FeeVaries by unit
-
NSF/Return Item FeeVaries by unit
Situational
-
Transfer FeeVaries by unit
Property Fee Disclaimer: Based on community-supplied data and independent market research. Subject to change without notice. May exclude fees for mandatory or optional services and usage-based utilities.
Matterport 3D Tours
Explore Commute Options
Property Highlights
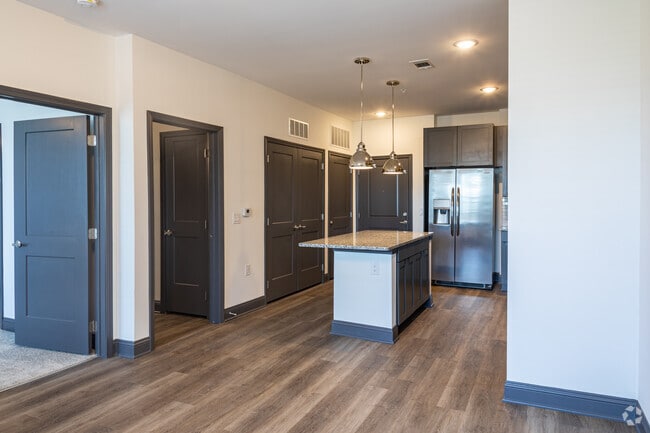
- 24 Hour On-Site Community Market
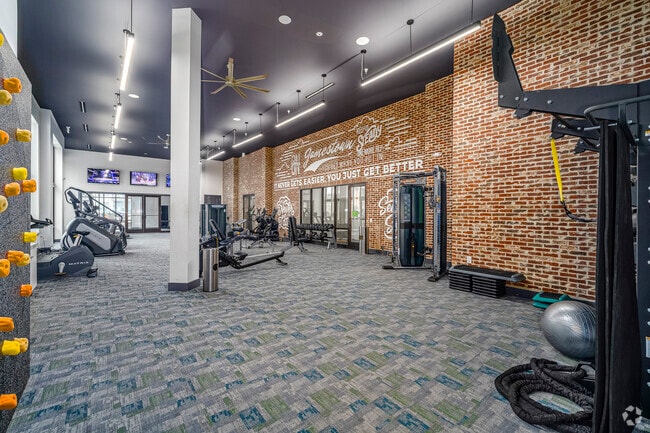
- 24 Hr. Fitness and Yoga/Cross Training Center with Fitness on Demand, Rock Wall & Spin Room with Ech
- 4 Story Building with Elevator Access
- Air Conditioner
- Bike Room with Repair Station and Storage
- Car Charging Stations
- Ceiling Fans in All Bedrooms
- Curated Community Events
- Custom Slab-front Cabinets with Designer Hardware
- Designer Ceramic Tile Backsplash
- Direct Access to Buttermilk Trail and Potterfield Bridge
- Energy-Efficient Appliances
- Extra Large Closets
- Fenced Pet Park with Agility Course
- Full-Sized Washer and Dryer
- Game Room with Pool Table, Shuffleboard and Wet Bar
- Luxury Wood Style Flooring throughout Common Areas
- Outdoor Grilling Stations and Fire Tables
- Outdoor Pavilion with Lounge Seating
- Outdoor Rooftop Lounge
- Pet Spa for Washing and Grooming
- Poolside Game Lawn
- Premium Downtown & James River Views
- Private Backyard*
- Private Balconies
- Private Dinner Room & Chef's Kitchen with Views of Downtown
- Private, Fully Supplied Workplace and Conference Room for Residents
- Private, Gated Resident Parking
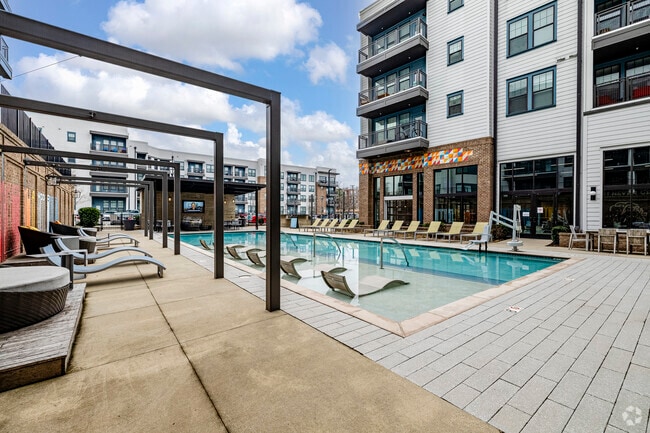
- Resort Pool with Sun Shelf and Pool Side Cabana
- Sky Media Room for the Sports Enthusiast
- Smooth Glass Top Range
- Stainless Steel Appliances with Side by Side Fridge
- USB Charging Outlets
- Weekly Onsite Fitness Classes and Outdoor Yoga
- Wheelchair Accessible
Apartment Features
- Air Conditioning
- Balcony
- Carpet
- Ceiling Fans
- Dishwasher
- Disposal
- Double Vanities
- Framed Mirrors
- Granite Countertops
- Hardwood Floors
- Heating
- Ice Maker
- Island Kitchen
- Kitchen
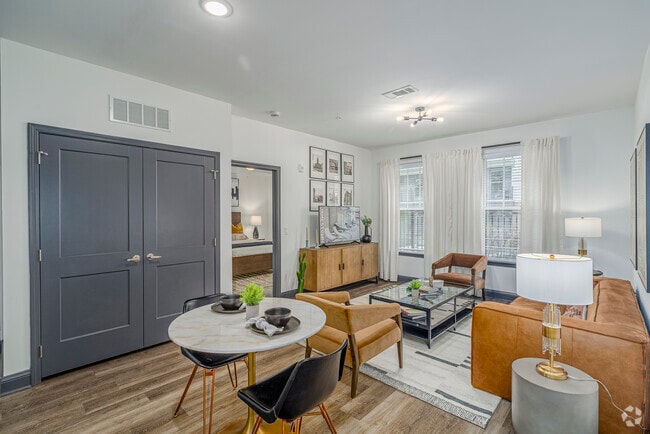
- Large Bedrooms
- Linen Closet
- Microwave
- Oven
- Patio
- Porch
- Range
- Refrigerator
- Smoke Free
- Stainless Steel Appliances
- Tub/Shower
- Views
- Walk-In Closets
- Washer/Dryer
- Washer/Dryer Hookup
- Wet Bar
- Wheelchair Accessible (Rooms)
- Yard
Community Features
- 24 Hour Access
- Business Center
- Cabana
- Car Charging Station
- Clubhouse
- Community-Wide WiFi
- Conference Rooms
- Controlled Access
- Dog Park
- Elevator
- Fitness Center
- Gameroom
- Grill
- Media Center/Movie Theatre
- Package Service
- Pet Play Area
- Pet Washing Station
- Planned Social Activities
- Pool
- Property Manager on Site
- Roof Terrace
- Walk-Up
- Walking/Biking Trails
- Wheelchair Accessible
- Wi-Fi
Map of The Jamestown
Area Scores
Walkability
Moderately walkable
Transit
Some public transit
Driveability
Very drivable
Bikeability
Moderately bikeable
Walkability measures the walking distance to day-to-day needs.
Transit measures access to public transportation.
Driveability measures congestion, parking availability, and access to major roads.
Bikeability measures the suitability for cycling.
Soundscore™
Active
A Sound Score rating aggregates noise caused by vehicle traffic, airplane traffic and local sources.
Transit
Commuter Rail
4 min Drive
Commuter Rail
16 min Drive
Airport
20 min Drive
Moving to Manchester, Richmond, VA
Shopping Centers
Shoppers will appreciate The Jamestown proximity to City View Marketplace. City View Marketplace is 0.8 miles away.
Commuting
With a TransitScore of 50, The Jamestown has some public transit, including 4 transit stops within 23.7 miles. Transit options include Richmond Main Street Amtrak Station and Richmond Staples Mill Road Amtrak Station.
Parks and Recreation
Recreational activities near The Jamestown are plentiful. Discover 5 parks within 3.3 miles, including James River Parks, Richmond Canal, and Forest Hill Park.
Airports
Living in Manchester provides easy access to Richmond International, located just 19 minutes from The Jamestown.
Local Education
Primary and Secondary Schools

Blackwell Elementary School
Grades PK-5
Public

Genesis Preparatory Academy
Grades PK-5
Private
Binford Middle School
Grades 6-8
Public

Armstrong High School
Grades 9-12
Public
The Keystone School
Grades 6-12
Private
Amelia Street Special Education
Grades PK-12
Public
Data provided by GreatSchools.org © 2026. All rights reserved.

Colleges and Universities
| School | Commute Time (Distance) |
|---|---|
| VCU | Drive: 4 min (2 mi) |
| Reynolds C.C., Downtown | Drive: 6 min (2 mi) |
| Virginia Union University | Drive: 8 min (3.3 mi) |
| University of Richmond | Drive: 18 min (7.9 mi) |
About The Jamestown
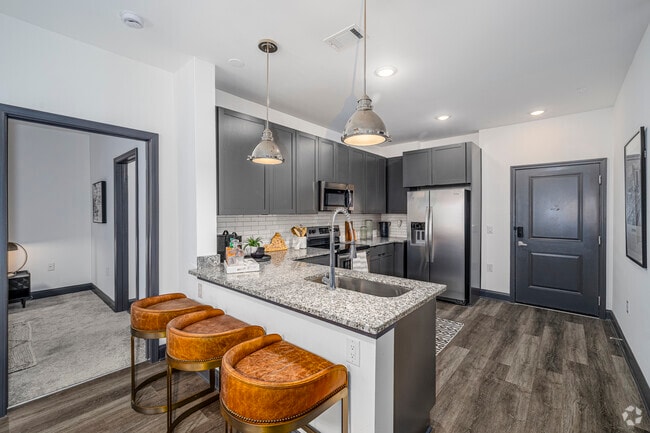
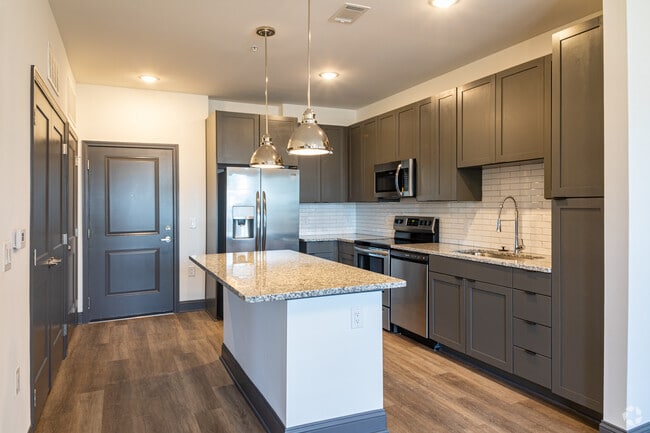
The Jamestown Apartment Flats are designed for peak Richmond living. Stylish, vibrant, and walkable, our urban apartment community celebrates all things south side, with easy access to downtown. Your best life awaits!
The Jamestown Apartment Flats are designed for peak Richmond living. Stylish, vibrant, and walkable, our urban apartment community celebrates all things south side, with easy access to downtown. Your best life awaits!
The Jamestown is an apartment community in Richmond, VA
Contact
Richmond, VA 23224
- Sunday Closed
- Monday 9:00 AM – 6:00 PM
- Tuesday 9:00 AM – 6:00 PM
- Wednesday 9:00 AM – 6:00 PM
- Thursday 9:00 AM – 6:00 PM
- Friday 9:00 AM – 6:00 PM
- Saturday 10:00 AM – 5:00 PM

Renter Reviews
For The Jamestown
6 Ratings & Reviews
-
4/26/25
Love it here
I just recently renewed my lease for the first time because I simply enjoy living here. The wonderful events they host every month , efficient maintenance crew , beautiful apartment layout I simply enjoy calling this place my home
Review from Apartments.com
Property Manager at The Jamestown responded to this review
Thank you so much for taking the time to share your experience! We’re thrilled to hear that you’ve chosen to renew your lease and continue calling our community home. It’s wonderful to know that you’re enjoying the events, the service from our… maintenance team, and your apartment layout. We truly appreciate having you as part of our community and look forward to making your experience even better in the year ahead!
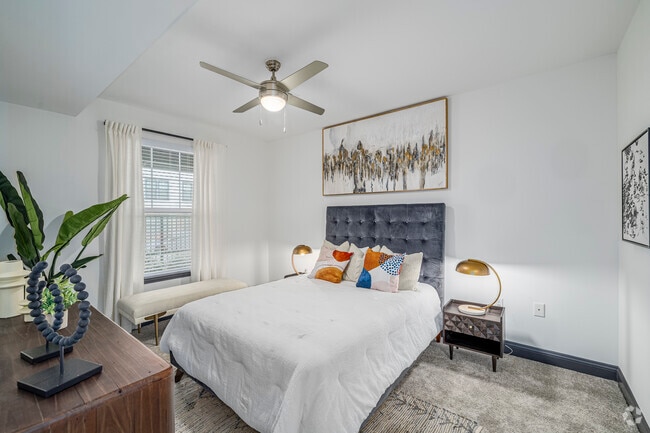
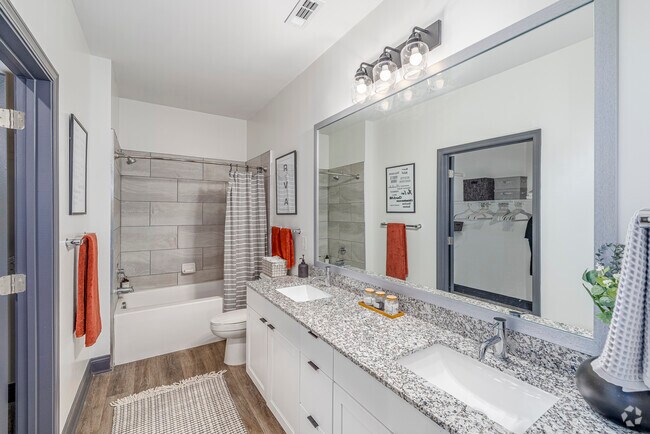
The Jamestown Gallery


Nearby Properties You Might Like
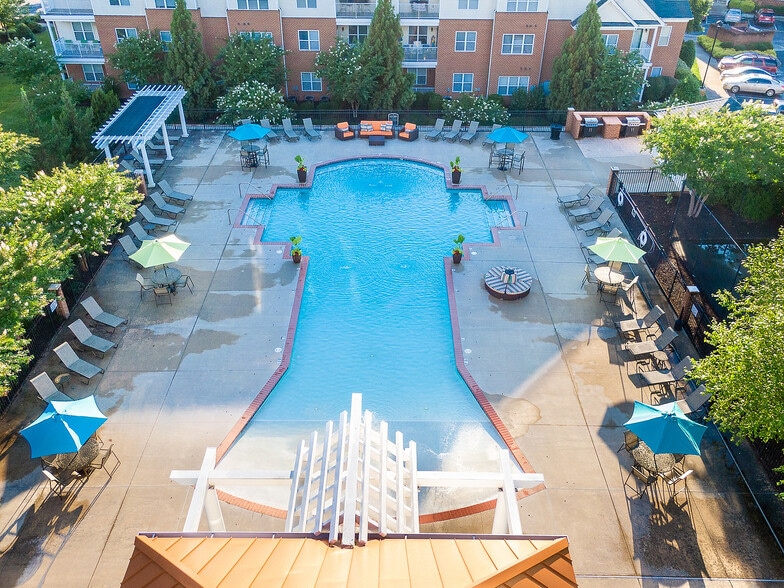
Within 50 Miles of The Jamestown




Find More Rentals in Richmond
Bedrooms
Other Types of Rentals
Richmond Apartments by Amenity
- Pet-Friendly Apartments in Richmond
- Furnished Apartments in Richmond
- Waterfront Apartments in Richmond
- Apartments with a Pool in Richmond
- Apartments with Wheelchair Access in Richmond
- Apartments with Washer & Dryer in Richmond
- Apartments with Utilities Included in Richmond
- Apartments with a Garage in Richmond
- Apartments with EV Charging in Richmond
- Apartments with a Virtual Tour in Richmond
Apartment Specialties
Apartments in your Budget
Find More Rentals Nearby…
Cities
Neighborhoods
Contact This Property
(804) 509-2404Languages: English
Open 10:00 AM – 5:00 PM Today