


- Plus Fees
- $1,295 - $2,040
- Bedrooms
- 1 - 31 - 3 Beds
- Bathrooms
- 1 - 21 - 2 Baths
- Sq. Ft.
- 521 - 1,309 sq ft
Pricing and Floor Plans
A1-cv2
Show Floor Plan Details Hide Floor Plan Details
Unable to load floor plan details.
10501-112
$1,295
635 Sq. Ft.
Now
10501-305
$1,380
635 Sq. Ft.
Oct. 7
A1-Alt 1
Show Floor Plan Details Hide Floor Plan Details
Unable to load floor plan details.
10501-414
$1,360
633 Sq. Ft.
Oct. 12
New
A4
Show Floor Plan Details Hide Floor Plan Details
Unable to load floor plan details.
A3
Show Floor Plan Details Hide Floor Plan Details
Unable to load floor plan details.
A6
Show Floor Plan Details Hide Floor Plan Details
Unable to load floor plan details.
A5
Show Floor Plan Details Hide Floor Plan Details
Unable to load floor plan details.
A1
Show Floor Plan Details Hide Floor Plan Details
Unable to load floor plan details.
A8
Show Floor Plan Details Hide Floor Plan Details
Unable to load floor plan details.
A9
Show Floor Plan Details Hide Floor Plan Details
Unable to load floor plan details.
A7
Show Floor Plan Details Hide Floor Plan Details
Unable to load floor plan details.
A1-Alt 2
Show Floor Plan Details Hide Floor Plan Details
Unable to load floor plan details.
A3-cv2
Show Floor Plan Details Hide Floor Plan Details
Unable to load floor plan details.
A2
Show Floor Plan Details Hide Floor Plan Details
Unable to load floor plan details.
A1-Alt 3
Show Floor Plan Details Hide Floor Plan Details
Unable to load floor plan details.
A2-cv2
Show Floor Plan Details Hide Floor Plan Details
Unable to load floor plan details.
B1
Show Floor Plan Details Hide Floor Plan Details
Unable to load floor plan details.
10401-307
$1,499
814 Sq. Ft.
Now
2701-202
$1,525
888 Sq. Ft.
Now
10200-208
$1,595
809 Sq. Ft.
Oct. 5
B2-cv2
Show Floor Plan Details Hide Floor Plan Details
Unable to load floor plan details.
10501-102
$1,725
1,033 Sq. Ft.
Now
New
10501-308
$1,725
1,033 Sq. Ft.
Now
New
10300-408
$1,755
1,033 Sq. Ft.
Now
New
B2-Alt 1
Show Floor Plan Details Hide Floor Plan Details
Unable to load floor plan details.
10301-302
$1,715
1,027 Sq. Ft.
Oct. 1
10301-102
$1,755
1,027 Sq. Ft.
Oct. 2
10501-416
$1,755
1,027 Sq. Ft.
Nov. 6
B2-Alt 4
Show Floor Plan Details Hide Floor Plan Details
Unable to load floor plan details.
10501-204
$1,725
1,033 Sq. Ft.
Now
10501-304
$1,755
1,033 Sq. Ft.
Oct. 15
B13
Show Floor Plan Details Hide Floor Plan Details
Unable to load floor plan details.
2701-303
$1,550
970 Sq. Ft.
Now
B2-Alt 2
Show Floor Plan Details Hide Floor Plan Details
Unable to load floor plan details.
10501-406
$1,755
1,021 Sq. Ft.
Oct. 8
New
B1-cv2
Show Floor Plan Details Hide Floor Plan Details
Unable to load floor plan details.
10300-205
$1,755
1,114 Sq. Ft.
Oct. 9
New
B8
Show Floor Plan Details Hide Floor Plan Details
Unable to load floor plan details.
2701-101
$1,635
894 Sq. Ft.
Oct. 24
New
B2
Show Floor Plan Details Hide Floor Plan Details
Unable to load floor plan details.
2601-205
$1,640
812 Sq. Ft.
Nov. 21
B15
Show Floor Plan Details Hide Floor Plan Details
Unable to load floor plan details.
B10
Show Floor Plan Details Hide Floor Plan Details
Unable to load floor plan details.
B12
Show Floor Plan Details Hide Floor Plan Details
Unable to load floor plan details.
B9
Show Floor Plan Details Hide Floor Plan Details
Unable to load floor plan details.
B7
Show Floor Plan Details Hide Floor Plan Details
Unable to load floor plan details.
B11
Show Floor Plan Details Hide Floor Plan Details
Unable to load floor plan details.
B14
Show Floor Plan Details Hide Floor Plan Details
Unable to load floor plan details.
B5
Show Floor Plan Details Hide Floor Plan Details
Unable to load floor plan details.
B3
Show Floor Plan Details Hide Floor Plan Details
Unable to load floor plan details.
B4
Show Floor Plan Details Hide Floor Plan Details
Unable to load floor plan details.
B16
Show Floor Plan Details Hide Floor Plan Details
Unable to load floor plan details.
B6
Show Floor Plan Details Hide Floor Plan Details
Unable to load floor plan details.
B2-Alt 3
Show Floor Plan Details Hide Floor Plan Details
Unable to load floor plan details.
C1
Show Floor Plan Details Hide Floor Plan Details
Unable to load floor plan details.
2601-208
$2,040
1,196 Sq. Ft.
Now
C8
Show Floor Plan Details Hide Floor Plan Details
Unable to load floor plan details.
10401-202
$1,899
1,050 Sq. Ft.
Oct. 1
C7
Show Floor Plan Details Hide Floor Plan Details
Unable to load floor plan details.
2701-109
$1,950
1,047 Sq. Ft.
Nov. 21
New
C5
Show Floor Plan Details Hide Floor Plan Details
Unable to load floor plan details.
C6
Show Floor Plan Details Hide Floor Plan Details
Unable to load floor plan details.
C3
Show Floor Plan Details Hide Floor Plan Details
Unable to load floor plan details.
C2-cv2
Show Floor Plan Details Hide Floor Plan Details
Unable to load floor plan details.
C4
Show Floor Plan Details Hide Floor Plan Details
Unable to load floor plan details.
C1-cv2
Show Floor Plan Details Hide Floor Plan Details
Unable to load floor plan details.
Details
Lease Term Options
- 12 - 15 Month Leases
Property Information
- Built in 2014
- 332 units3 stories
Fees & Policies
The fees below are based on community-supplied data and may exclude additional fees and utilities.
One-Time Basics
-
Application FeeVaries by unit
-
Administration FeeVaries by unit
Due at Application
-
Application Fee Per Applicant$50
Due at Move-In
-
Administrative Fee$150
-
Garage
Dogs Allowed
-
Pet Fee$300
-
Pet Rent$30 / mo
0 lbs. Weight Limit
Restrictions
Maximum of 2 pets allowed per apartment
Cats Allowed
-
Pet Fee$300
-
Pet Rent$30 / mo
0 lbs. Weight Limit
Restrictions
Maximum of 2 pets allowed per apartment
Storage Unit
-
Storage DepositN/A
-
Storage Rent$50 / mo
Personalized Add-Ons
-
CableVaries by unit
-
Valet TrashVaries by unit
-
RentPlusVaries by unit
-
InternetVaries by unit
-
NSF/Return Item FeeVaries by unit
Situational
-
Month-to-Month FeeVaries by unit
Property Fee Disclaimer: Based on community-supplied data and independent market research. Subject to change without notice. May exclude fees for mandatory or optional services and usage-based utilities.
Matterport 3D Tours
Explore Commute Options
Property Highlights
- Coffee Bar
- Grilling Stations
- Onsite Business Center
- Smoke-Free Community
- Valet Waste and Recycling
Apartment Features
- Air Conditioning
- Balcony
- Dishwasher
- Granite Countertops
- Kitchen
- Security System
- Smoke Free
- Stainless Steel Appliances
- Washer/Dryer
- Wheelchair Accessible (Rooms)
Community Features
- Breakfast/Coffee Concierge
- Business Center
- Elevator
- Fitness Center
- Garages
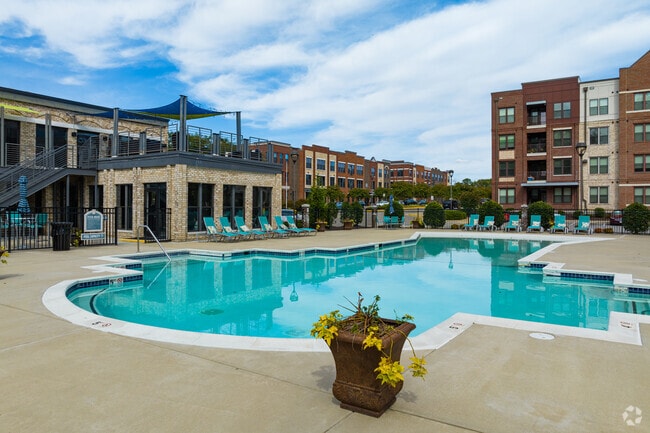
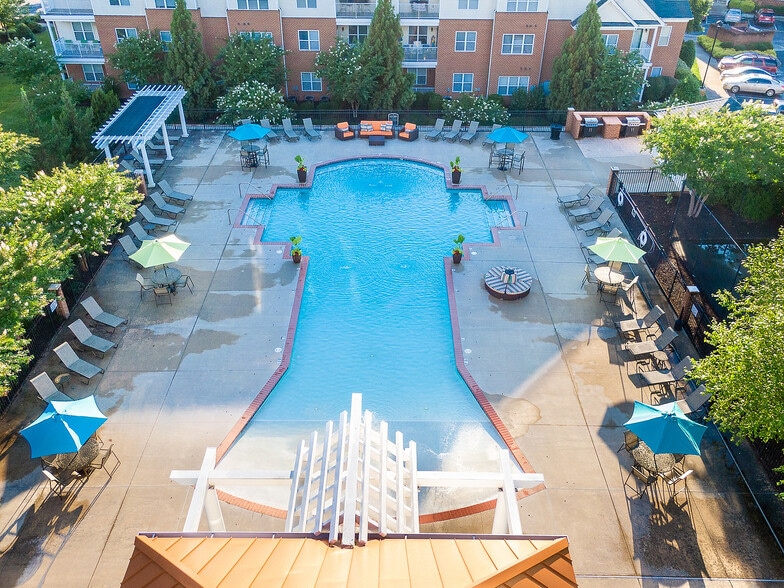
- Pool
- Property Manager on Site
- Recycling
- Trash Pickup - Door to Door
- Wi-Fi
Map of Colony Village
Area Scores
Walkability
Somewhat walkable
Transit
Limited public transit
Driveability
Exceptionally drivable
Bikeability
Fairly bikeable
Walkability measures the walking distance to day-to-day needs.
Transit measures access to public transportation.
Driveability measures congestion, parking availability, and access to major roads.
Bikeability measures the suitability for cycling.
Soundscore™
Active
A Sound Score rating aggregates noise caused by vehicle traffic, airplane traffic and local sources.
Transit
Airport
24 min Drive

Moving to Chesterfield County, North Chesterfield, VA
Shopping Centers
Shoppers will appreciate Colony Village proximity to Chester Antiques Center. Chester Antiques Center is 1.5 miles away.
Commuting
With a TransitScore of 30, Colony Village has limited public transit, including 4 transit stops within 30.1 miles. Transit options include Richmond Main Street Amtrak Station and Petersburg Amtrak Station.
Parks and Recreation
Recreational activities near Colony Village are plentiful. Discover 2 parks within 4.5 miles, including Bensley Park and Goyne Park.
Airports
Living in Chesterfield County provides easy access to Richmond International, located just 24 minutes from Colony Village.
Local Education
Primary and Secondary Schools

C E Curtis Elementary School
Grades PK-5
Public

Salem Church Middle School
Grades 6-8
Public

Webber Community Christian School
Grades PK-8
Private

Thomas Dale High School
Grades 9-12
Public
Ronald Reagan Secondary School
Grades 9-12
Private

Lloyd C Bird High School
Grades 9-12
Public
Data provided by GreatSchools.org © 2026. All rights reserved.

Colleges and Universities
| School | Commute Time (Distance) |
|---|---|
| John Tyler C.C., Chester | Drive: 5 min (3.1 mi) |
| Virginia State University | Drive: 19 min (11.2 mi) |
| Reynolds C.C., Downtown | Drive: 17 min (12.3 mi) |
| VCU | Drive: 17 min (12.5 mi) |
About Colony Village
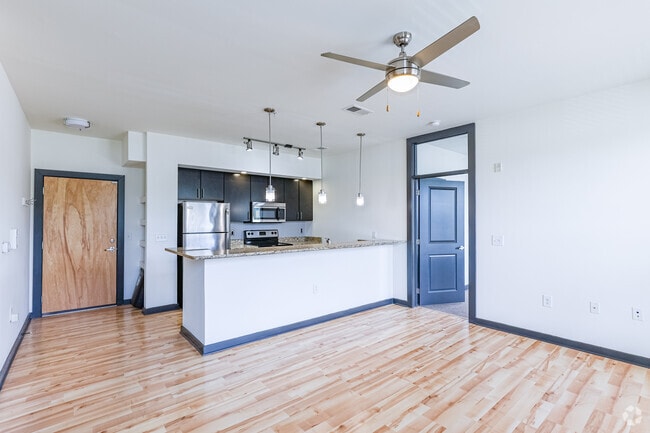
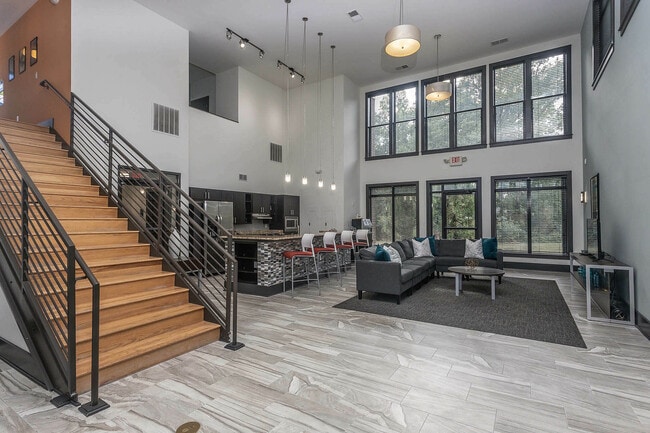
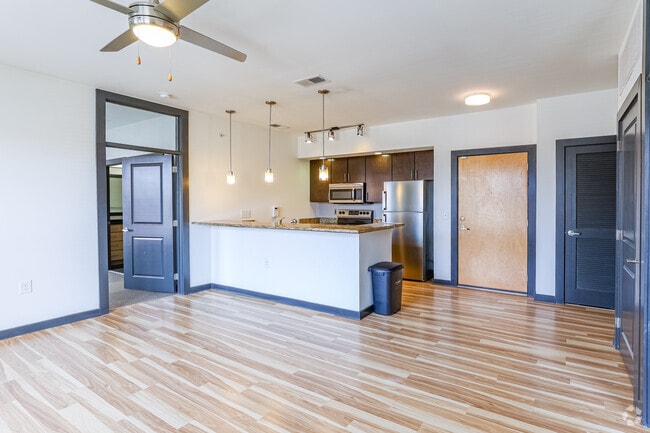
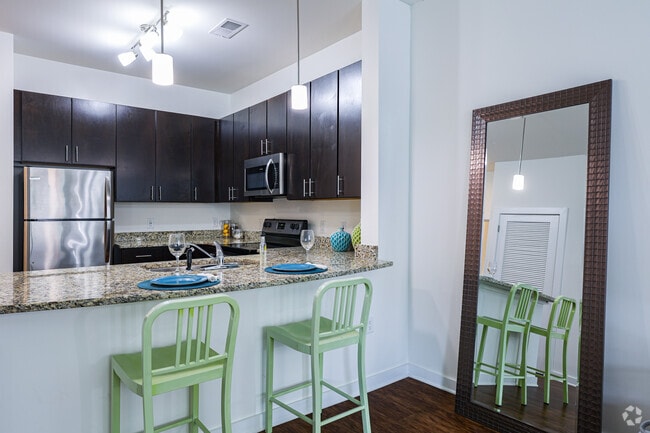
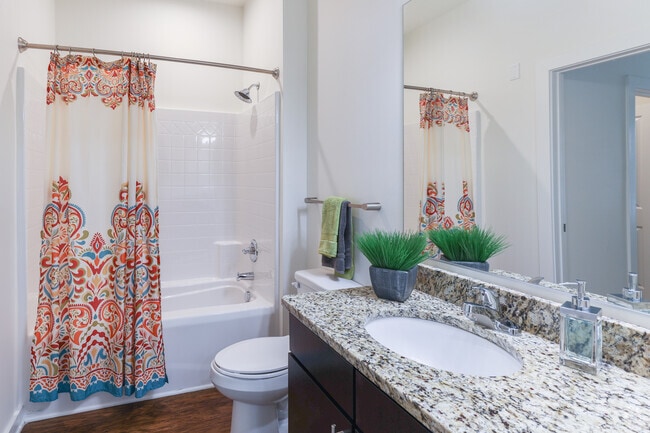
Explore Colony Village and find high quality apartment living appointed with every indulgence. This community features modern designer kitchens with granite counters, stainless steel appliances, personal alarm systems, and door to door trash &… recycling service! Colony Village is an uncommon apartment living experience- personalized service and stunning finishes await you. Its the best pick of North Chesterfield VA apartments.
Explore Colony Village and find high quality apartment living appointed with every indulgence. This community features modern designer kitchens with granite counters, stainless steel appliances, personal alarm systems, and door to door trash & recycling service! Colony Village is an uncommon apartment living experience- personalized service and stunning finishes await you. Its the best pick of North Chesterfield VA apartments.
Colony Village is an apartment community in North Chesterfield, VA
Contact
North Chesterfield, VA 23237
- Sunday Closed
- Monday 9:00 AM – 6:00 PM
- Tuesday 9:00 AM – 6:00 PM
- Wednesday 9:00 AM – 6:00 PM
- Thursday 9:00 AM – 6:00 PM
- Friday 9:00 AM – 6:00 PM
- Saturday 10:00 AM – 5:00 PM

Renter Reviews
For Colony Village
8 Ratings & Reviews
-
2/10/25
Unethical and unprofessional
The leasing agent jaela Moore is so unprofessional i can’t believe she still have a job after messaging me on my private social media. You can’t be that busy if you have time to look up my social media and contact me about a review. But you would think it stops there! No im still waiting on my holding fee refund from arch 2024 it’s almost a year. Myself along with others have not been able to contact anyone or receive or money. Jaela just tells us it will be mailed out. It’s the same lie… multiple of us have been told and no one has received a penny. The better business bureau couldn’t even each them. They need to be shut down
Review from Apartments.com
Property Manager at Colony Village responded to this review
My name is Michael and I am the new Community Director at Colony Village. Please reach out to me directly so that I can resolve your issue. I can be reach at 804-201-4029 or cdcolonyvillage@galleryresidential.com and I will be available to take your… information so I can address your concerns. I am here to assist you.
Michael
Colony Village Gallery


Nearby Properties You Might Like
Within 50 Miles of Colony Village



Find More Rentals in North Chesterfield
Bedrooms
Other Types of Rentals
North Chesterfield Apartments by Amenity
- Pet-Friendly Apartments in North Chesterfield
- Furnished Apartments in North Chesterfield
- Waterfront Apartments in North Chesterfield
- Apartments with a Pool in North Chesterfield
- Apartments with Wheelchair Access in North Chesterfield
- Apartments with Washer & Dryer in North Chesterfield
- Apartments with Utilities Included in North Chesterfield
- Apartments with a Garage in North Chesterfield
- Apartments with EV Charging in North Chesterfield
- Apartments with a Virtual Tour in North Chesterfield
Apartment Specialties
Apartments in your Budget
- North Chesterfield Move-in Specials
- Cheap Apartments in North Chesterfield
- Luxury Apartments in North Chesterfield
- Apartments under $700 in North Chesterfield
- Apartments under $900 in North Chesterfield
- Apartments under $1000 in North Chesterfield
- Apartments under $1500 in North Chesterfield
- Apartments under $2000 in North Chesterfield
- Apartments under $2500 in North Chesterfield
Find More Rentals Nearby…
Cities
Neighborhoods
Contact This Property
(804) 681-3930Languages: English
Open 9:00 AM – 6:00 PM Today