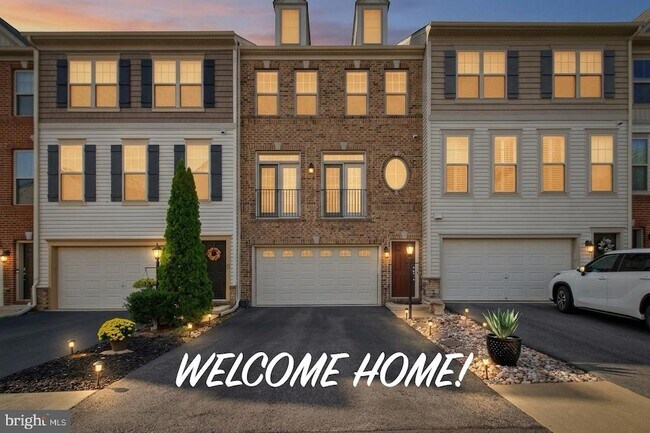
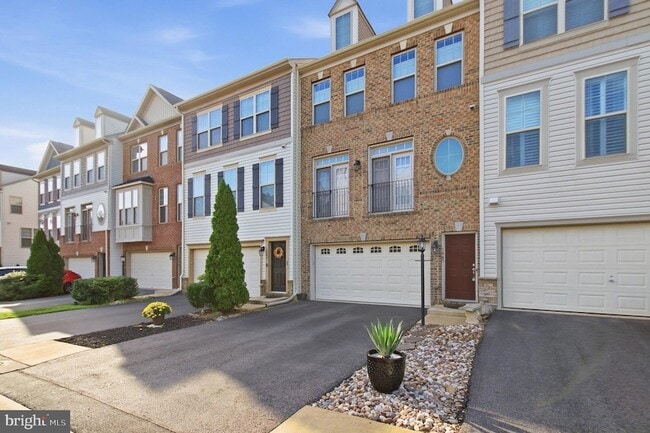
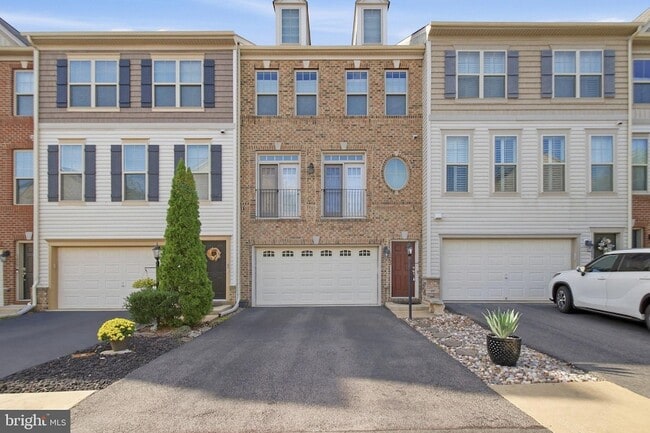
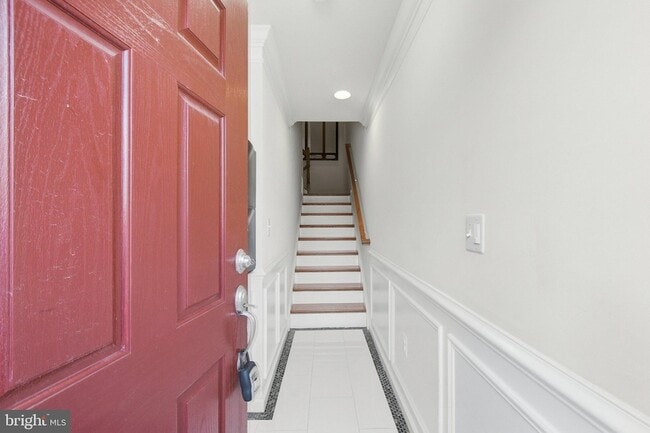
1443 Occoquan Heights Ct, Occoquan Historic District, VA 22125
What This Townhouse Offers
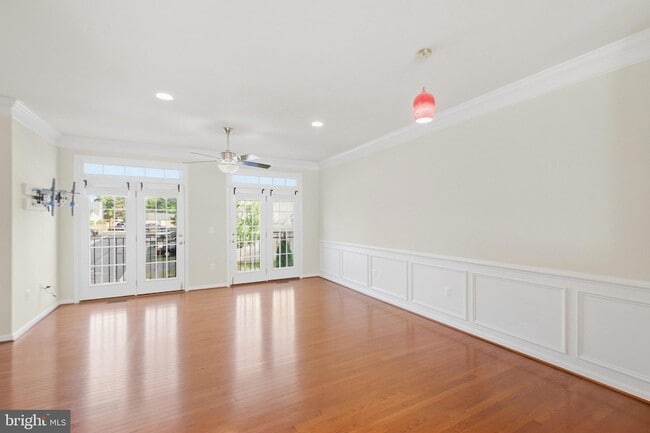
Imagine living where every day feels like a getaway. Just a short stroll from Historic Occoquan, this beautiful 4-bedroom 3 and half baths townhome blends small-town charm, modern comfort, and commuter convenience. Enjoy riverfront walks, local caf s, boutique shops, and beloved restaurants, then come home to your own private retreat.The light-filled, open-concept main level features rich hardwood floors, soaring ceilings, and a gourmet kitchen with an expansive granite island, stainless steel appliances, extensive cabinetry, and a spacious pantry. Step out to the private rear deck for grilling and dining, with a fully fenced backyard below for pets, play, and entertaining.The walkout lower level offers a spacious recreation room, a legal fourth bedroom, a full bath, generous storage, and access to the backyard and oversized two-car garage, ideal as a guest suite, office, gym, or multi-generational space. Upstairs, the primary suite includes a large walk-in closet and a luxurious bath with dual vanities, soaking tub, and separate shower, plus two additional bedrooms, an updated hall bath, and upper-level laundry.With Occoquan's waterfront, festivals, parks, and wine bars nearby, and easy access to I-95, commuter lots, Fort Belvoir, and Quantico, this home offers a rare combination of charm, space, and accessibility.
Unit
Townhome Features
- Air Conditioning
- Basement
- Cable Ready
- Carpet
- Ceiling Fans
- Dining Room
- Family Room
- Hardwood Floors
- Heating
- Kitchen
- Refrigerator
- Vinyl Flooring
- Walk-In Closets
- Washer/Dryer
Community Features
- Garages
1443 Occoquan Heights Ct is a townhome for rent in Occoquan Historic District, VA
Fees & Policies
The fees below are based on community-supplied data and may exclude additional fees and utilities.
-
Garage Attached
-
Garage
Property Fee Disclaimer: Based on community-supplied data and independent market research. Subject to change without notice. May exclude fees for mandatory or optional services and usage-based utilities.
Townhome Details
Home Design
- Built in 2014
- Colonial Architecture
- Interior Unit Townhome
- Permanent Foundation
Interior Spaces
- Open Floorplan
- Great Room
- Family Room Off Kitchen
- Chair Railings
- Recessed Lighting
- Ceiling height of 9 feet or more
- Combination Kitchen and Dining Room
- Ceiling Fan
- Utility Room
- 2234 Sq Ft Home
- Property has 3 Levels
- Window Treatments
Kitchen
- Eat-In Gourmet Kitchen
Flooring
- Wood
- Ceramic Tile
- Luxury Vinyl Plank Tile
- Carpet
Bedrooms and Bathrooms
- Soaking Tub
- Walk-In Closet
- Walk-in Shower
- 3.5 Bathrooms
- En-Suite Bathroom
- 4 Bedrooms | 4 Bathrooms
- 4 Bedrooms
- Bedrooms Count All Upper Levels
Laundry
- Laundry Room
Basement
- Finished Basement
- Walk-Out Basement
- Basement Windows
- Interior and Exterior Basement Entry
Parking
- 2 Car Attached Garage
- Front Facing Garage
- 2 Off-Street Spaces
- 2 Driveway Spaces
Accessible Home Design
- Doors swing in
Lot Details
- 2299 Sq Ft Lot
- Property is in excellent condition
Utilities
- Forced Air Heating and Cooling System
- Heating System Uses Natural Gas
- Cable TV Available
- Electricity Available
- Natural Gas Available
- Phone Available
- Underground Utilities
- Public Water Source
- Water Available
- Natural Gas Water Heater
- Public Sewer
Listing and Financial Details
- Security Deposit $3,600
- 12-Month Min and 24-Month Max Lease Term
- Available 2026-09-24
- $55 Application Fee
- Assessor Parcel Number 8393-62-8985
- Tenant pays for common area maintenance, electricity, gas, trash removal, all utilities
- Rent includes hoa/condo fee, parking
- No Smoking Allowed
- Coming Soon on 2026-09-26
- Residential Lease
Community Details
Overview
- Occoquan Heights Subdivision, York Horton Floorplan
Pet Policy
- Pets allowed on a case-by-case basis
Explore Commute Options
What's nearby 1443 Occoquan Heights Ct
About the Listing Agent


With over a decade in real estate and 30+ years living in Northern Virginia, Julie brings deep local expertise and a personal touch to every transaction. My greatest joy is helping people find a place they can truly call home — especially seniors and families navigating big life changes. I'm with you every step of the way, taking time to explain each part of the process so you always feel informed and supported. Being preferred realtor for Erickson communities, and I'm your resource for everything that comes with a move — big or small. I believe homeownership builds not just financial freedom, but lasting stability and peace of mind. Giving back is part of who I am: a portion of my commission goes toward helping local families and seniors in need, because community care matters. I'd love to help you with your next move — let's get started.
Area Scores
Walkability
Fairly walkable
Transit
Minimal public transit
Driveability
Exceptionally drivable
Bikeability
Fairly bikeable
Walkability measures the walking distance to day-to-day needs.
Transit measures access to public transportation.
Driveability measures congestion, parking availability, and access to major roads.
Bikeability measures the suitability for cycling.
Soundscore™
Active
A Sound Score rating aggregates noise caused by vehicle traffic, airplane traffic and local sources.
Travel and Transit
Commuter Rail
4 min Drive

Commuter Rail
8 min Drive

Airport
32 min Drive

Airport
49 min Drive

Local Education
Primary and Secondary Schools

Occoquan Elementary School
Grades PK-5
Public

Cardinal Montessori School
Grades PK-5
Private

Fred M. Lynn Middle School
Grades 6-8
Public
St. Thomas Aquinas Regional School
Grades PK-8
Private

Woodbridge High School
Grades 9-12
Public
St. John Neumann School
Grades 9-12
Private
Data provided by GreatSchools.org © 2026. All rights reserved.

Colleges and Universities
| School | Commute Time (Distance) |
|---|---|
| NOVA, Woodbridge Campus | Drive: 11 min (6.3 mi) |
| NOVA, Medical Edu. Campus | Drive: 17 min (10 mi) |
| George Mason Univ., Fairfax | Drive: 21 min (12.9 mi) |
| NOVA, Annandale Campus | Drive: 25 min (13.8 mi) |
Discover Occoquan, Occoquan Historic District, VA
Shopping Centers
Shoppers will appreciate 1443 Occoquan Heights Ct proximity to Dominion Convenience Center, Yarbrough Business Park, and Brooke Centre. Dominion Convenience Center is 0.6 miles away, and Yarbrough Business Park is within a 12 minute walk.
Parks and Recreation
Recreational activities near 1443 Occoquan Heights Ct are plentiful. Discover 2 parks within 3.2 miles, including Occoquan Regional Park and Occoquan Bay National Wildlife Refuge.
Airports
Living in Occoquan provides easy access to Ronald Reagan Washington Ntl, located just 32 minutes from 1443 Occoquan Heights Ct. Another nearby airport is Washington Dulles International, located 28.5 miles away.
Avoid Scams
Protect yourself from fraud. Do not send money to anyone you don't know.
Nearby Properties You Might Like
Within 50 Miles of 1443 Occoquan Heights Ct






Find More Rentals in Occoquan Historic District
Bedrooms
Type of Rental
Occoquan Historic District Townhomes for Rent by Amenity
- Pet-Friendly Townhouses in Occoquan Historic District
- Townhouses with Utilities Included in Occoquan Historic District
- Furnished Townhouses in Occoquan Historic District
- Townhouses with a Pool in Occoquan Historic District
- Townhouses with a Patio in Occoquan Historic District
- Townhouses with a Garage in Occoquan Historic District
Townhomes in your Budget
- Cheap Townhome Rentals in Occoquan Historic District
- Luxury Townhouses in Occoquan Historic District
- Townhouses under $1000 in Occoquan Historic District
- Townhouses under $1500 in Occoquan Historic District
- Townhouses under $2000 in Occoquan Historic District
- Townhouses under $2500 in Occoquan Historic District
- Townhouses under $3000 in Occoquan Historic District
Find More Rentals Nearby…
Cities
Neighborhoods