
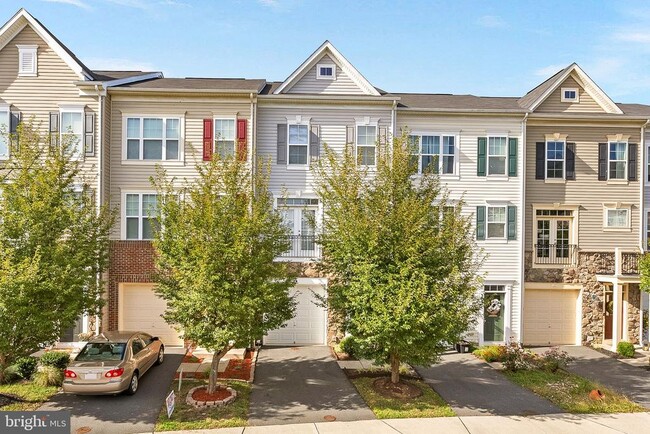
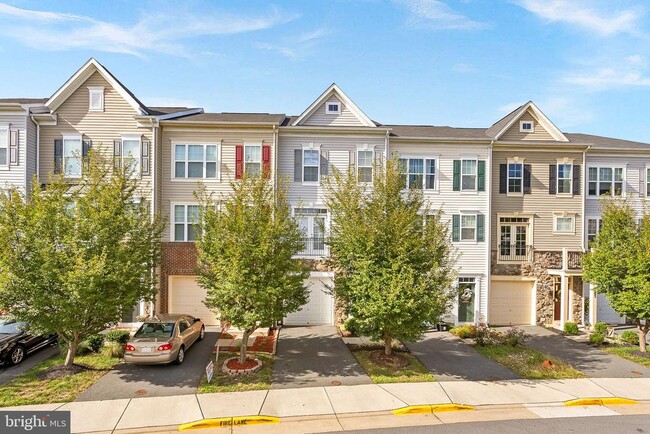
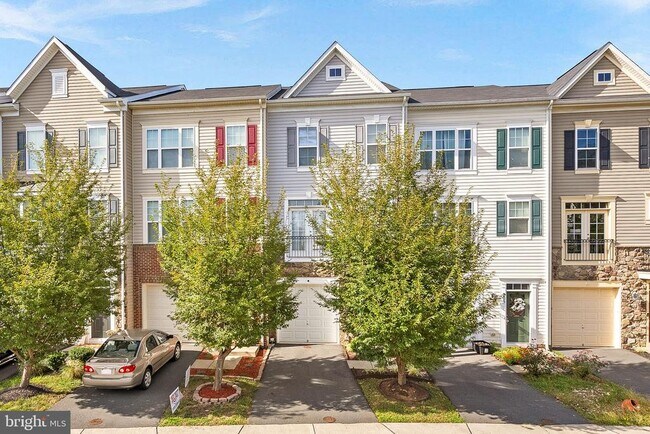
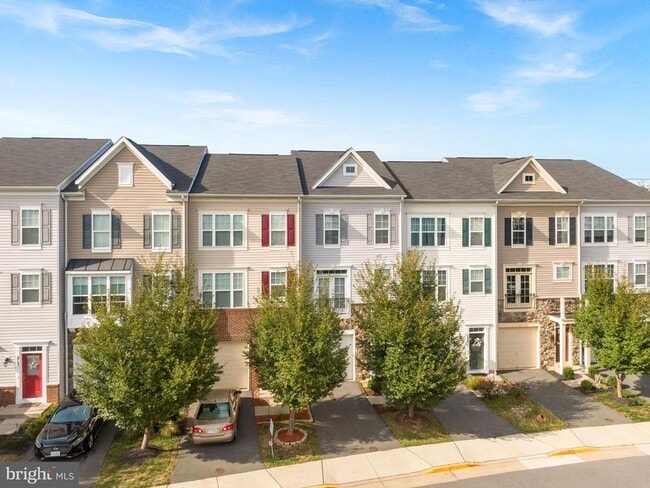
207 Miles Hawk Terrace, Purcellville, VA 20132
What This Townhouse Offers
Discover this pristine 3-bedroom, 3.5-bath townhome with a 1-car garage in the highly sought-after Mayfair community in Purcellville. Thoughtful upgrades—including an enhanced trim and door package—elevate the beauty of the open floor plan from the moment you step inside. The foyer welcomes you with hardwood floors and hardwood stairs, leading to an entry-level bedroom complete with a full bath, walk-in closet, and a spacious recreation room with access to the backyard—perfect for guests, multigenerational living, or a private home office. Upstairs, the main level features gleaming hardwoods, a large family room, and a versatile dining/sitting area that flows seamlessly into the open kitchen. The chef-friendly kitchen offers 42-inch cabinetry, granite countertops, stainless steel appliances, and a generous center island with seating. There’s also space for a breakfast table or cozy sitting area, plus a sliding glass door to bring in fresh air and natural light. The upper level includes two private primary suites, each with its own full bath and walk-in closet, along with freshly cleaned neutral carpeting. A conveniently located washer and dryer complete this level for easy everyday living. Located just minutes from downtown Purcellville, you’ll enjoy quick access to shopping, dining, wineries, breweries, farmers markets, and commuter routes including Route 7 and the Dulles Greenway. Come see why people love living in Purcellville—this home offers comfort, convenience, and a vibrant lifestyle all in one.
Unit
Townhome Features
- Basement
- Dishwasher
207 Miles Hawk Terrace is a townhome for rent in Purcellville, VA
Townhome Details
Home Design
- Built in 2016
- Interior Unit Townhome
- Stone Siding
- Vinyl Siding
- Slab Foundation
Interior Spaces
- Open Floorplan
- Recreation Room
- Family Room Off Kitchen
- Crown Molding
- Recessed Lighting
- Entrance Foyer
- Sliding Doors
- Combination Dining and Living Room
- 2253 Sq Ft Home
- Property has 3 Levels
Kitchen
- Eat-In Gourmet Kitchen
- Upgraded Countertops
- Built-In Oven
- Kitchen Island
- Electric Oven or Range
- Cooktop
- Ice Maker
- Built-In Microwave
- Dishwasher
- Disposal
Flooring
- Wood
- Carpet
Bedrooms and Bathrooms
- Main Floor Bedroom
- Walk-In Closet
- Bathtub with Shower
- 3.5 Bathrooms
- En-Suite Bathroom
- 3 Bedrooms | 4 Bathrooms
- 3 Bedrooms
- Bedrooms Count All Upper Levels
Laundry
- Dryer
- Laundry on upper level
- Washer
Basement
- Finished Basement
Parking
- 1 Car Direct Access Garage
- Front Facing Garage
- Garage Door Opener
- Driveway
Lot Details
- 1742 Sq Ft Lot
Schools
- Woodgrove High School
Utilities
- Forced Air Heating and Cooling System
- Public Water Source
- Electric Water Heater
- Public Sewer
Listing and Financial Details
- Security Deposit $2,900
- 12-Month Min and 24-Month Max Lease Term
- Available 2026-08-12
- Assessor Parcel Number 487470700000
- No Smoking Allowed
- Residential Lease
Community Details
Overview
- Property has a Home Owners Association
- Association Fee 1 Frequency
- Built by Brookfield
- Mayfair Subdivision, Bradford Floorplan
- Association fees include common area maintenance, management, snow removal, trash, road maintenance
Amenities
- Picnic Area
- Common Area
Recreation
- Community Basketball Court
- Jogging Path
- Community Playground
Pet Policy
- Pets allowed on a case-by-case basis
- Pet Deposit $600
Explore Commute Options
What's nearby 207 Miles Hawk Terrace
Get In Touch
Purcellville, VA 20132

Copyright © 2026 Bright MLS, Inc.
Area Scores
Walkability
Somewhat walkable
Driveability
Exceptionally drivable
Bikeability
Fairly bikeable
Walkability measures the walking distance to day-to-day needs.
Driveability measures congestion, parking availability, and access to major roads.
Bikeability measures the suitability for cycling.
Soundscore™
Active
A Sound Score rating aggregates noise caused by vehicle traffic, airplane traffic and local sources.
Travel and Transit
Airport
43 min Drive

Local Education
Primary and Secondary Schools

Mountain View Elementary School
Grades PK-5
Public

Harmony Middle School
Grades 6-8
Public

Village Montessori School at Bluemont
Grades PK-8
Private
The Aurora School
Grades K-12
Private

Woodgrove High School
Grades PK-12
Public
Data provided by GreatSchools.org © 2026. All rights reserved.

Discover Outer Greenway-Dulles, Purcellville, VA
Shopping Centers
Shoppers will appreciate 207 Miles Hawk Terrace proximity to Purcellville Shopping Center, The Shoppes at Main & Maple, and Red Oak Place. Purcellville Shopping Center is 1.5 miles away, and The Shoppes at Main & Maple is within a 33 minute walk.
Airports
Living in Outer Greenway-Dulles provides easy access to Washington Dulles International, located just 42 minutes from 207 Miles Hawk Terrace.
Avoid Scams
Protect yourself from fraud. Do not send money to anyone you don't know.
Nearby Properties You Might Like
Within 50 Miles of 207 Miles Hawk Terrace





