

Managed By

- Plus Fees
- $1,429 - $3,290
- Bedrooms
- 1 - 31 - 3 Beds
- Bathrooms
- 1 - 2.51 - 2.5 Baths
- Sq. Ft.
- 488 - 1,346 sq ft
Pricing and Floor Plans
A7
Show Floor Plan Details Hide Floor Plan Details
Unable to load floor plan details.
225
$1,639
743 Sq. Ft.
Now
123
$1,649
743 Sq. Ft.
Oct. 17
323
$1,674
743 Sq. Ft.
Nov. 13
A4
Show Floor Plan Details Hide Floor Plan Details
Unable to load floor plan details.
116
$1,729
748 Sq. Ft.
Now
314
$1,734
748 Sq. Ft.
Oct. 8
A6
Show Floor Plan Details Hide Floor Plan Details
Unable to load floor plan details.
PH2
$1,749
746 Sq. Ft.
Oct. 10
A2
Show Floor Plan Details Hide Floor Plan Details
Unable to load floor plan details.
PH3
$1,559
626 Sq. Ft.
Nov. 10
A5
Show Floor Plan Details Hide Floor Plan Details
Unable to load floor plan details.
328
$1,610
703 Sq. Ft.
Nov. 25
New
A1
Show Floor Plan Details Hide Floor Plan Details
Unable to load floor plan details.
A3
Show Floor Plan Details Hide Floor Plan Details
Unable to load floor plan details.
A4A
Show Floor Plan Details Hide Floor Plan Details
Unable to load floor plan details.
B6A
Show Floor Plan Details Hide Floor Plan Details
Unable to load floor plan details.
B9
Show Floor Plan Details Hide Floor Plan Details
Unable to load floor plan details.
321
$2,255
977 Sq. Ft.
Now
121
$2,250
977 Sq. Ft.
Now
B17
Show Floor Plan Details Hide Floor Plan Details
Unable to load floor plan details.
PH20
$2,449
1,068 Sq. Ft.
Oct. 31
PH17
$2,399
1,068 Sq. Ft.
Nov. 21
B4
Show Floor Plan Details Hide Floor Plan Details
Unable to load floor plan details.
PH22
$1,954
829 Sq. Ft.
Nov. 14
New
122
$1,894
829 Sq. Ft.
Nov. 28
New
B6
Show Floor Plan Details Hide Floor Plan Details
Unable to load floor plan details.
139
$2,139
814 Sq. Ft.
Now
B7
Show Floor Plan Details Hide Floor Plan Details
Unable to load floor plan details.
240
$1,830
813 Sq. Ft.
Nov. 7
B2
Show Floor Plan Details Hide Floor Plan Details
Unable to load floor plan details.
B5
Show Floor Plan Details Hide Floor Plan Details
Unable to load floor plan details.
B1
Show Floor Plan Details Hide Floor Plan Details
Unable to load floor plan details.
B12A
Show Floor Plan Details Hide Floor Plan Details
Unable to load floor plan details.
B12
Show Floor Plan Details Hide Floor Plan Details
Unable to load floor plan details.
B13
Show Floor Plan Details Hide Floor Plan Details
Unable to load floor plan details.
B3
Show Floor Plan Details Hide Floor Plan Details
Unable to load floor plan details.
B11
Show Floor Plan Details Hide Floor Plan Details
Unable to load floor plan details.
B14
Show Floor Plan Details Hide Floor Plan Details
Unable to load floor plan details.
B8
Show Floor Plan Details Hide Floor Plan Details
Unable to load floor plan details.
B15
Show Floor Plan Details Hide Floor Plan Details
Unable to load floor plan details.
B16
Show Floor Plan Details Hide Floor Plan Details
Unable to load floor plan details.
B10
Show Floor Plan Details Hide Floor Plan Details
Unable to load floor plan details.
B18
Show Floor Plan Details Hide Floor Plan Details
Unable to load floor plan details.
B19
Show Floor Plan Details Hide Floor Plan Details
Unable to load floor plan details.
C2
Show Floor Plan Details Hide Floor Plan Details
Unable to load floor plan details.
C3
Show Floor Plan Details Hide Floor Plan Details
Unable to load floor plan details.
C6
Show Floor Plan Details Hide Floor Plan Details
Unable to load floor plan details.
C5
Show Floor Plan Details Hide Floor Plan Details
Unable to load floor plan details.
C4
Show Floor Plan Details Hide Floor Plan Details
Unable to load floor plan details.
C1A
Show Floor Plan Details Hide Floor Plan Details
Unable to load floor plan details.
C1
Show Floor Plan Details Hide Floor Plan Details
Unable to load floor plan details.
Property Map
Select a unit to view pricing and availability
Details
Lease Term Options
- 7 - 15 Month Leases
Property Information
- Built in 2023
- 173 units5 stories
Fees & Policies
The fees below are based on community-supplied data and may exclude additional fees and utilities.
One-Time Basics
Due at Application
-
Application Fee Per Applicant$50
Due at Move-In
-
Administrative Fee$150
Dogs Allowed
-
One-Time Pet Fee$350 - $700
-
Monthly Pet Fee$60
Restrictions
Two (2) pets maximum per apartment. Breed restrictions apply. Restricted breeds: Akita, Alaskan Malamute, Chow, Doberman, German Shepherd, Great Dane, Rottweiler, Saint Bernard, Shar Pei, Siberian Husky, Pit Bulls, American Staffordshire, Staffordshire, Bull Terrier.
Cats Allowed
-
One-Time Pet Fee$350 - $700
-
Monthly Pet Fee$60
Restrictions
Two (2) pets maximum per apartment. Breed restrictions apply. Restricted breeds: Akita, Alaskan Malamute, Chow, Doberman, German Shepherd, Great Dane, Rottweiler, Saint Bernard, Shar Pei, Siberian Husky, Pit Bulls, American Staffordshire, Staffordshire, Bull Terrier.
Property Fee Disclaimer: Based on community-supplied data and independent market research. Subject to change without notice. May exclude fees for mandatory or optional services and usage-based utilities.
Matterport 3D Tours
Explore Commute Options
Property Highlights
- 1st Floor
- 1st Floor Premium
- 3rdPremium
- 4thPremium
- 5thPremium
- Balcony - 1 Bedroom
- Corner
- Co-Working Space
- Garage Parking
- No Windows
- On-Site Fitness Center
- Preferred Floorplan
- Premier View - 50
- Rooftop Terrace
- Secure Dog Run & Dog Spa
- Sparkling Community Pool
- Two Courtyards
- Yoga Room
Apartment Features
- Air Conditioning
- Balcony
- Deck
- Dishwasher
- Disposal
- Freezer
- Heating
- Kitchen
- Microwave
- Office
- Patio
- Range
- Refrigerator
- Stainless Steel Appliances
- Tub/Shower
Community Features
- 24 Hour Access
- Courtyard
- Dog Park
- Elevator
- Fitness Center
- Maintenance on site
- Pet Play Area
- Pet Washing Station
- Pool
- Property Manager on Site
- Roof Terrace
- Short Term Lease
- Spa
Map of Commodore Old Town Manchester
Area Scores
Walkability
Moderately walkable
Transit
Some public transit
Driveability
Moderately drivable
Bikeability
Moderately bikeable
Walkability measures the walking distance to day-to-day needs.
Transit measures access to public transportation.
Driveability measures congestion, parking availability, and access to major roads.
Bikeability measures the suitability for cycling.
Soundscore™
Active
A Sound Score rating aggregates noise caused by vehicle traffic, airplane traffic and local sources.
Transit
Commuter Rail
3 min Drive

Commuter Rail
16 min Drive
Airport
18 min Drive

Moving to Old Town Manchester, Richmond, VA
Commuting
With a TransitScore of 50, Commodore Old Town Manchester has some public transit, including 4 transit stops within 23.1 miles. Transit options include Richmond Main Street Amtrak Station and Richmond Staples Mill Road Amtrak Station.
Parks and Recreation
Recreational activities near Commodore Old Town Manchester are plentiful. Discover 4 parks within 4 miles, including James River Parks, Maggie L Walker National Historic Site, and Byrd Park.
Airports
Living in Old Town Manchester provides easy access to Richmond International, located just 18 minutes from Commodore Old Town Manchester.
Local Education
Primary and Secondary Schools

Blackwell Elementary School
Grades PK-5
Public

Genesis Preparatory Academy
Grades PK-5
Private
Binford Middle School
Grades 6-8
Public

Open High School
Grades 9-12
Public

Armstrong High School
Grades 9-12
Public
K12 International Academy
Grades K-12
Private
Data provided by GreatSchools.org © 2026. All rights reserved.

Colleges and Universities
| School | Commute Time (Distance) |
|---|---|
| Reynolds C.C., Downtown | Drive: 5 min (2.1 mi) |
| VCU | Drive: 6 min (2.5 mi) |
| Virginia Union University | Drive: 9 min (4.1 mi) |
| University of Richmond | Drive: 18 min (8.6 mi) |
About Commodore Old Town Manchester
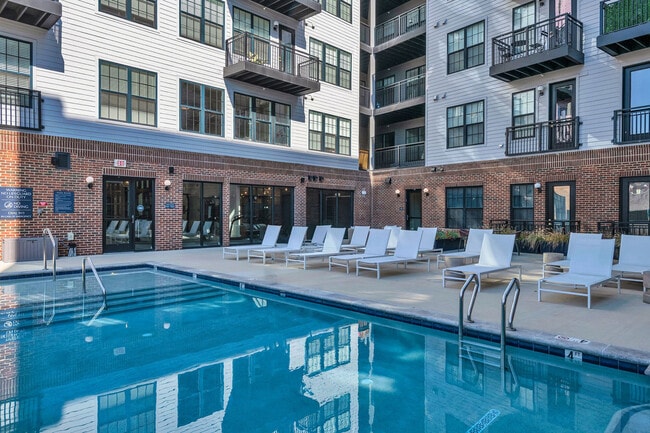
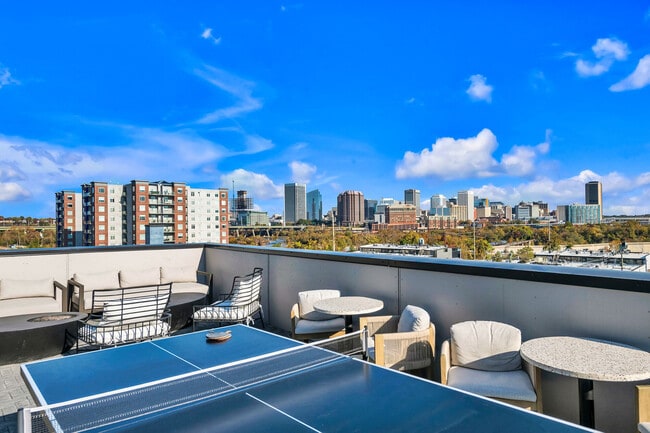
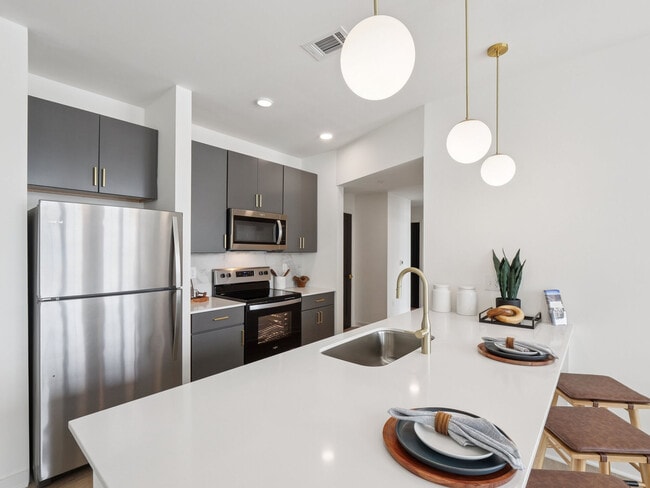
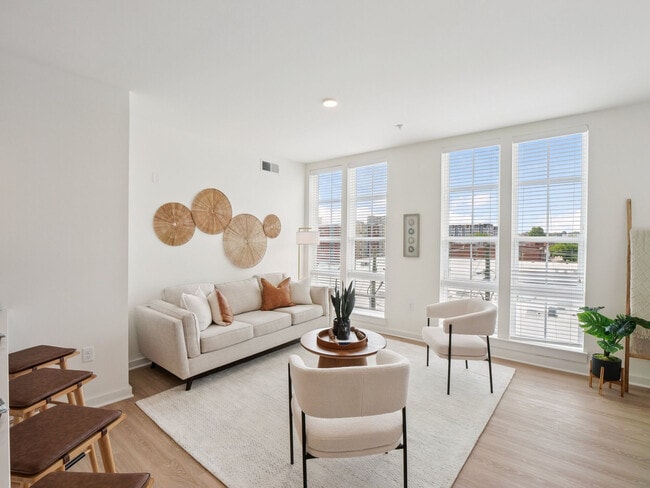
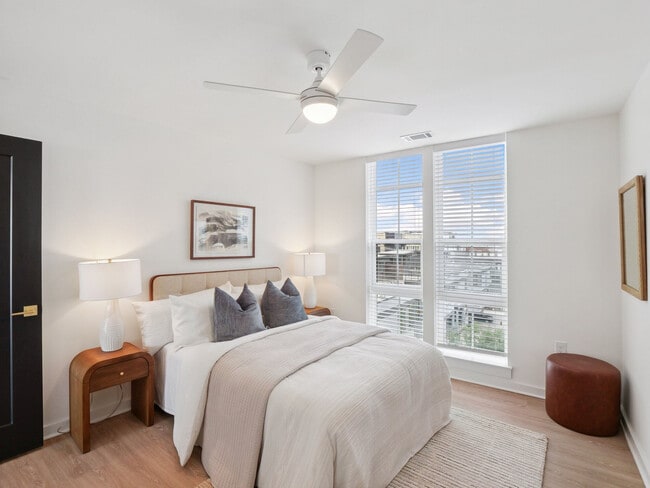
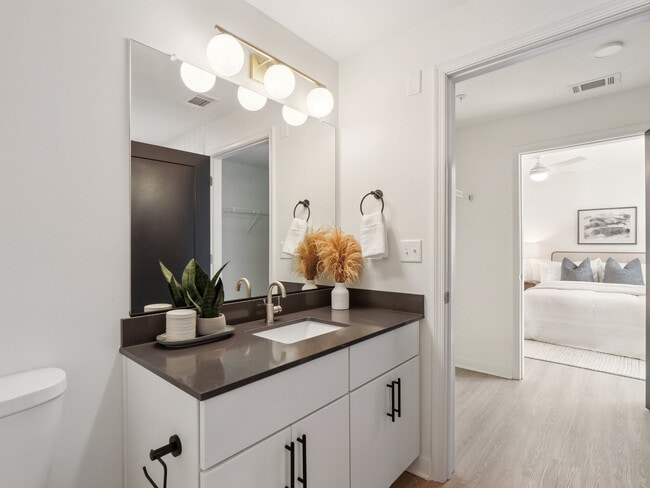
Experience modern living at The Commodore in Richmond’s historic Manchester district. This vibrant community offers studio to 3-bedroom apartments with upscale finishes, in-unit laundry, and oversized windows. Enjoy premium amenities including a pool… , rooftop deck, fitness center, coworking spaces, and pet spa, all just steps from local cafés, breweries, and the scenic James River. Live stylishly where history meets innovation.
Experience modern living at The Commodore in Richmond’s historic Manchester district. This vibrant community offers studio to 3-bedroom apartments with upscale finishes, in-unit laundry, and oversized windows. Enjoy premium amenities including a pool, rooftop deck, fitness center, coworking spaces, and pet spa, all just steps from local cafés, breweries, and the scenic James River. Live stylishly where history meets innovation.
Commodore Old Town Manchester is an apartment community in Richmond, VA
Contact
Richmond, VA 23224
- Sunday Closed
- Monday 9:00 AM – 6:00 PM
- Tuesday 9:00 AM – 6:00 PM
- Wednesday 9:00 AM – 6:00 PM
- Thursday 9:00 AM – 6:00 PM
- Friday 9:00 AM – 6:00 PM
- Saturday 10:00 AM – 3:00 PM
Renter Reviews
For Commodore Old Town Manchester
15 Ratings & Reviews
-
2/6/26
A Great Place to Live
If you are thinking of living at the Commodore, I would highly suggest you keep at the top of your list. I rented my first apartment (ever) after selling my house to move to Richmond at the end of 2024. For the first few months everything was really great but after six months or so, sadly, my review would not have been so great. Rachel, my original leasing agent was wonderful but sadly moved on to a different position elsewhere. This would be around Spring of 2025. The pool was dirty, my routine… treadmill visits were derailed when the first one broke, then the second. Trash services, a required fee, were sporadic. The building was no longer cleaned as regularly and the garage door for the parking garage was inoperable for months. I decided to start looking around at other apartments with the realization that it was just too much money for dysfunctional amenities, lack of security with the parking garage permanently open and the general lack of cleanliness in the communal areas. Then I found out the apartment was changing hands to its current owners. What a gamechanger! Alyvia came in and immediately improvements were made. She and Jessica made a great team navigating all of the issues, slowly but surely and before long, towards the beginning of the Fall of 2025, all of the “issues” went away and the building and everything in it was back to topnotch. The fitness room is small but has everything one might need, the common areas are all cleaned well, and Alyvia and Jessica are extremely accessible and responsive. I decided to sign another lease November 2005 with Alyvia’s help in choosing an apartment a bit more in my price range and I couldn’t be happier with my decision. I love the proximity to good walking trails, two different markets within two blocks, easy parking and proximity to downtown and the interstate. The apartment complex also offers several different optional social functions during the month. They have offered book club/library events, meet ups at the local brewery (walkable), holiday parties, and grab and go breakfasts to name a few. (I love that they support our local café across the street, Café Zeta where you can get a good cup of coffee, yummy sandwiches and a great overall vibe.) We even had a gift-wrapping station at Christmas, Overall, I have been extremely happy here with the new ownership and new managers, Alyvia and Jessica and appreciate all that they do to make us feel welcome, safe, and comfortable in our home.
Review from Apartments.com
1 Person Found This Helpful
Commodore Old Town Manchester Gallery




Nearby Properties You Might Like
Within 50 Miles of Commodore Old Town Manchester

Find More Rentals in Richmond
Bedrooms
Other Types of Rentals
Richmond Apartments by Amenity
- Pet-Friendly Apartments in Richmond
- Furnished Apartments in Richmond
- Waterfront Apartments in Richmond
- Apartments with a Pool in Richmond
- Apartments with Wheelchair Access in Richmond
- Apartments with Washer & Dryer in Richmond
- Apartments with Utilities Included in Richmond
- Apartments with a Garage in Richmond
- Apartments with EV Charging in Richmond
- Apartments with a Virtual Tour in Richmond
Apartment Specialties
Apartments in your Budget
Find More Rentals Nearby…
Cities
Neighborhoods
Contact This Property
(804) 532-4906Languages: English
Open 9:00 AM – 6:00 PM Today