
Managed By

- Plus Fees
- $1,081 - $2,700
- Bedrooms
- 1 - 31 - 3 Beds
- Bathrooms
- 1 - 31 - 3 Baths
- Sq. Ft.
- 576 - 2,310 sq ft
Pricing and Floor Plans
Monroe
Show Floor Plan Details Hide Floor Plan Details
Unable to load floor plan details.
805W
$1,196
915 Sq. Ft.
Oct. 8
905W
$1,196
915 Sq. Ft.
Oct. 23
705W
$1,196
915 Sq. Ft.
Oct. 6
Catherine
Show Floor Plan Details Hide Floor Plan Details
Unable to load floor plan details.
101W
$1,258
830 Sq. Ft.
Now
201E
$1,258
830 Sq. Ft.
Now
Linden
Show Floor Plan Details Hide Floor Plan Details
Unable to load floor plan details.
820W
$1,133
693 Sq. Ft.
Oct. 10
308W
$1,133
693 Sq. Ft.
Oct. 15
Madison
Show Floor Plan Details Hide Floor Plan Details
Unable to load floor plan details.
409E
$1,274
849 Sq. Ft.
Now
New
Grace
Show Floor Plan Details Hide Floor Plan Details
Unable to load floor plan details.
309E
$1,238
849 Sq. Ft.
Sep. 28
Belvidere
Show Floor Plan Details Hide Floor Plan Details
Unable to load floor plan details.
240W
$1,216
935 Sq. Ft.
Oct. 3
Cherry
Show Floor Plan Details Hide Floor Plan Details
Unable to load floor plan details.
340W
$1,627
925 Sq. Ft.
Oct. 9
Lee
Show Floor Plan Details Hide Floor Plan Details
Unable to load floor plan details.
909W
$1,081
576 Sq. Ft.
Nov. 16
New
Henry
Show Floor Plan Details Hide Floor Plan Details
Unable to load floor plan details.
501W
$1,300
830 Sq. Ft.
Nov. 16
Byrd
Show Floor Plan Details Hide Floor Plan Details
Unable to load floor plan details.
Pine
Show Floor Plan Details Hide Floor Plan Details
Unable to load floor plan details.
Marshall
Show Floor Plan Details Hide Floor Plan Details
Unable to load floor plan details.
Shafer
Show Floor Plan Details Hide Floor Plan Details
Unable to load floor plan details.
Park
Show Floor Plan Details Hide Floor Plan Details
Unable to load floor plan details.
Jackson
Show Floor Plan Details Hide Floor Plan Details
Unable to load floor plan details.
404E
$1,711
1,385 Sq. Ft.
Now
204W
$1,711
1,385 Sq. Ft.
Oct. 15
Adams
Show Floor Plan Details Hide Floor Plan Details
Unable to load floor plan details.
420W
$1,778
1,385 Sq. Ft.
Now
Downtown Double
Show Floor Plan Details Hide Floor Plan Details
Unable to load floor plan details.
902E
$2,262
1,860 Sq. Ft.
Sep. 28
Penthouse Suite
Show Floor Plan Details Hide Floor Plan Details
Unable to load floor plan details.
550W
$2,381
1,940 Sq. Ft.
Oct. 15
Franklin
Show Floor Plan Details Hide Floor Plan Details
Unable to load floor plan details.
Clay
Show Floor Plan Details Hide Floor Plan Details
Unable to load floor plan details.
Harrison
Show Floor Plan Details Hide Floor Plan Details
Unable to load floor plan details.
Goshen
Show Floor Plan Details Hide Floor Plan Details
Unable to load floor plan details.
Cary
Show Floor Plan Details Hide Floor Plan Details
Unable to load floor plan details.
Harvie
Show Floor Plan Details Hide Floor Plan Details
Unable to load floor plan details.
Downtown Double Suite
Show Floor Plan Details Hide Floor Plan Details
Unable to load floor plan details.
906W
$2,700
2,310 Sq. Ft.
Now
New
Floyd
Show Floor Plan Details Hide Floor Plan Details
Unable to load floor plan details.
Details
Lease Term Options
- 8 - 18 Month Leases
Property Information
- Built in 1963
- 234 units14 stories
Fees & Policies
The fees below are based on community-supplied data and may exclude additional fees and utilities.
One-Time Basics
Due at Application
-
Application Fee Per Applicant$47
Due at Move-In
-
Administrative Fee$99
Garage
-
Parking Fee$90
-
Parking DepositN/A
Comments
Please call us regarding our Parking Policy.
Property Fee Disclaimer: Based on community-supplied data and independent market research. Subject to change without notice. May exclude fees for mandatory or optional services and usage-based utilities.
Matterport 3D Tours
Explore Commute Options
Property Highlights
- Clubhouse & Billiards Room
- Coffee Bar
- Garage Parking
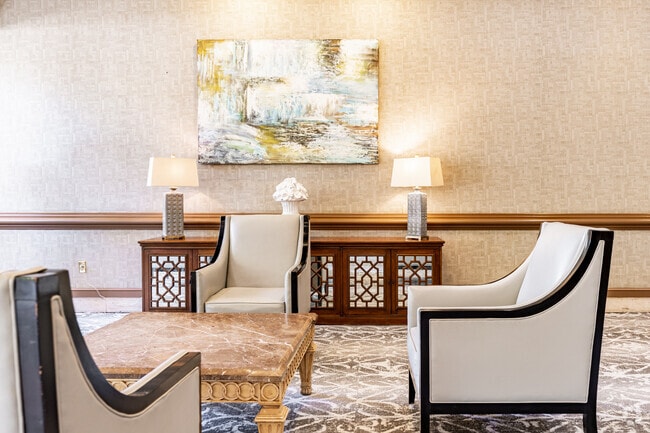
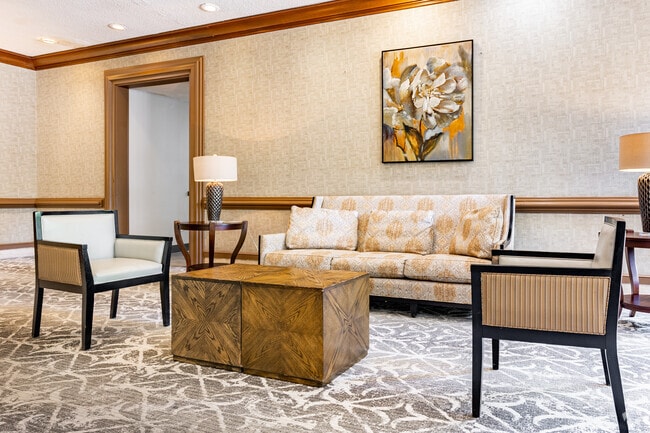
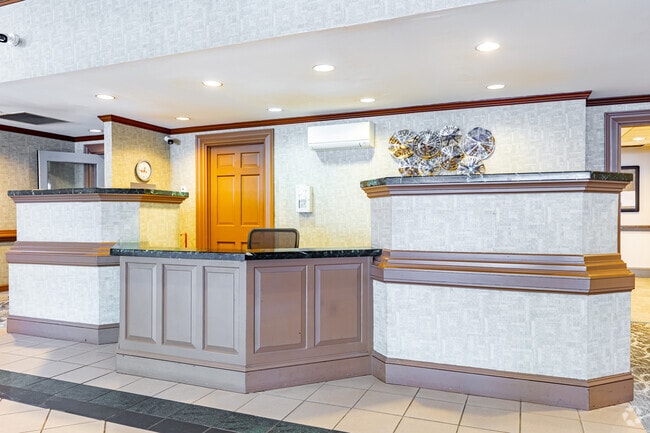
- Luxurious Lobby Experience
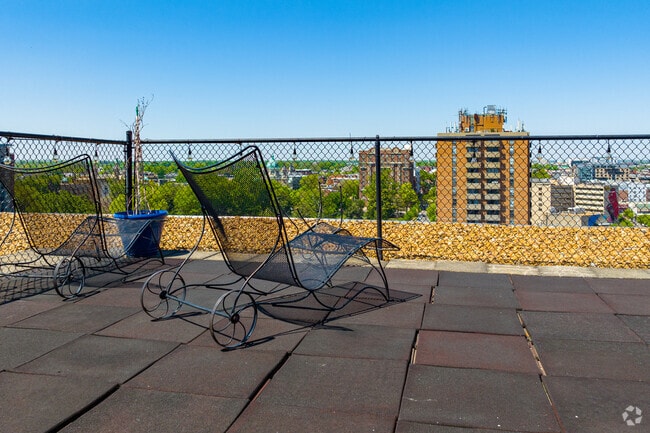
- Rooftop Terrace
Apartment Features
- Air Conditioning
- Balcony
- Built-In Bookshelves
- Cable Ready
- Carpet
- Ceiling Fans
- Crown Molding
- Den
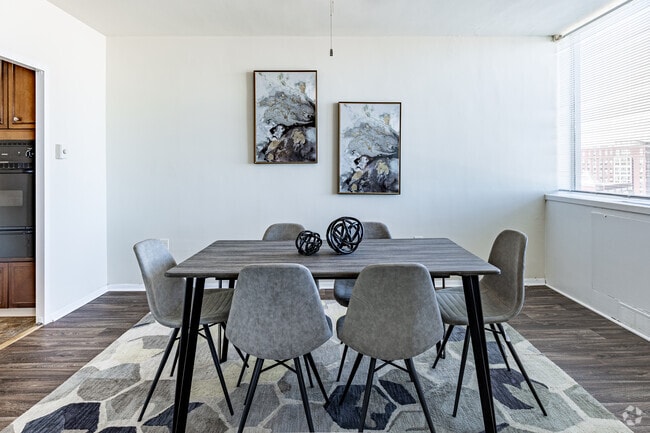
- Dining Room
- Dishwasher
- Disposal
- Fireplace
- Freezer
- Hardwood Floors
- Heating
- High Speed Internet Access
- Kitchen
- Linen Closet
- Oven
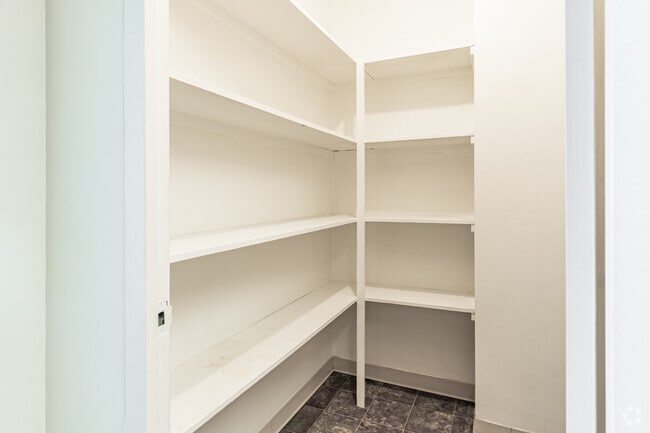
- Pantry
- Range
- Refrigerator
- Tub/Shower
- Views
- Vinyl Flooring
- Walk-In Closets
- Window Coverings
Community Features
- Business Center
- Clubhouse
- Controlled Access
- Courtyard
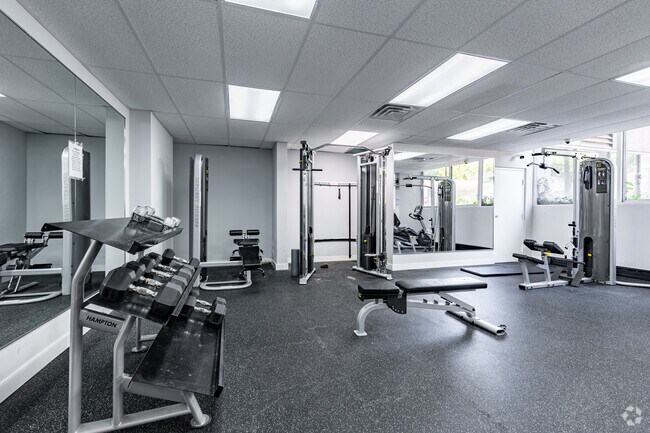
- Fitness Center
- Garages
- Lounge
- Maintenance on site
- Media Center/Movie Theatre
- Multi Use Room
- Online Services
- Planned Social Activities
- Property Manager on Site
- Roof Terrace
- Short Term Lease
- Vintage Building
Map of The Berkshire
Area Scores
Walkability
Very walkable
Transit
Good public transit
Driveability
Moderately drivable
Bikeability
Fairly bikeable
Walkability measures the walking distance to day-to-day needs.
Transit measures access to public transportation.
Driveability measures congestion, parking availability, and access to major roads.
Bikeability measures the suitability for cycling.
Soundscore™
Active
A Sound Score rating aggregates noise caused by vehicle traffic, airplane traffic and local sources.
Transit
Commuter Rail
5 min Drive
Commuter Rail
12 min Drive
Airport
18 min Drive
Moving to Monroe Ward, Richmond, VA
Shopping Centers
Shoppers will appreciate The Berkshire proximity to Gate Street Plaza and The Shops at Cary & Lombardy. Gate Street Plaza is 0.4 miles away, and The Shops at Cary & Lombardy is within an 18 minute walk.
Commuting
With a TransitScore of 60, The Berkshire has good public transit, including 4 transit stops within 24.6 miles. Transit options include Richmond Main Street Amtrak Station and Richmond Staples Mill Road Amtrak Station.
Parks and Recreation
Recreational activities near The Berkshire are plentiful. Discover 5 parks within 2.3 miles, including Monroe Park, Richmond Canal, and Children's Museum of Richmond.
Airports
Living in Monroe Ward provides easy access to Richmond International, located just 17 minutes from The Berkshire.
Local Education
Primary and Secondary Schools

St Andrew's School
Grades K-5
Private

George W. Carver Elementary School
Grades PK-5
Public
Richmond Preparatory Christian Academy
Grades PK-5
Private

William Fox Elementary School
Grades PK-5
Public
Binford Middle School
Grades 6-8
Public
Orchard House Middle School
Grades K-8
Private

Thomas Jefferson High School
Grades 9-12
Public
K12 International Academy
Grades K-12
Private
Mary Scott Preschool
Grades K-12
Public
Data provided by GreatSchools.org © 2026. All rights reserved.

Colleges and Universities
| School | Commute Time (Distance) |
|---|---|
| VCU | Walk: 4 min (0.3 mi) |
| Reynolds C.C., Downtown | Drive: 4 min (1.2 mi) |
| Virginia Union University | Drive: 5 min (1.7 mi) |
| University of Richmond | Drive: 16 min (7 mi) |
About The Berkshire
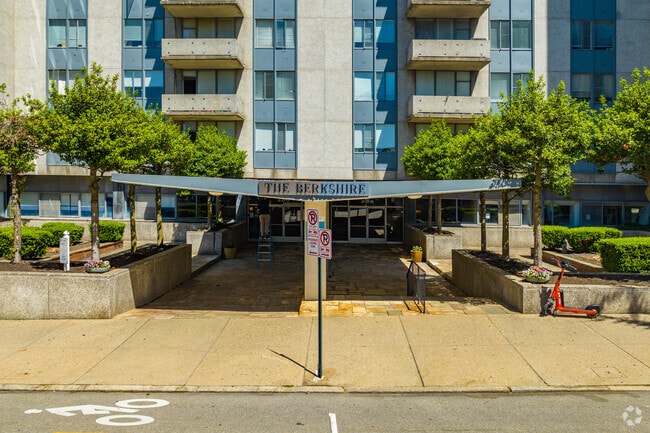
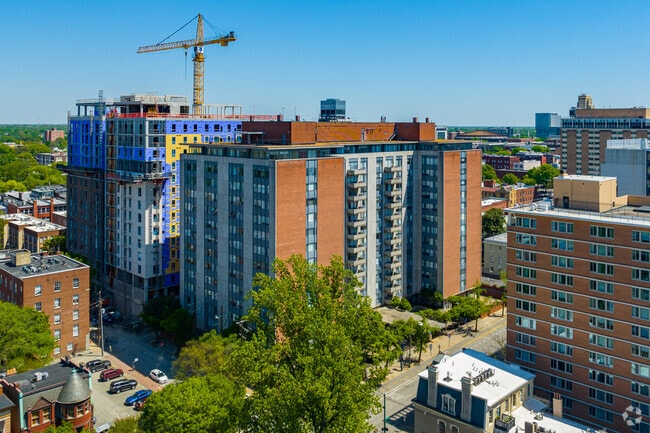
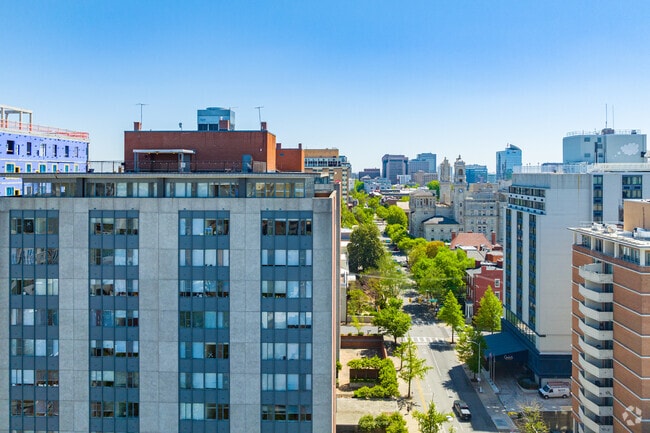
Experience the charm of historic Downtown Richmond at The Berkshire, where timeless architecture meets everyday convenience. Offering spacious studio, one-, two-, and three-bedroom apartment homes, The Berkshire features distinctive interiors with… soaring 9-foot ceilings, beautiful parquet flooring, ceramic-tile bathrooms, fully equipped kitchens, and thoughtfully designed layouts that combine character and comfort. As an added convenience, all utilities are included in your monthly rent. Perfectly situated in the heart of the city, The Berkshire places you just blocks from Virginia Commonwealth University, VCU Medical Center, the Virginia State Capitol, and some of Richmond's most celebrated restaurants, coffee shops, museums, and entertainment venues. Whether you're commuting to work, heading to class, or exploring downtown, you'll love having everything you need just outside your front door. Within the controlled-access high-rise community, you'll enjoy the convenience of professional management, classic architecture, and a location that keeps you connected to everything Richmond has to offer. Spend weekends exploring nearby Canal Walk, Brown's Island, Capitol Square, the Virginia Museum of Fine Arts, or the city's vibrant arts and dining scene. If you're searching for an apartment that offers historic character, spacious floor plans, and one of Richmond's most accessible downtown locations, discover why The Berkshire has been a city landmark for generations. Schedule your tour today and experience downtown living the way it was meant ot be.
Experience the charm of historic Downtown Richmond at The Berkshire, where timeless architecture meets everyday convenience. Offering spacious studio, one-, two-, and three-bedroom apartment homes, The Berkshire features distinctive interiors with soaring 9-foot ceilings, beautiful parquet flooring, ceramic-tile bathrooms, fully equipped kitchens, and thoughtfully designed layouts that combine character and comfort. As an added convenience, all utilities are included in your monthly rent. Perfectly situated in the heart of the city, The Berkshire places you just blocks from Virginia Commonwealth University, VCU Medical Center, the Virginia State Capitol, and some of Richmond's most celebrated restaurants, coffee shops, museums, and entertainment venues. Whether you're commuting to work, heading to class, or exploring downtown, you'll love having everything you need just outside your front door. Within the controlled-access high-rise community, you'll enjoy the convenience of professional management, classic architecture, and a location that keeps you connected to everything Richmond has to offer. Spend weekends exploring nearby Canal Walk, Brown's Island, Capitol Square, the Virginia Museum of Fine Arts, or the city's vibrant arts and dining scene. If you're searching for an apartment that offers historic character, spacious floor plans, and one of Richmond's most accessible downtown locations, discover why The Berkshire has been a city landmark for generations. Schedule your tour today and experience downtown living the way it was meant ot be.
The Berkshire is an apartment community in Richmond, VA
Contact
Richmond, VA 23220
- Sunday Closed
- Monday 9:00 AM – 5:00 PM
- Tuesday 9:00 AM – 5:00 PM
- Wednesday 9:00 AM – 5:00 PM
- Thursday 9:00 AM – 5:00 PM
- Friday 9:00 AM – 5:00 PM
- Saturday 10:00 AM – 3:00 PM
Renter Reviews
For The Berkshire
13 Ratings & Reviews
-
4/11/24
Roaches, Mice, and Thieves
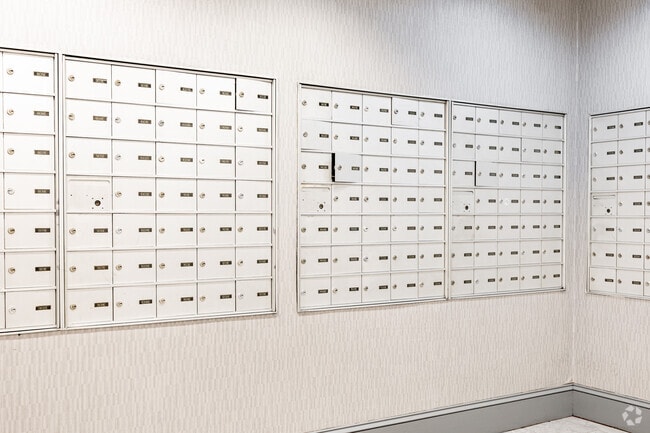
I have not lived here for a full year yet and it has been a terrible experience. The apartments are infested with roaches and there are mice. They tell you that pest control will come every Monday but in reality pest control comes to your apartment once a month. My package has been stolen from the mail room twice and they do nothing about, and maintenance takes forever to fix anything.
Review from Apartments.com
7 People Found This Helpful
Property Manager at The Berkshire responded to this review
Thank you for taking the time to give us a review. Our pest control team does come every week, but we treat preventatively by floor on a rotation. We do request that residents reach out as soon as possible to report any pest issues so that we can… rectify any problems immediately and schedule further, more intense treatment if needed. We sincerely apologize about the issues you've experienced, and we hope to make this right. Please reach out to the leasing office so that we can rectify these issues.
The Berkshire Gallery
Nearby Properties You Might Like
Within 50 Miles of The Berkshire
Find More Rentals in Richmond
Bedrooms
Other Types of Rentals
Richmond Apartments by Amenity
- Pet-Friendly Apartments in Richmond
- Furnished Apartments in Richmond
- Waterfront Apartments in Richmond
- Apartments with a Pool in Richmond
- Apartments with Wheelchair Access in Richmond
- Apartments with Washer & Dryer in Richmond
- Apartments with Utilities Included in Richmond
- Apartments with a Garage in Richmond
- Apartments with EV Charging in Richmond
- Apartments with a Virtual Tour in Richmond
Apartment Specialties
Apartments in your Budget
Find More Rentals Nearby…
Cities
Neighborhoods
Contact This Property
(804) 944-8099Languages: English
Closed Today